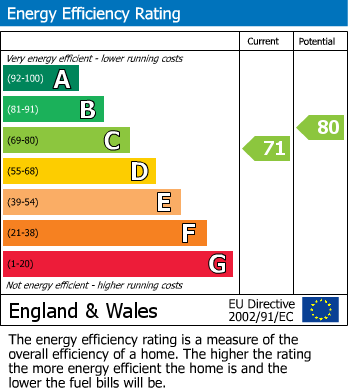
Standout Features
- FOUR BEDROOMS
- THREE FLOORS
- REAR GARDEN
- ON STREET PARKING
- LOFT ROOM WITH ENSUITE
Property Description
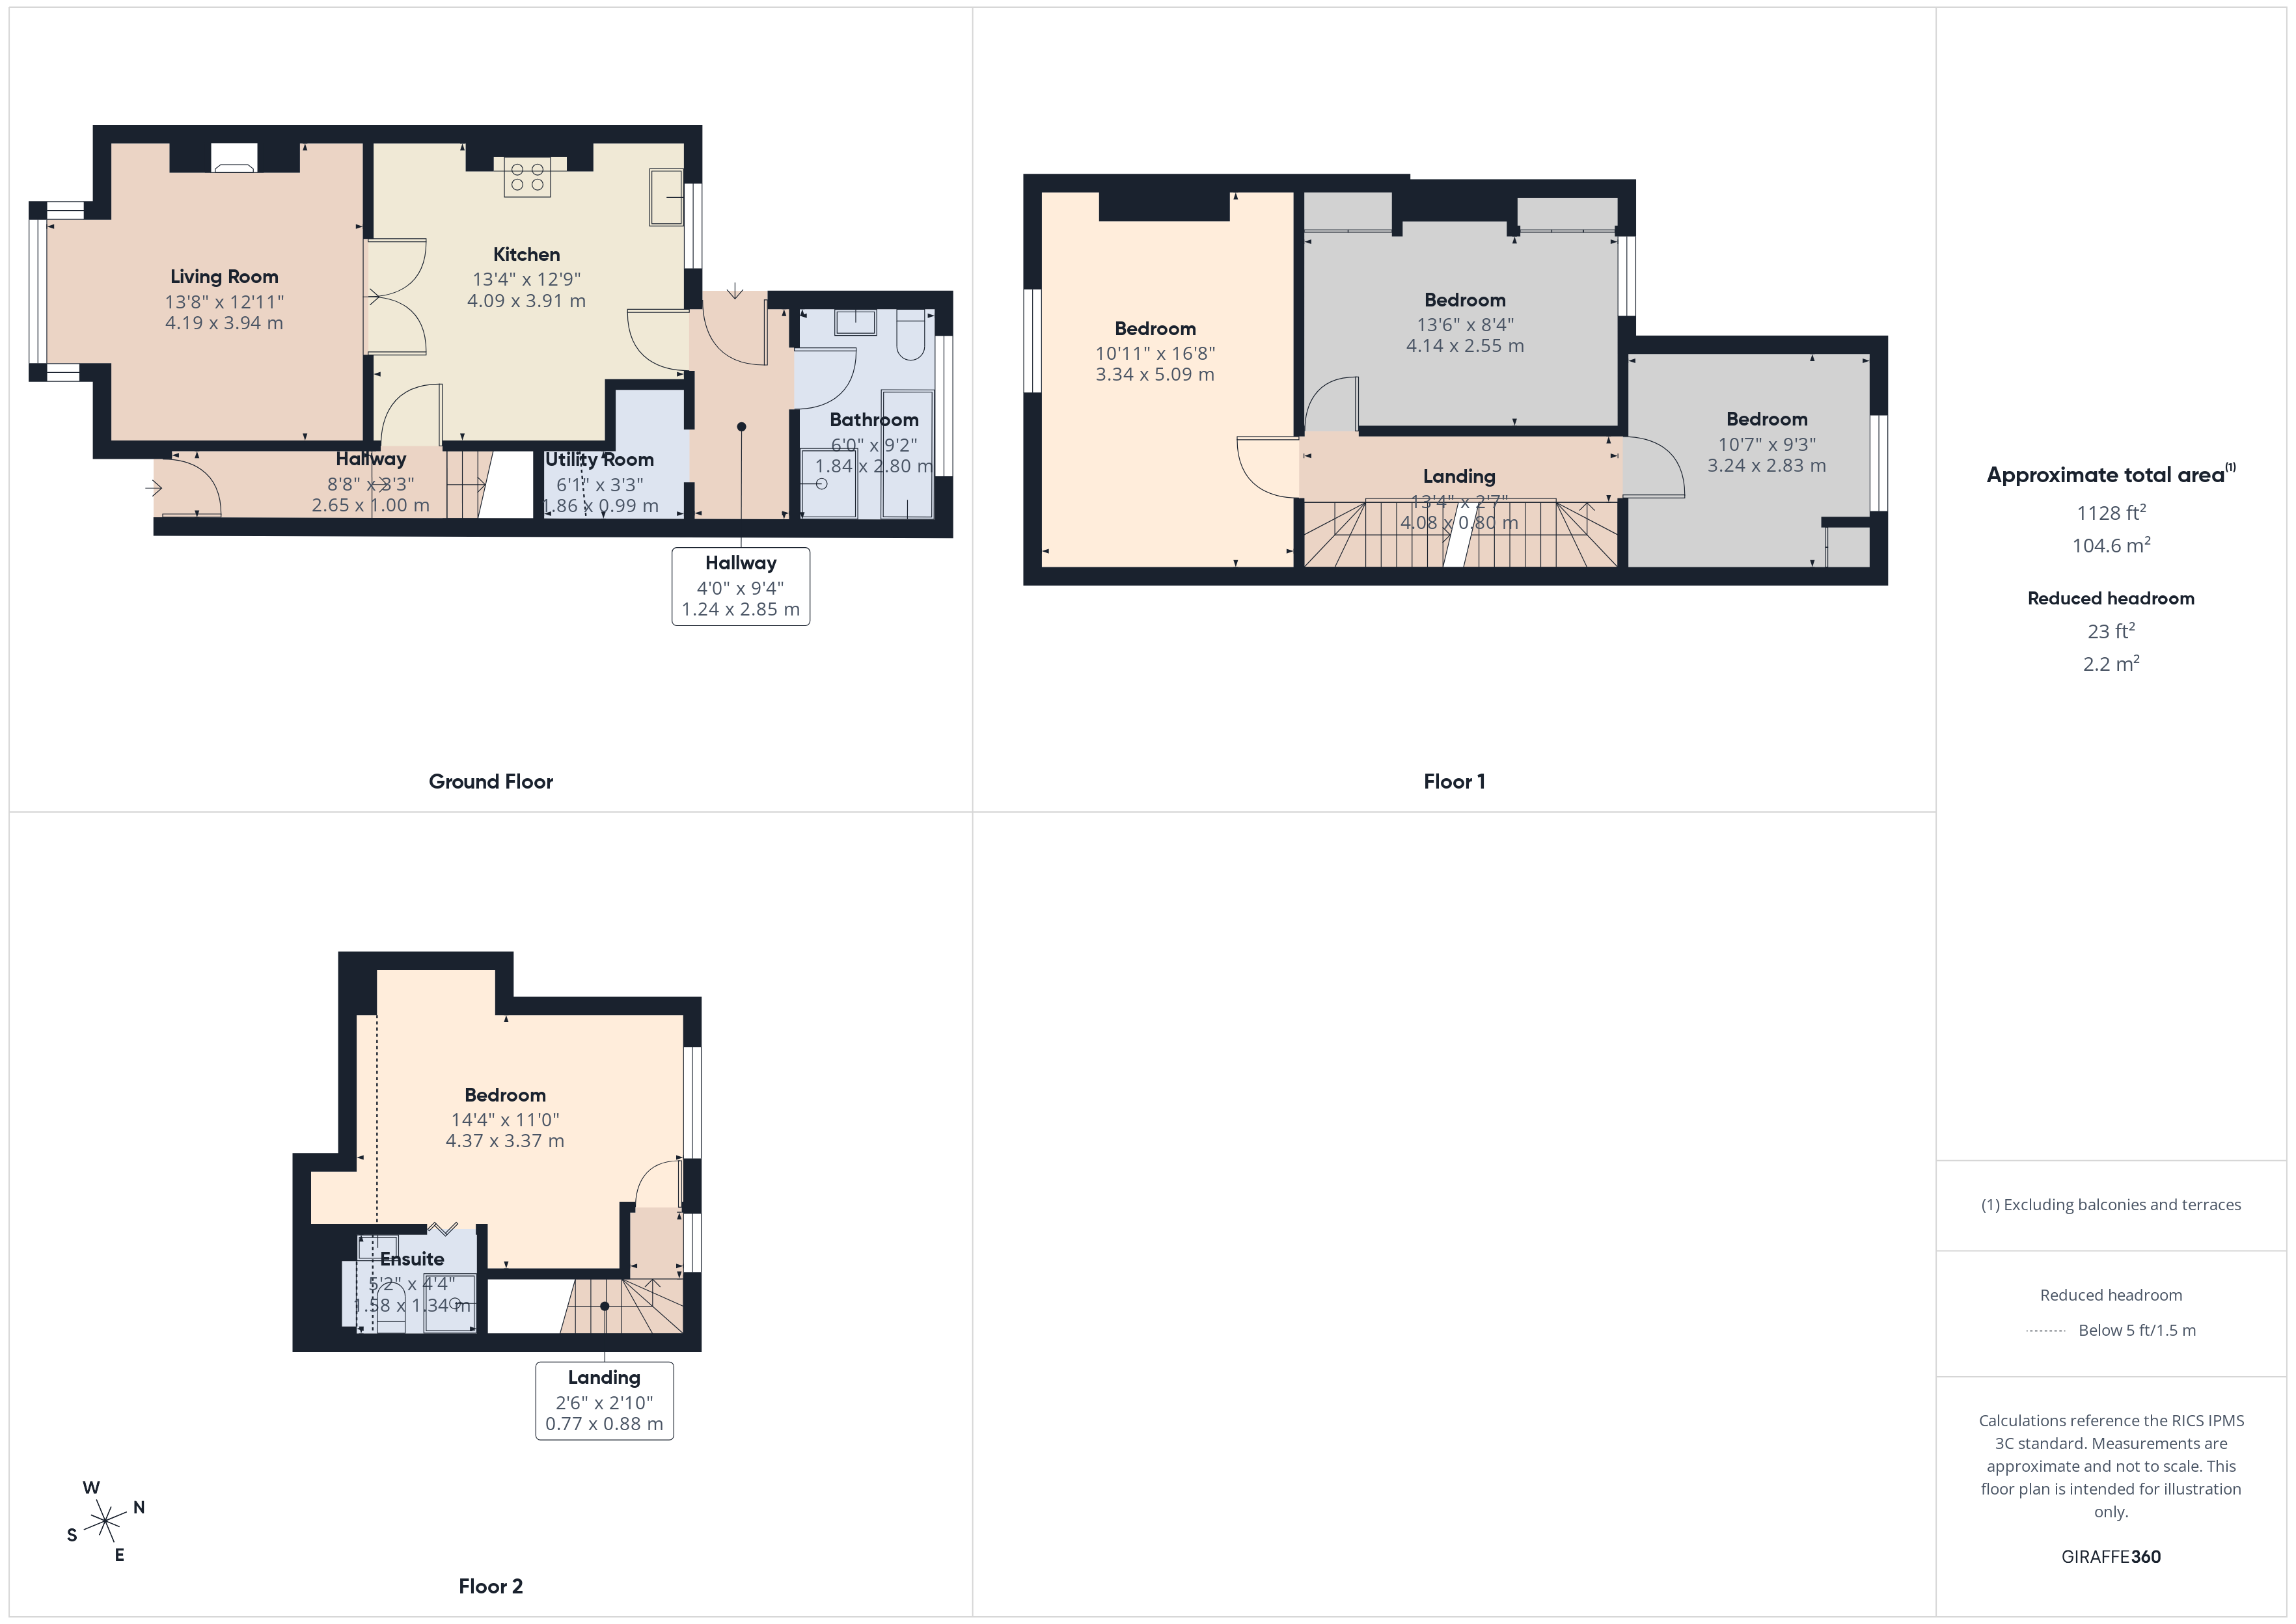
***ATTENTION FIRST TIME BUYERS*** Whitegates are delighted to present this spacious FOUR-BEDROOM terraced home which is ideally situated close to local schools, shops, amenities and transport links! In brief, the property comprises: an entrance hall, a kitchen diner, a comfortable living room, a pantry/utility room, and a family bathroom. To the first floor are three well-proportioned bedrooms, while the second floor offers a loft conversion with ensuite, providing an ideal fourth bedroom. Externally, the property benefits from a rear garden. Viewings are HIGHLY RECOMMENDED!
Additional Information
Tenure:
Freehold
Council Tax Band:
A
Rooms
The Details
Ground Floor
Entrance Hall
Part glazed uPVC door to front, fitted carpet, radiator and stairs to first floor.Kitchen Dining Room
Part tiled and part fitted carpet flooring, fitted base and wall units, part tiled splashbacks, fitted sink and drainer, space for free standing oven/hob and overhead extractor hood, uPVC double glazed window to rear elevation and part glazed door leading to:Living Room
Fitted carpet, fitted fireplace, fitted storage unit, TV point, radiator and uPVC double glazed window to front elevation.Hallway
Fitted carpet, part glazed uPVC door to side leading to rear garden, radiator and opening to:Walk in Pantry/Utility
Fitted carpet, built in storage, space for fridge/freezer and space and plumbing for washing machine and dryer.Bathroom
Tiled flooring with underfloor heating, tiled splashbacks, panelled bath, walk in shower cubicle, WC, fitted hand wash basin, spotlights, wall mounted heated towel rail and uPVC double glazed window to side elevation.First Floor
Landing
Fitted carpet and stairs to second floor.Bedroom One
Fitted carpet, fitted wardrobes, radiator and uPVC double glazed window to front elevation.Bedroom Two
Fitted carpet, radiator, fitted wardrobes and uPVC double glazed window to rear elevation.Bedroom Three
Fitted carpet, radiator and uPVC double glazed window to rear elevation.Second Floor
Bedroom Four
Laminate flooring, radiator, uPVC double glazed window to rear elevation and Velux windows.Ensuite
Laminate flooring, wall mounted heated towel rail, WC, hand wash basin, shower and Velux window.Outside
The property is set back from the road and has on street parking.
To the rear is a low maintenance garden set over three tiers with surrounding plants and shrubbery to its borders.Mortgage calculator
Calculate Your Stamp Duty
Results
Stamp Duty To Pay:
Effective Rate:
| Tax Band | % | Taxable Sum | Tax |
|---|
Ash Mount Road,
Langley Mill,
Nottingham,
Derbyshire,
NG16
Struggling to find a property? Get in touch and we'll help you find your ideal property.