Property Description
A spacious two-bedroom ground floor apartment offered for sale with vacant possession and no upward chain, making it an ideal first-time purchase or investment opportunity. The property features a generous lounge, fitted kitchen with direct access to a private ground floor balcony/terrace, two well-proportioned double bedrooms and a family bathroom. Conveniently located with excellent access to the M6 motorway network, University Hospital Coventry & Warwickshire, local shops and amenities, this property is perfectly placed for commuters and healthcare professionals alike. Early viewing is highly recommended.
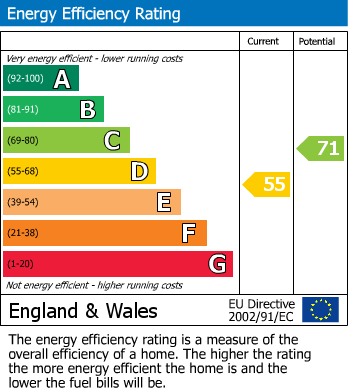
Energy efficiency rate 55 Band D.
Council tax - Coventry - Band A
available now
Additional Information
Lease Years Remaining:
174
Service Charge:
£720 per year
Rooms
Kitchen
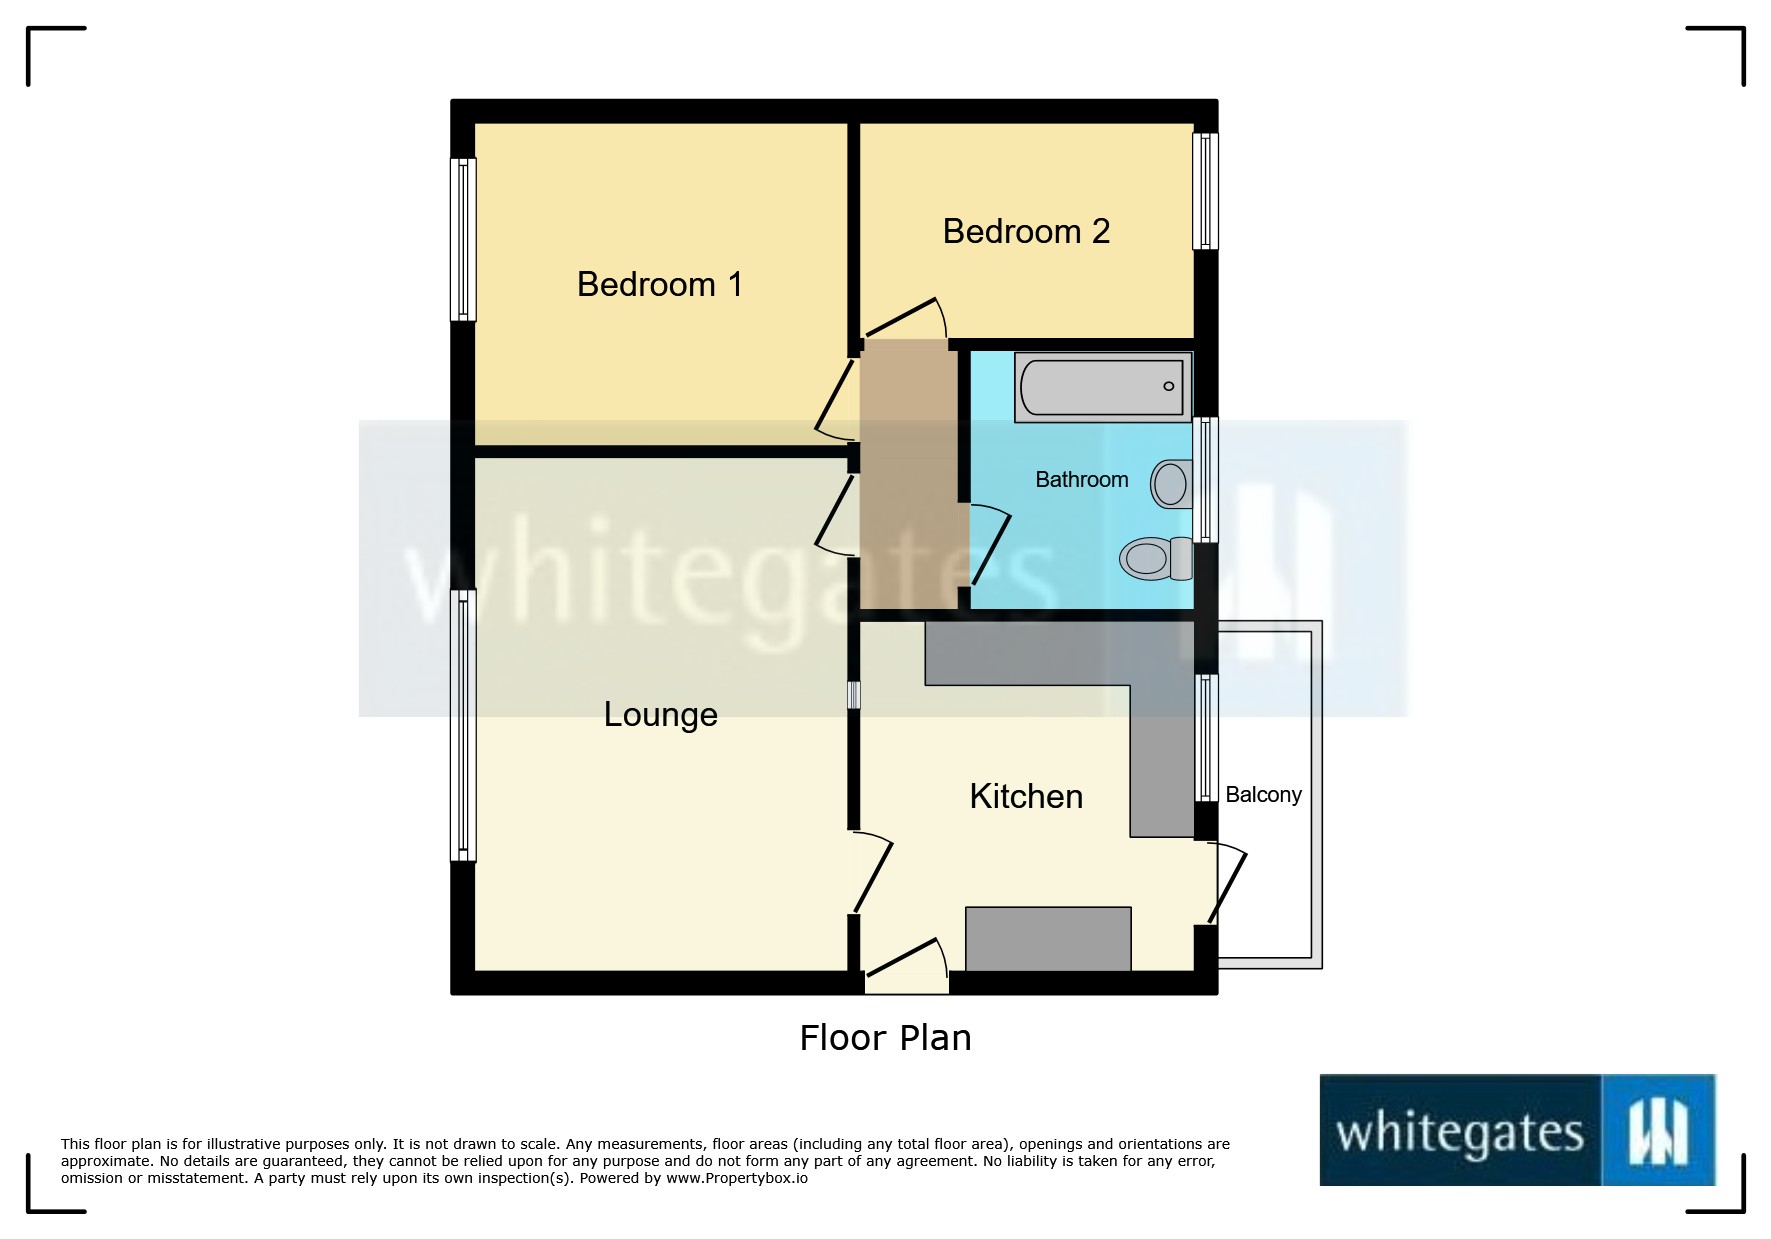
Fitted with a range of matching wall and base units incorporating complementary work surfaces and a stainless steel sink with mixer tap. Space for a freestanding cooker with extractor hood over and further appliance space. Dual aspect with a window overlooking the terrace and a door providing direct access to the ground floor balcony/terrace, creating a bright and practical kitchen. A further internal door leads through to the lounge. Tiled flooring and part-tiled walls complete the room.
2.973m x 3.026m
Lounge
A spacious and light-filled reception room featuring a large picture window overlooking mature greenery, allowing an abundance of natural light. Offering ample space for both seating and dining furniture, the lounge is accessed from the kitchen and leads through to the inner hallway, providing access to the remaining accommodation.
4.392m x 3.423m
Bedroom One
A well-proportioned double bedroom enjoying a pleasant outlook through a large window overlooking mature greenery, allowing plenty of natural light. Offering ample space for bedroom furniture, the room is complete with an electric heater and provides a comfortable and peaceful retreat.
3.418m x 2.854m
Bedroom Two
A generous second double bedroom with a large rear-facing window overlooking the communal grounds, creating a bright and airy feel. Offering ample space for bedroom furniture, the room benefits from an electric heater and would make an ideal guest room, children's bedroom or home office.
3.041m x 1.957m
Bathroom
Fitted with a three-piece suite comprising a panelled bath with electric shower over, pedestal wash hand basin and low-level WC. Complemented by part-tiled walls, wood-effect flooring and an obscured rear-facing window providing natural light and ventilation.
Mortgage calculator
Monthly Repayments:
£
Are you ready to take the next step?
Speak with one of our team and we can help you find out your affordability.
All fields must be numbers
Calculate Your Stamp Duty
Results
Stamp Duty To Pay:
Effective Rate:
| Tax Band |
% |
Taxable Sum |
Tax |
Balmoral Close,
Norton Hill Estate,
Wyken,
Coventry,
CV2
Struggling to find a property? Get in touch and we'll help you find your ideal property.