- Family Home
- Driveway
- Great Location
- Front And Rear Gardens
Whitegates presents, this lovely three-bedroom family home with front and rear garden. Perfect for growing families or investors.
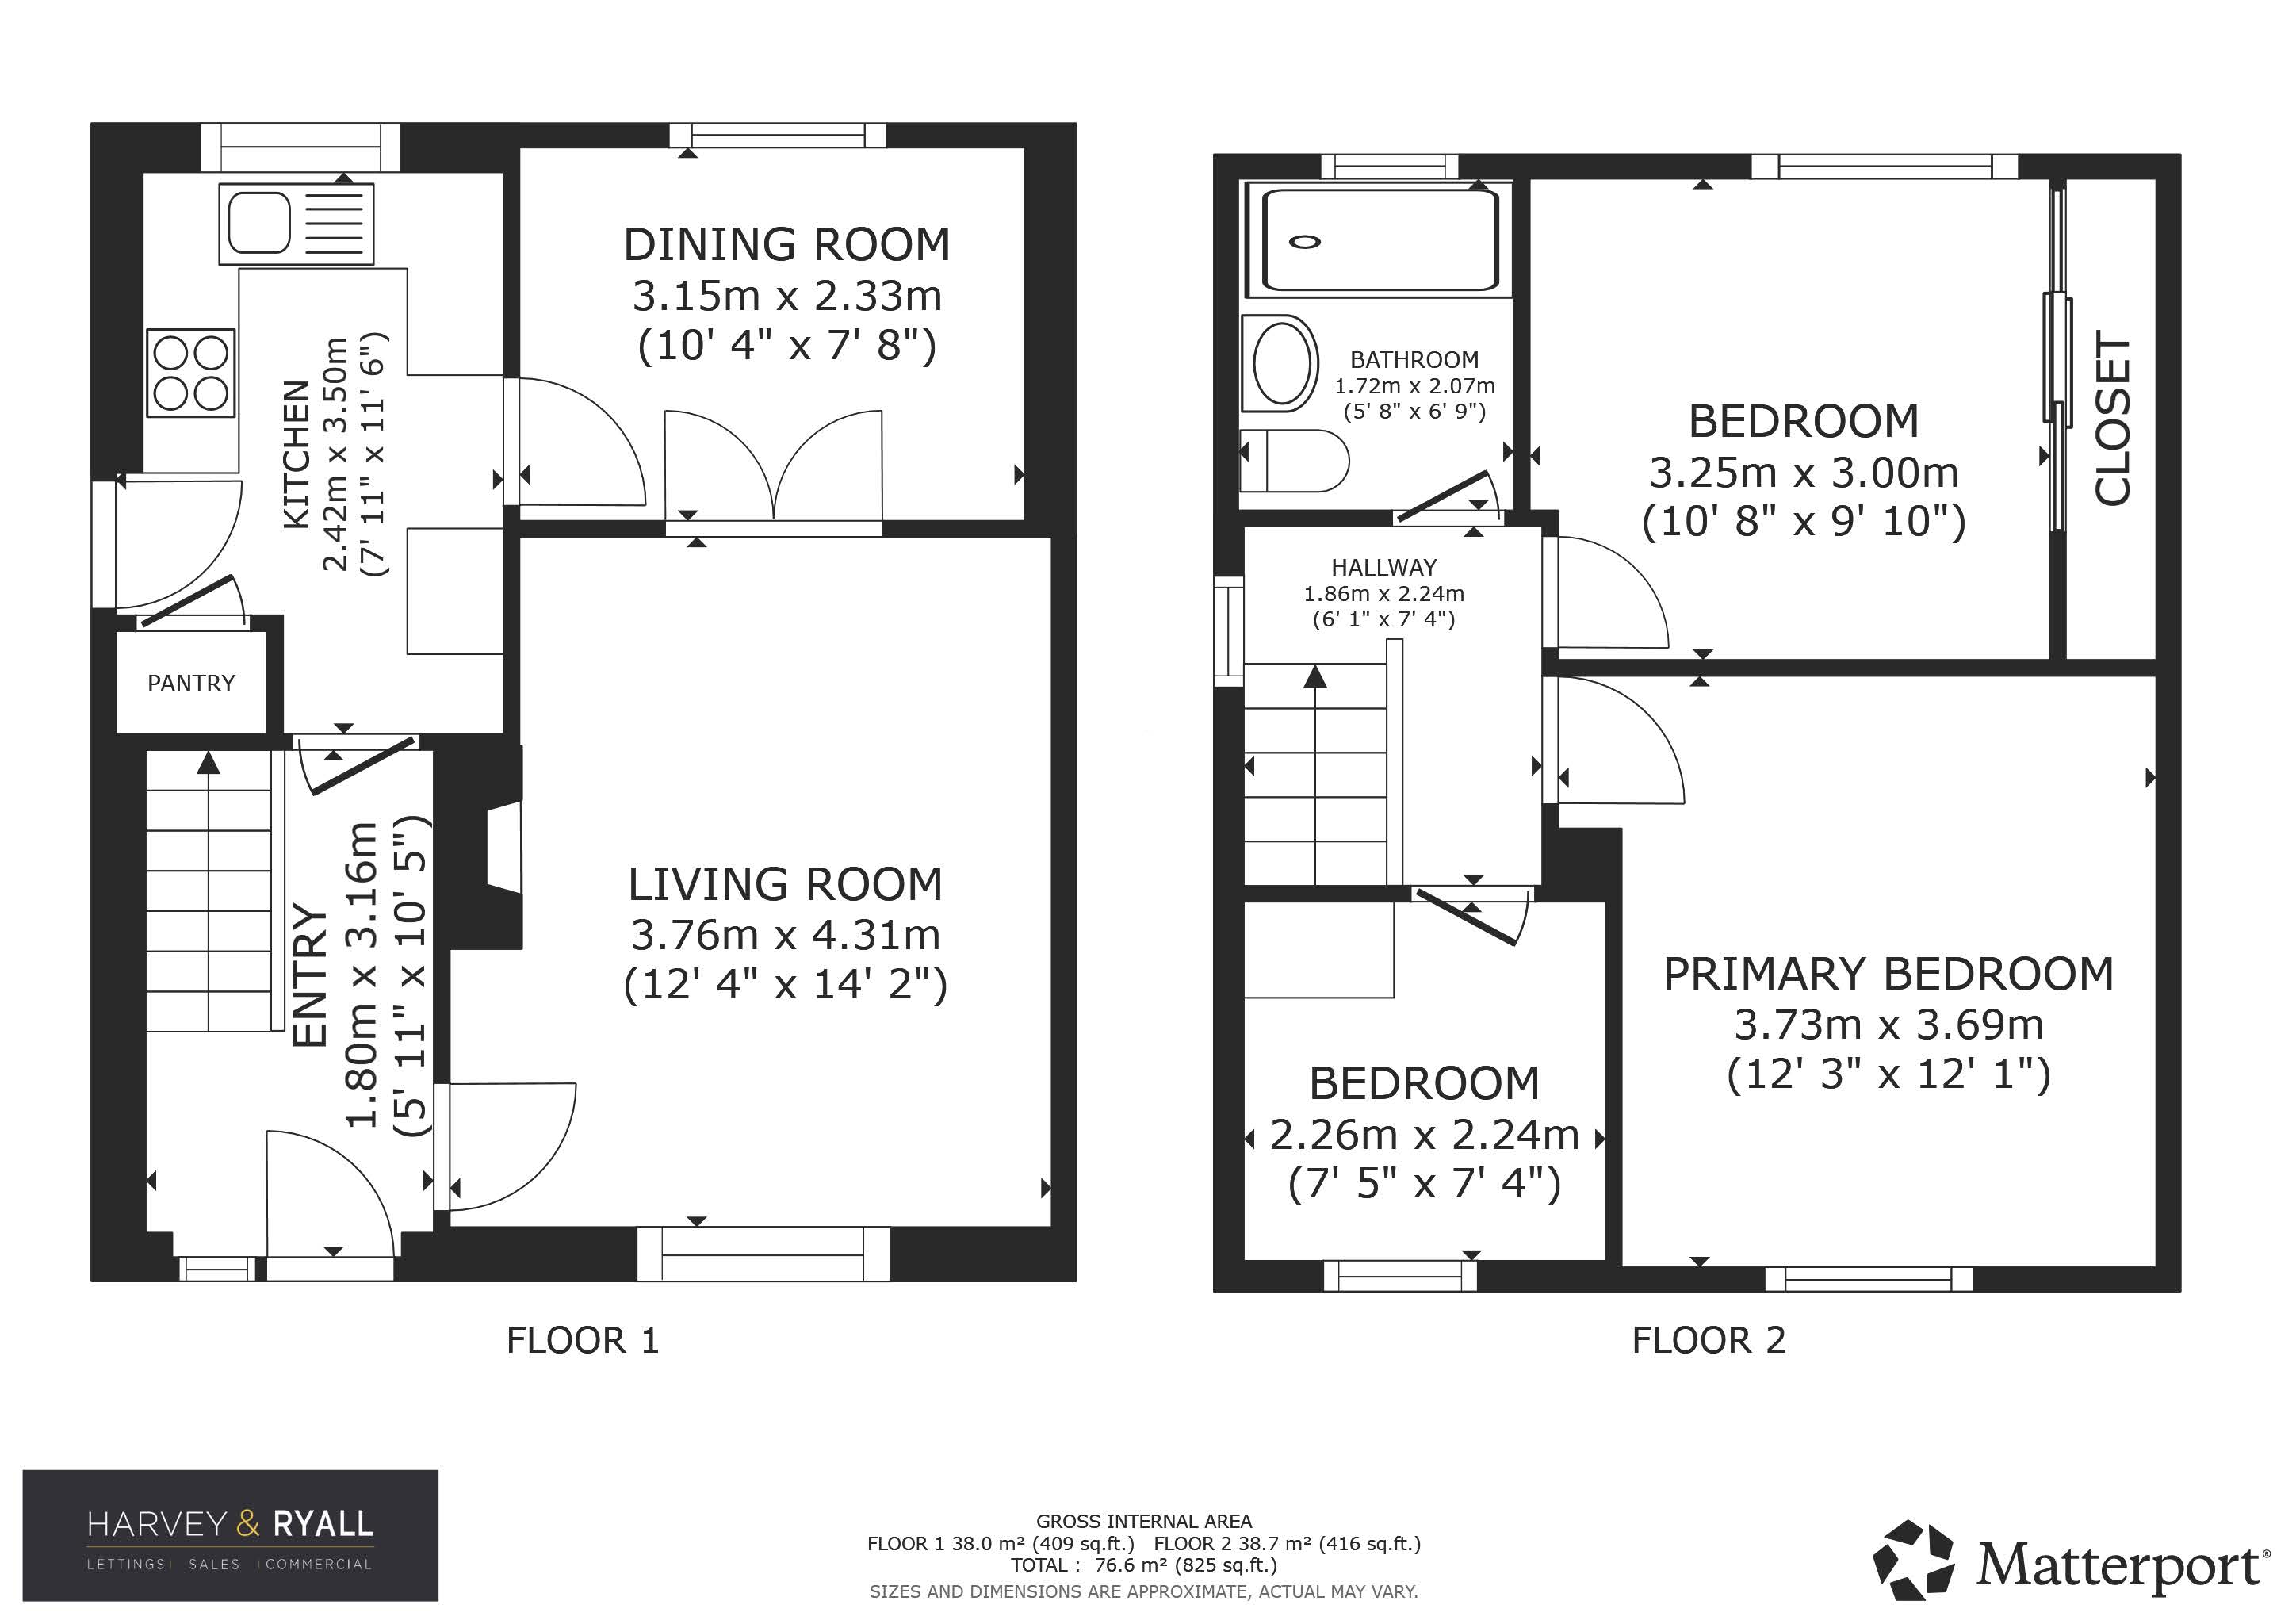
A fantastic opportunity to create the perfect family home, this property boasts spacious living accommodation and gardens to the front and rear. Ideally located close to local schools and amenities, it offers great potential for renovation and personalisation, making it an excellent choice for first-time buyers and investors. With its strong potential and spacious layout, it has all the makings of a wonderful family home. Key property details Windows & Doors - UPVC Double Glazed Heating powered by - Gas Central Heating Accommodation Listing: Ground Floor Entrance Hall 3.16m x 1.80m – A large and welcoming entrance hallway leads to the ground floor lounge, kitchen, and dining room, with a staircase providing access to the first-floor bedrooms and bathroom. Kitchen 3.50m x 2.42m – The kitchen is fitted with a range of solid wood wall and base units, offering ample storage and worktop space. A window provides natural light, and the layout allows easy access to the adjoining dining room, perfect for entertaining. Dining Room 3.15m x 2.33m – A generously sized dining room, perfect for entertaining or family dining, located alongside the kitchen for practical food preparation. Glass doors lead through to the lounge, and a large window allows for an abundance of natural light, all while offering views of the private rear garden. Lounge 4.31m x 3.76m – A welcoming family lounge offering seamless 360° access between the kitchen, dining room, and lounge. The room features a beautiful natural brick fireplace, is carpeted throughout, and benefits from a large window overlooking the front garden. First Floor Landing 2.24m x 1.86m – Carpeted hallway, providing access to the ground floor, family bathroom and bedrooms. Family Bathroom 2.07m x 1.72m – Modern shower room finished with contemporary tiling, featuring a walk-in shower, vanity unit with basin, WC, heated towel rail, and a frosted window providing natural light and privacy. Master Bedroom (Front) 3.73m x 3.69m – Spacious double room, carpeted with room for added furniture, overlooking the front garden and parking. Bedroom 2 (Rear) 3.25m x 3.00m – Another double room, carpeted with built in wardrobe space. Overlooking the rear of the property. Bedroom 3 (Front) 2.26m x 2.24m – Cosy single bedroom, ideal for a child’s room or home office, carpeted throughout and overlooking the front of the property. Parking Arrangements – Large driveway to the side for up to three vehicles, leading to a garage at the rear, perfect for vehicle parking or extra storage. Outside Space – Gardens to the front and rear, with the rear garden featuring raised patio areas, planters, and lawn, leading to a convenient greenhouse and shed. The space offers excellent potential for renovation or further landscaping.
| Tax Band | % | Taxable Sum | Tax |
|---|
Struggling to find a property? Get in touch and we'll help you find your ideal property.