- Family Home
- Driveway
- Garden
- Good Commuter Links
Whitegates presents, this perfect two-bedroom family home, perfect for first time buyers or young families wanting to add value.
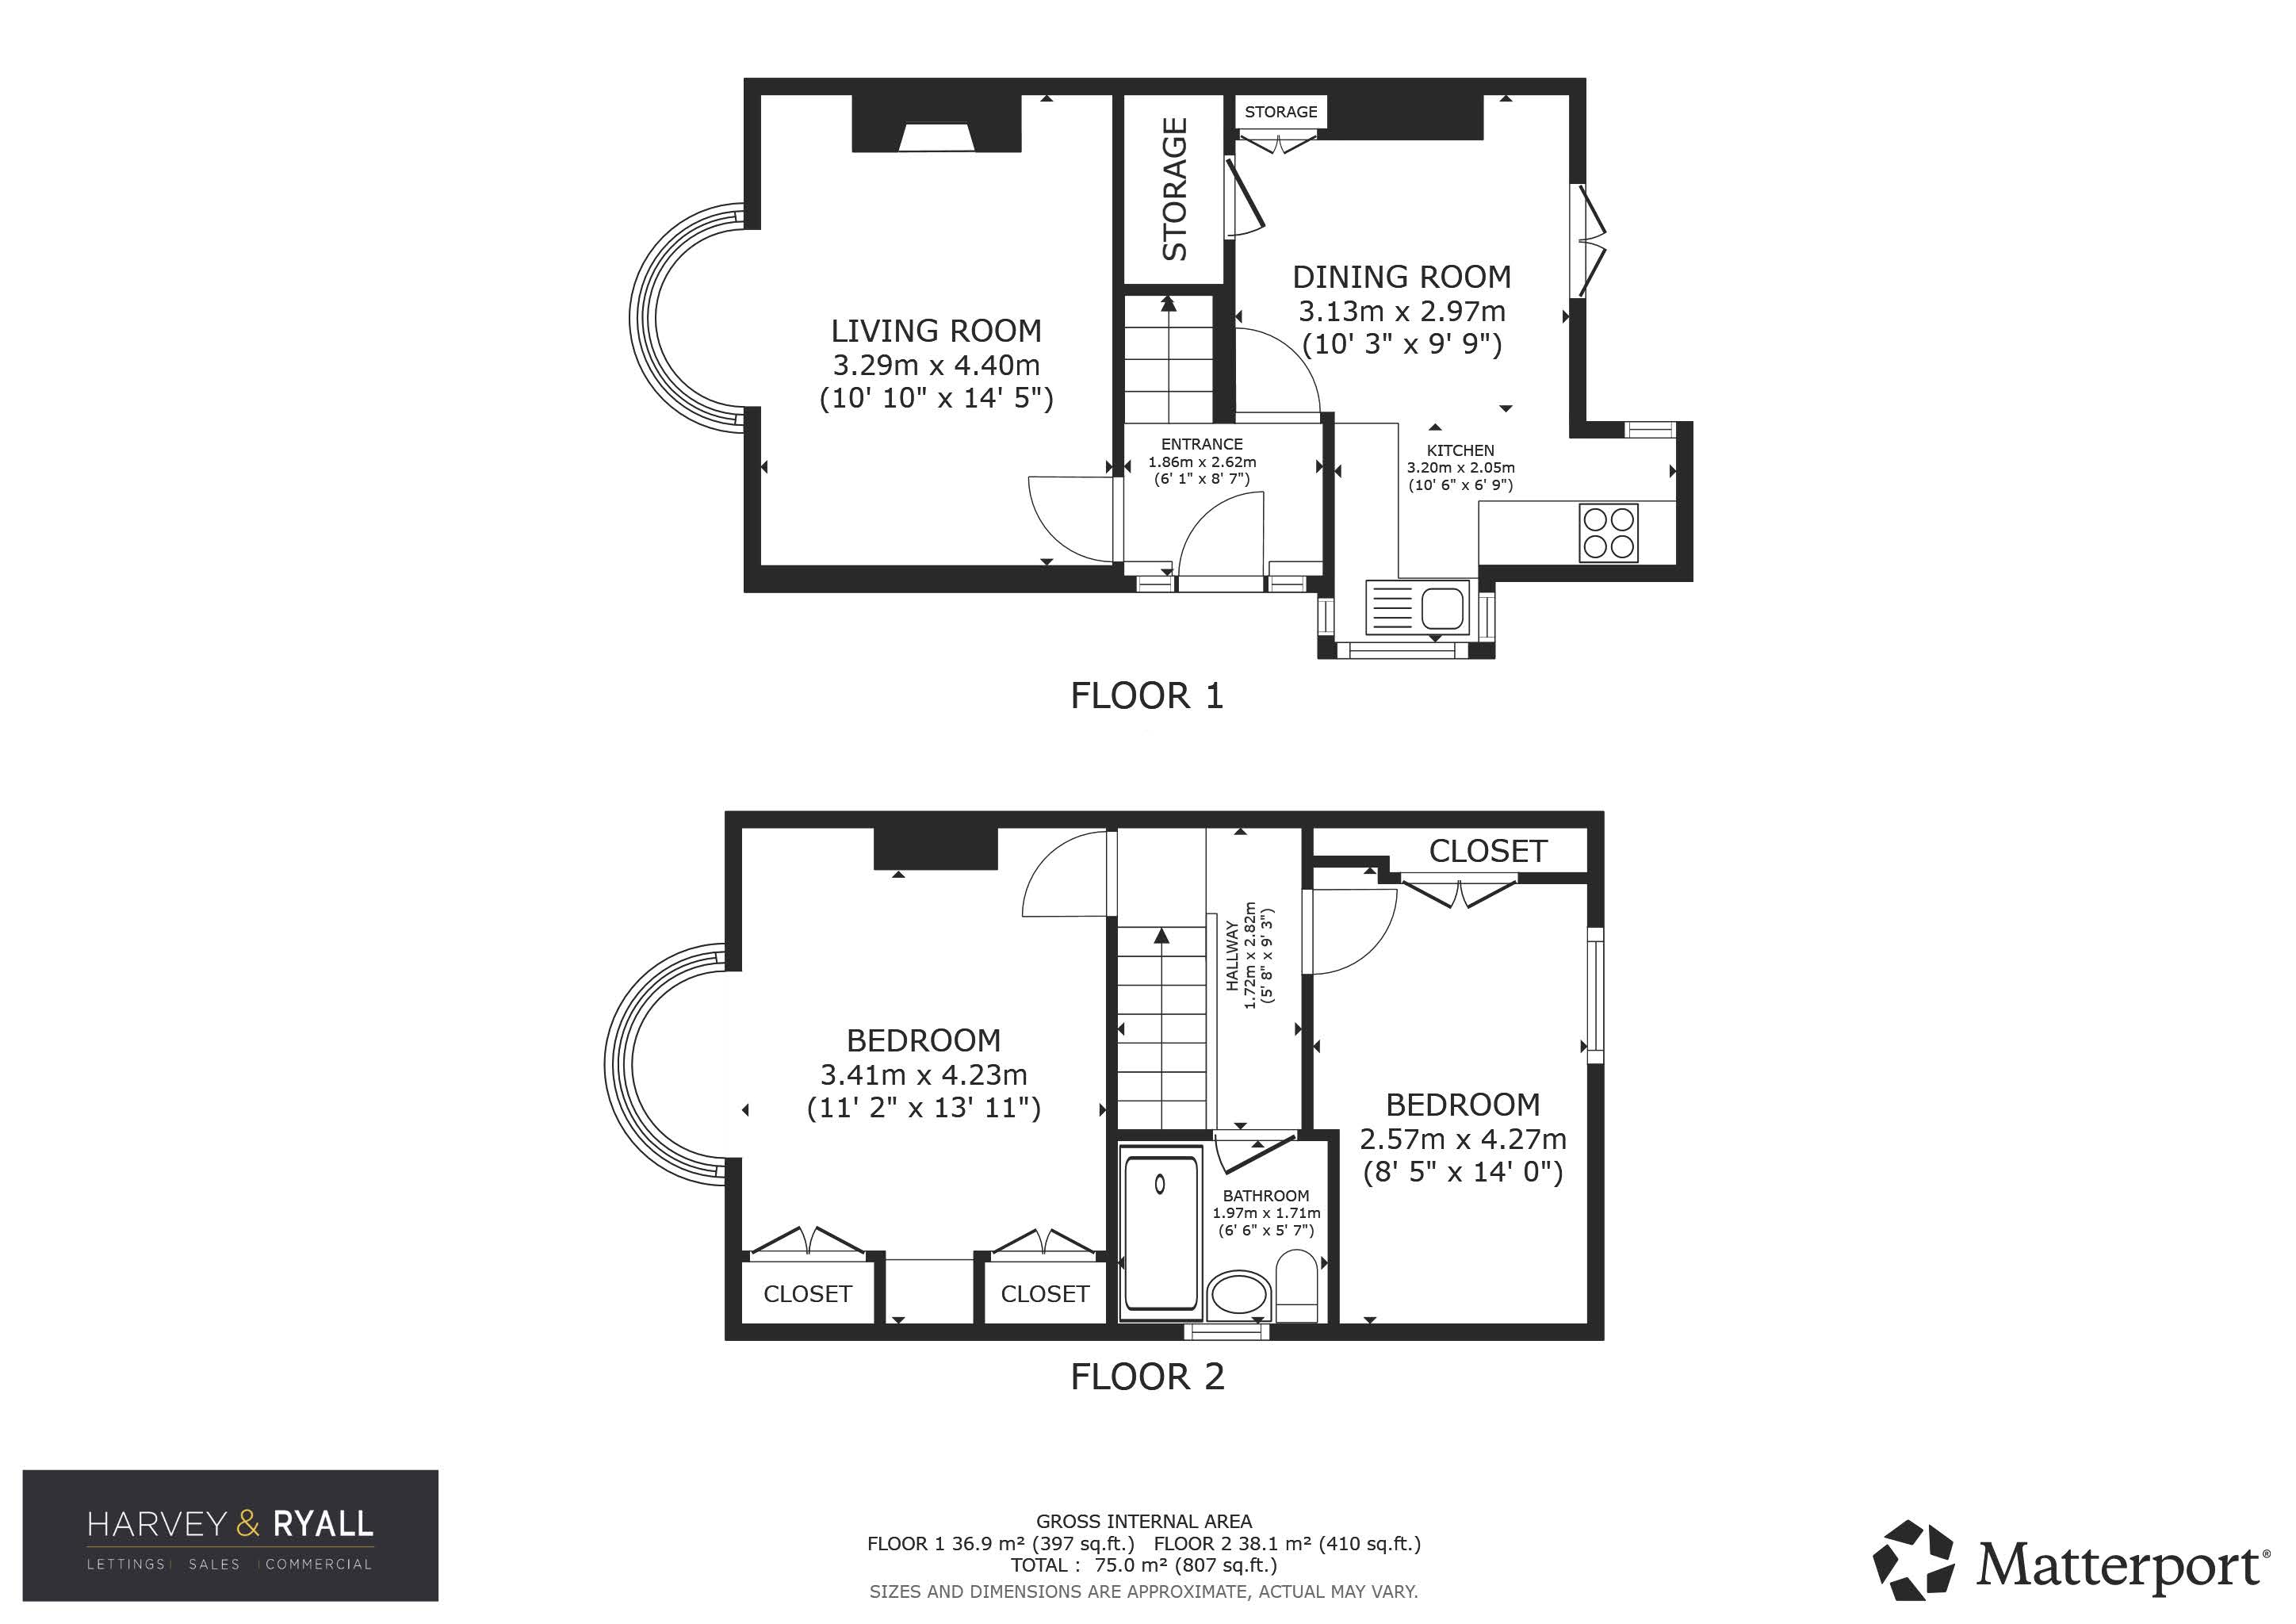
This spacious family home features two well-proportioned bedrooms, multiple entertaining areas, and generous gardens to both the front and rear, along with a driveway providing off-street parking for up to three vehicles. Ideally positioned close to excellent commuter links and a range of local shops and amenities, the property offers fantastic potential for value enhancement and would be perfect for first-time buyers seeking a home to grow into. Key property details Windows & Doors - UPVC Double Glazed Heating powered by - Gas Central Heating Accommodation Listing: Ground Floor Entrance Hall 2.62m x 1.86m – Entrance hallway leading to lounge, dining room and first floor bedrooms and bathroom. Lounge 4.40m x 3.29m – A generous, carpeted lounge with a large bay window that fills the room with natural light, complemented by a centrepiece fireplace and plenty of space for comfortable furnishings. Kitchen 3.20m x 2.05m – The well-laid-out kitchen features neutral wall and base units, a four-ring hob with oven and overhead extractor, and granite-effect worktops that complement the space beautifully. The kitchen flows seamlessly into the adjoining dining area, creating an ideal setting for everyday living and entertaining. Dining Room 3.13m x 2.97m – The spacious kitchen/dining area offers ample room for a family dining table and chairs, complemented by extensive built-in storage, ideal for use as a home pantry and additional household storage. First Floor Landing 2.82m x 1.72m – Carpeted landing with access to bedrooms and family bathroom. Family Bathroom 1.97m x 1.71m – The bathroom comprises a large walk-in shower for ease of access, a low-flush WC, and a wash hand basin, complemented by a privacy glass window that allows in natural light. Master Bedroom 4.23m x 3.41m – A generous master bedroom with built-in wardrobe space, carpeted flooring, and a large bay window that floods the room with light. There is ample space for additional furniture and a king-size bed. Bedroom 2 4.27m x 2.57m – A spacious, carpeted double room, ideal as a children’s bedroom, guest room, or home office with added built-in storage. It overlooks the rear garden, offering added privacy and a peaceful outlook. Parking Arrangements – A side driveway offering parking for up to three vehicles, alongside a convenient garage. Outside Space – A lawned front garden and a generous rear garden featuring both lawn and patio areas, perfect for entertaining, relaxing, or enjoying gardening.
| Tax Band | % | Taxable Sum | Tax |
|---|
Struggling to find a property? Get in touch and we'll help you find your ideal property.