- Spacious Family Home
- Two Reception Rooms
- Village Location
- Front And Rear Garden
Whitegates presents this beautiful family home. Located in Fenay Bridge, Huddersfield with an abundance of character and a generous sized garden with scenic views.
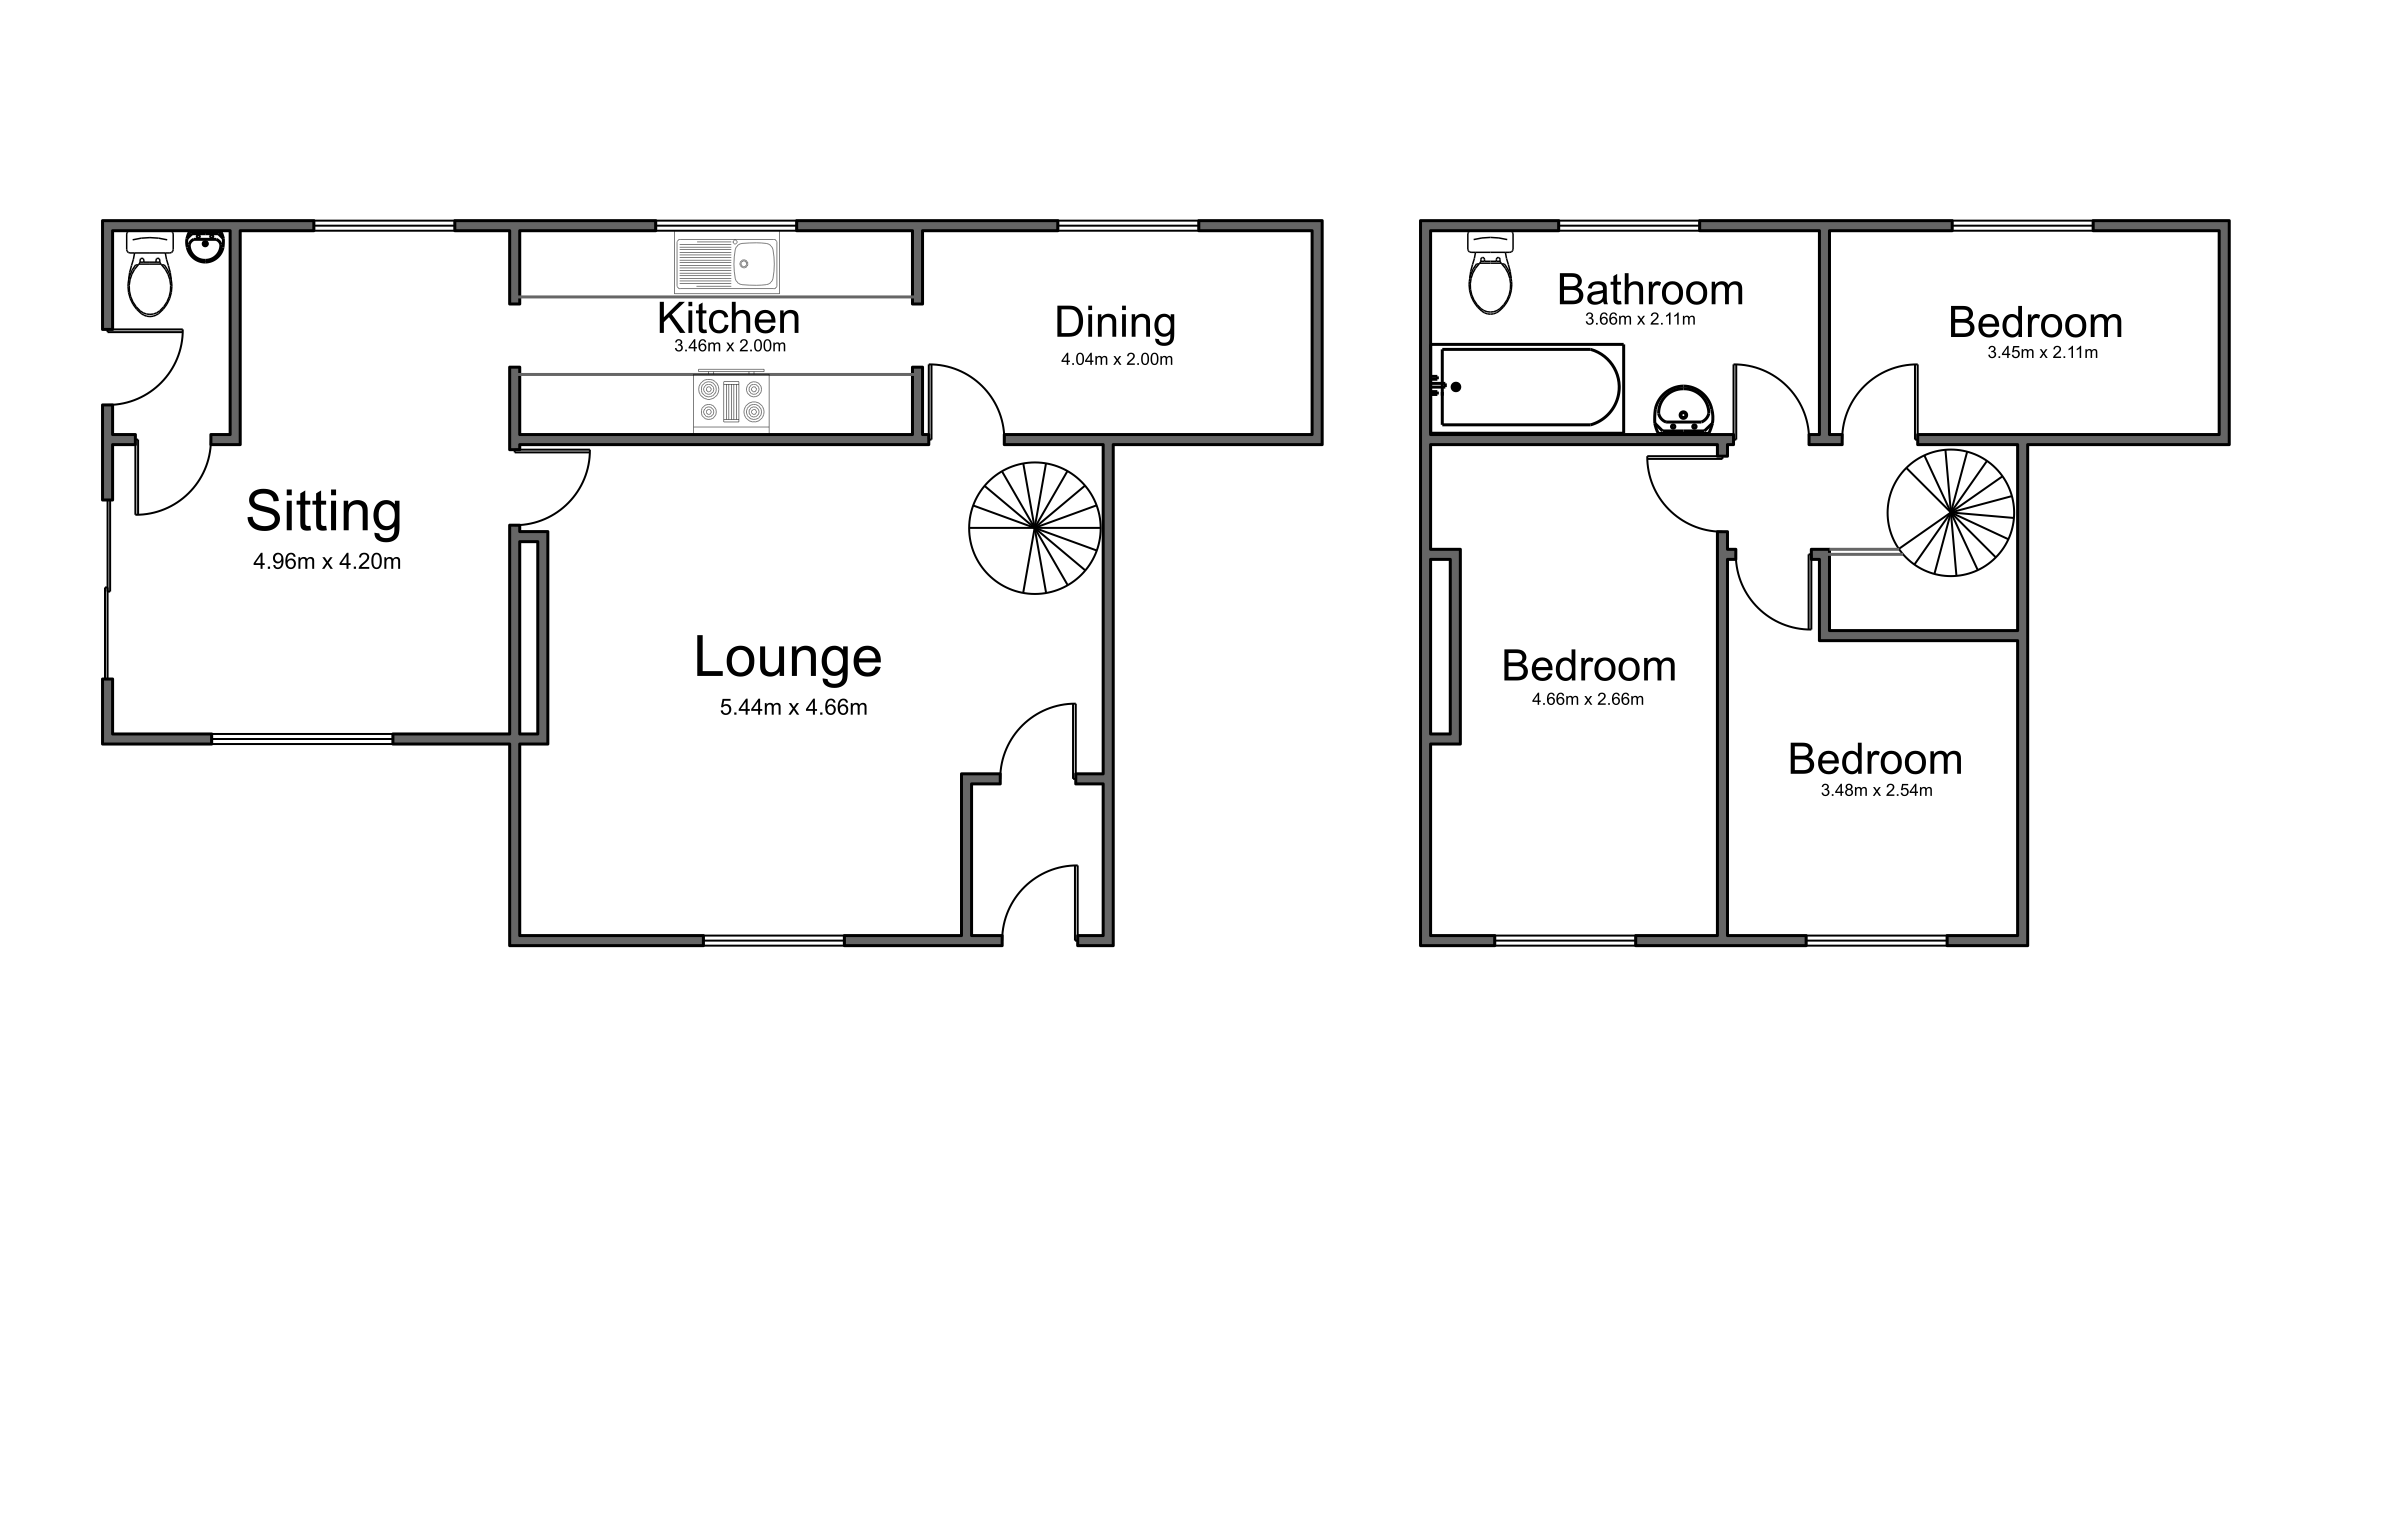
A beautifully presented 3-bedroom semi-detached property conveniently located close to local shops and restaurants. Well maintained front garden and well positioned surrounding gardens to the rear with far reaching views across the valley. Key property details Roof material - Natural stone slate. Property construction - Natural coursed stone with original stone heads and sills. Windows & Doors - UPVC Double Glazed Heating powered by - Gas Central Heating Accommodation Listing: Ground Floor Entrance Porch 1.25m x 1.62m - Spacious porch with access to utility meters and lounge. Kitchen 3.42m x 1.98m - Modern style kitchen overlooking the garden. Wood effect laminate flooring throughout into the dining room, white tiles, roller blinds and chrome sink. Granite effect worktops with electric oven and four ring hob, chrome extractor fan and wall and base units for ample space. Lounge 4.65m x 5.40m - Homely lounge with original features, exposed wooden beams and cosy stone surround electric fireplace. This spacious living room allows access to kitchen, reception room and upstairs via the spiral staircase. Window overlooking the front garden with floods of natural light. Reception Room 4.96m x 3.96m - Perfect entertaining room away from the main lounge with windows front and back and sliding patio doors allowing access to rear garden and patio area. Downstairs WC and original arched doorways to kitchen and lounge. Dining Room 4.03m x 1.95m - Family dining room with access to kitchen making hosting ideal. Room for upgraded dining set and shelving for more storage. W.C 1.48m x 1.06m - Conveniently located off the reception room. First Floor Landing 1.27m x 1.70m - Cast iron spiral staircase with wooden spindles leading to carpeted landing, bedrooms and bathroom. Family Bathroom 1.98m x 3.63m - Modern bathroom to the rear of the house with wood effect laminate flooring and private frosted glass window. Practical P shaped bathtub with chrome taps and showerhead. Part tiled area leading on to wash hand basin with mixer tap and integrated plug. Skylight allowing masses of natural light throughout the bathroom. Master Bedroom (Front) 4.67m x 2.82m - Great double bedroom to the front of the property with natural wooden beams and two large windows overlooking the valley. Carpeted with radiator and curtain pole. Bedroom 2 (Front) 2.52m 2.21m - Double bedroom with a beautiful window seat, ideal for guests. Natural wooden beams, carpeted with radiator. Bedroom 3 (Rear) 3.54m x 1.92m - Perfect single bedroom with natural stone built into the wall, ideal children's bedroom or office space. Wooden slats on the ceiling with radiator and carpet. Parking Arrangements - On street parking. Outside Space - Elevated two-tiered garden with rockery to the front and patio to the side, leading to reception rooms. Beautiful tiered garden to the rear with far overlooking views of the valley. Planning permission granted for extension to create 4th bedroom, (expired) but option to re-apply.
| Tax Band | % | Taxable Sum | Tax |
|---|
Struggling to find a property? Get in touch and we'll help you find your ideal property.