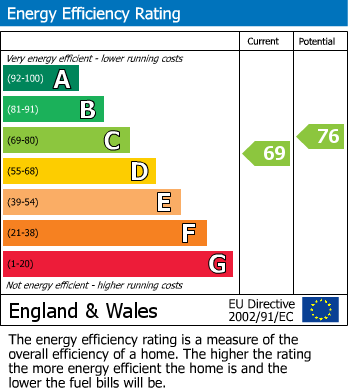
Property Description
Whitegates are delighted to offer for sale this lovely two-bedroom semi-detached property, ideally situated in the heart of Wheatley, Halifax.
The property benefits from both front and rear gardens, a driveway providing off-road parking for up to four vehicles, and a detached garage. Inside, the home offers spacious living accommodation and further benefits from gas central heating and uPVC double glazing throughout.
Ideally located, the property is within easy reach of a range of local amenities, including shops, schools, and everyday conveniences. Excellent transport links provide convenient access to Halifax town centre, neighbouring villages, and the M62 motorway network, making it an ideal location for commuters.
Call us to organise a viewing! 01422 345721
Additional Information
Rooms
Entrance Hall / Stairs to 1st Floor
Entrance Hall
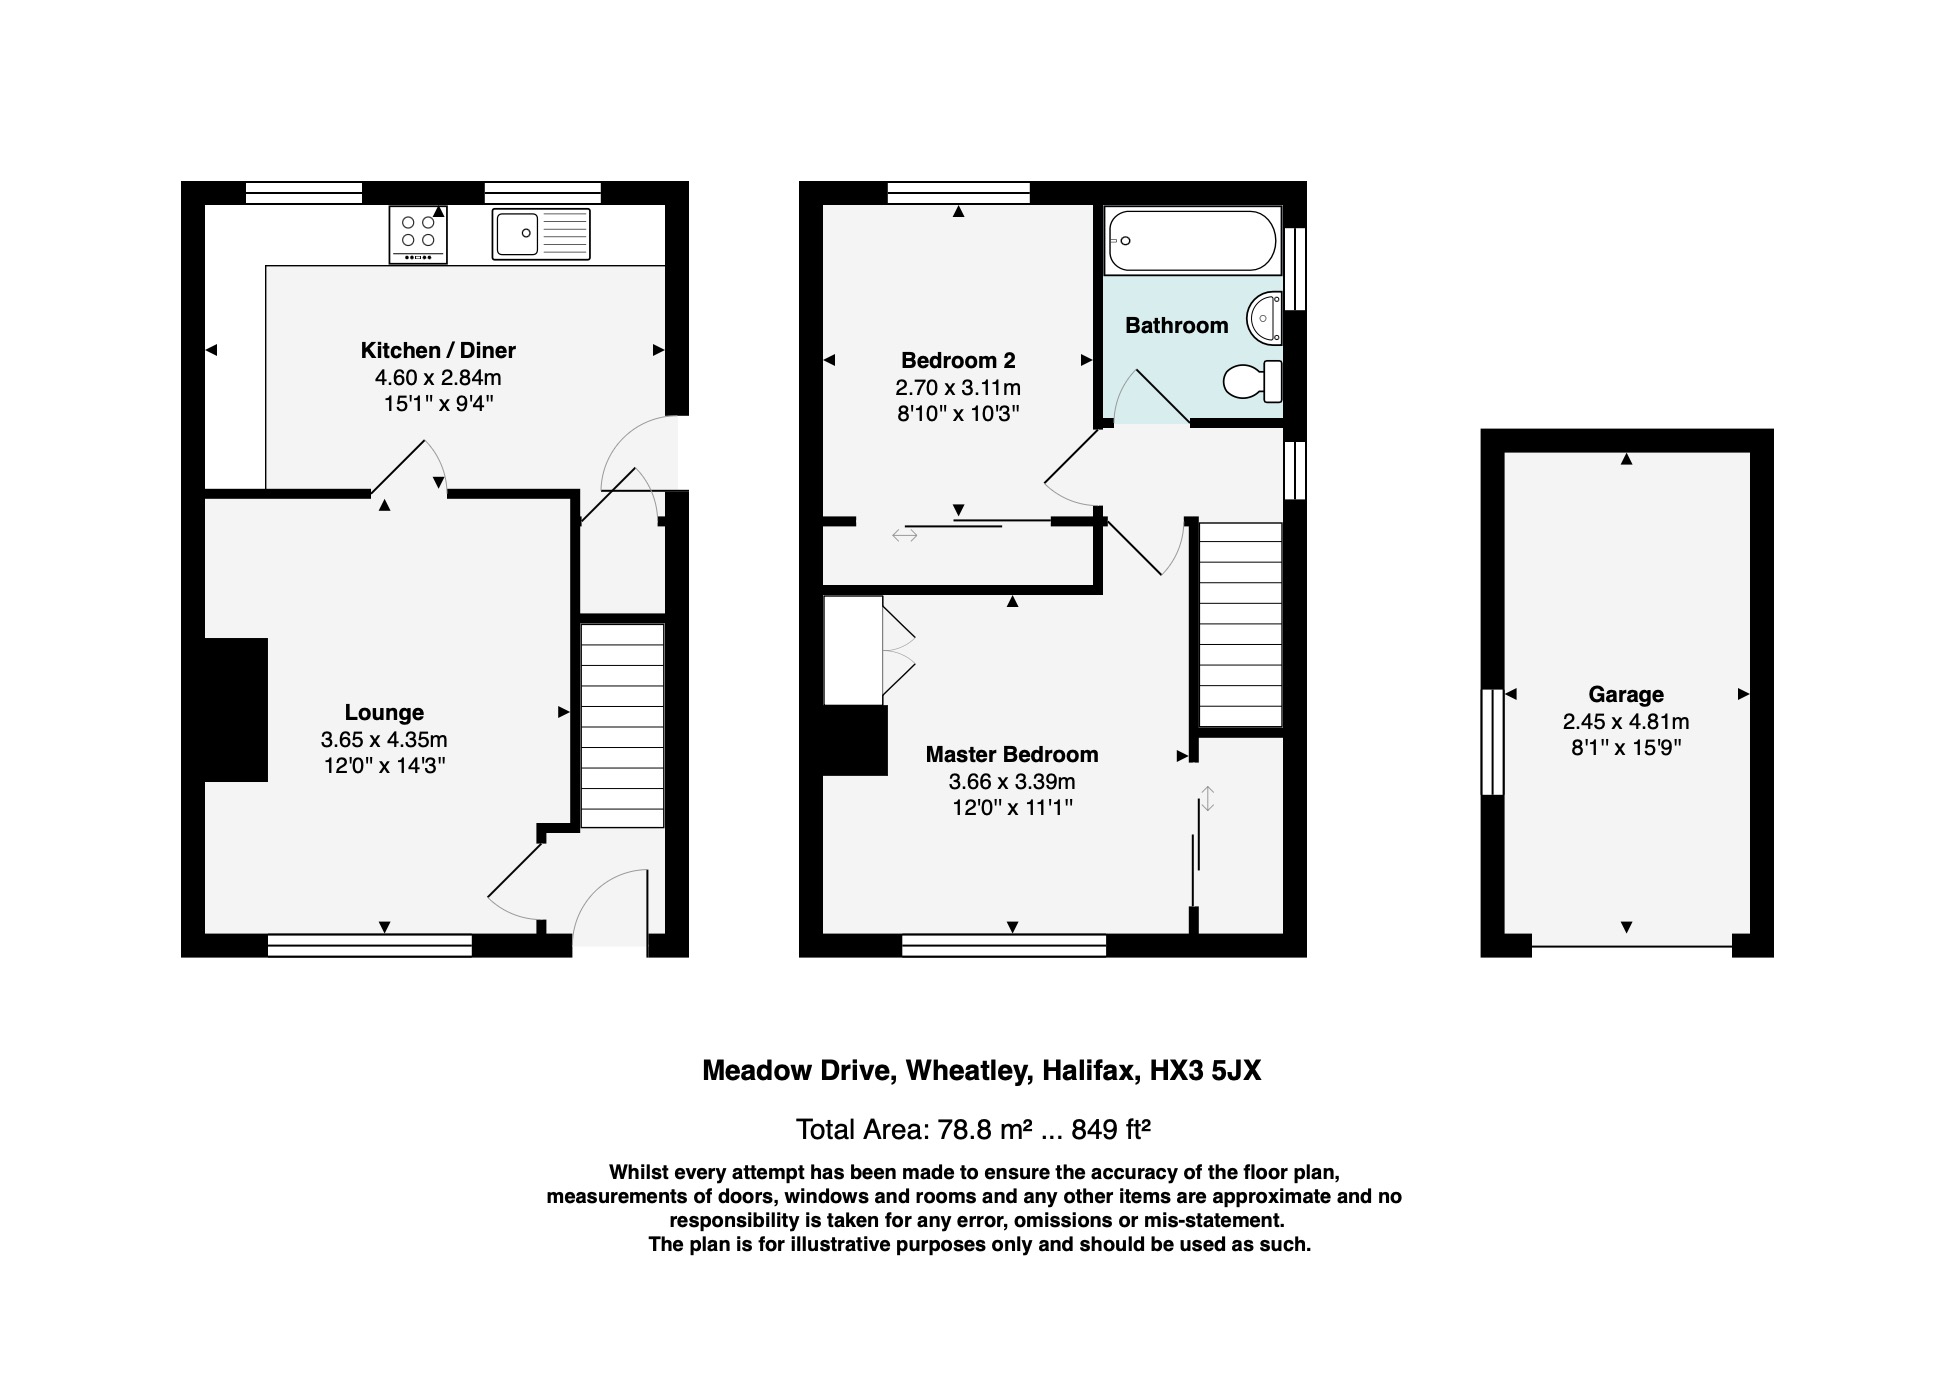
A welcoming entrance hall providing access to the lounge and staircase leading to the first-floor accommodation. Fitted with a grey carpet, the hallway also benefits from two UPVC double-glazed windows to the side elevation and a white central heating radiator.
First Floor Landing
The first-floor landing provides access to both bedrooms and the family bathroom.
Living Room
Fitted with a grey carpet, a UPVC double-glazed window to the front elevation, and a white central heating radiator.
Kitchen
A fully fitted kitchen featuring a range of matching wall and base units with complementary work surfaces and part-tiled splashbacks. The kitchen incorporates a stainless steel sink with drainer board and mixer tap, a freestanding three-door gas cooker with a five-ring hob and extractor fan above, together with plumbing for a freestanding washing machine and dishwasher. A useful cupboard houses the Glow-worm combination boiler, while an additional pantry provides excellent storage space. The room is further complemented by a gas central heating radiator and two UPVC double-glazed windows to the rear elevation, allowing for plenty of natural light.
Bathroom
Fitted with tiled flooring and fully tiled walls, the family bathroom comprises a three-piece suite featuring a pedestal hand wash basin, low-flush WC, and panelled bath with an overhead shower. The room further benefits from a heated towel rail and a UPVC double-glazed window to the side elevation.
Bedroom One
A generously sized master bedroom fitted with a grey carpet, a UPVC double-glazed window to the front elevation, and a white central heating radiator. The room also benefits from mirrored sliding fitted wardrobes, providing ample hanging space, together with additional fitted cupboard storage.
Bedroom Two
A well-proportioned second bedroom fitted with a grey carpet, a UPVC double-glazed window to the rear elevation, mirrored sliding fitted wardrobes, and a white central heating radiator.
Externally
Externally, the property benefits from well-maintained front and rear gardens, offering attractive outdoor space to enjoy. A generous driveway provides off-road parking for up to four vehicles and leads to a detached garage, offering additional parking or useful storage.
Mortgage calculator
Monthly Repayments:
£
Are you ready to take the next step?
Speak with one of our team and we can help you find out your affordability.
All fields must be numbers
Calculate Your Stamp Duty
Results
Stamp Duty To Pay:
Effective Rate:
| Tax Band |
% |
Taxable Sum |
Tax |
Meadow Drive,
Wheatley,
Halifax,
HX3
Struggling to find a property? Get in touch and we'll help you find your ideal property.