Property Description
NO UPPER CHAIN !! This fabulous Duplex Penthouse apartment is one of the largest two bedroom properties in the Award Winning Mill conversion with breathtaking views over a stunning private lake and surrounding woodland and countryside. Occupying a prestigiously unique corner location it has the advantage of natural lighting from panoramic views to two sides and the quietness which accompanies a high corner placing. Residents of this apartment enjoy direct internal access to the Leisure Centre which holds a good-sized swimming pool, gym and sauna, they have private access to the Lake and secure parking.
Additional Information
Tenure:
Leasehold
Lease Years Remaining:
972
Rooms
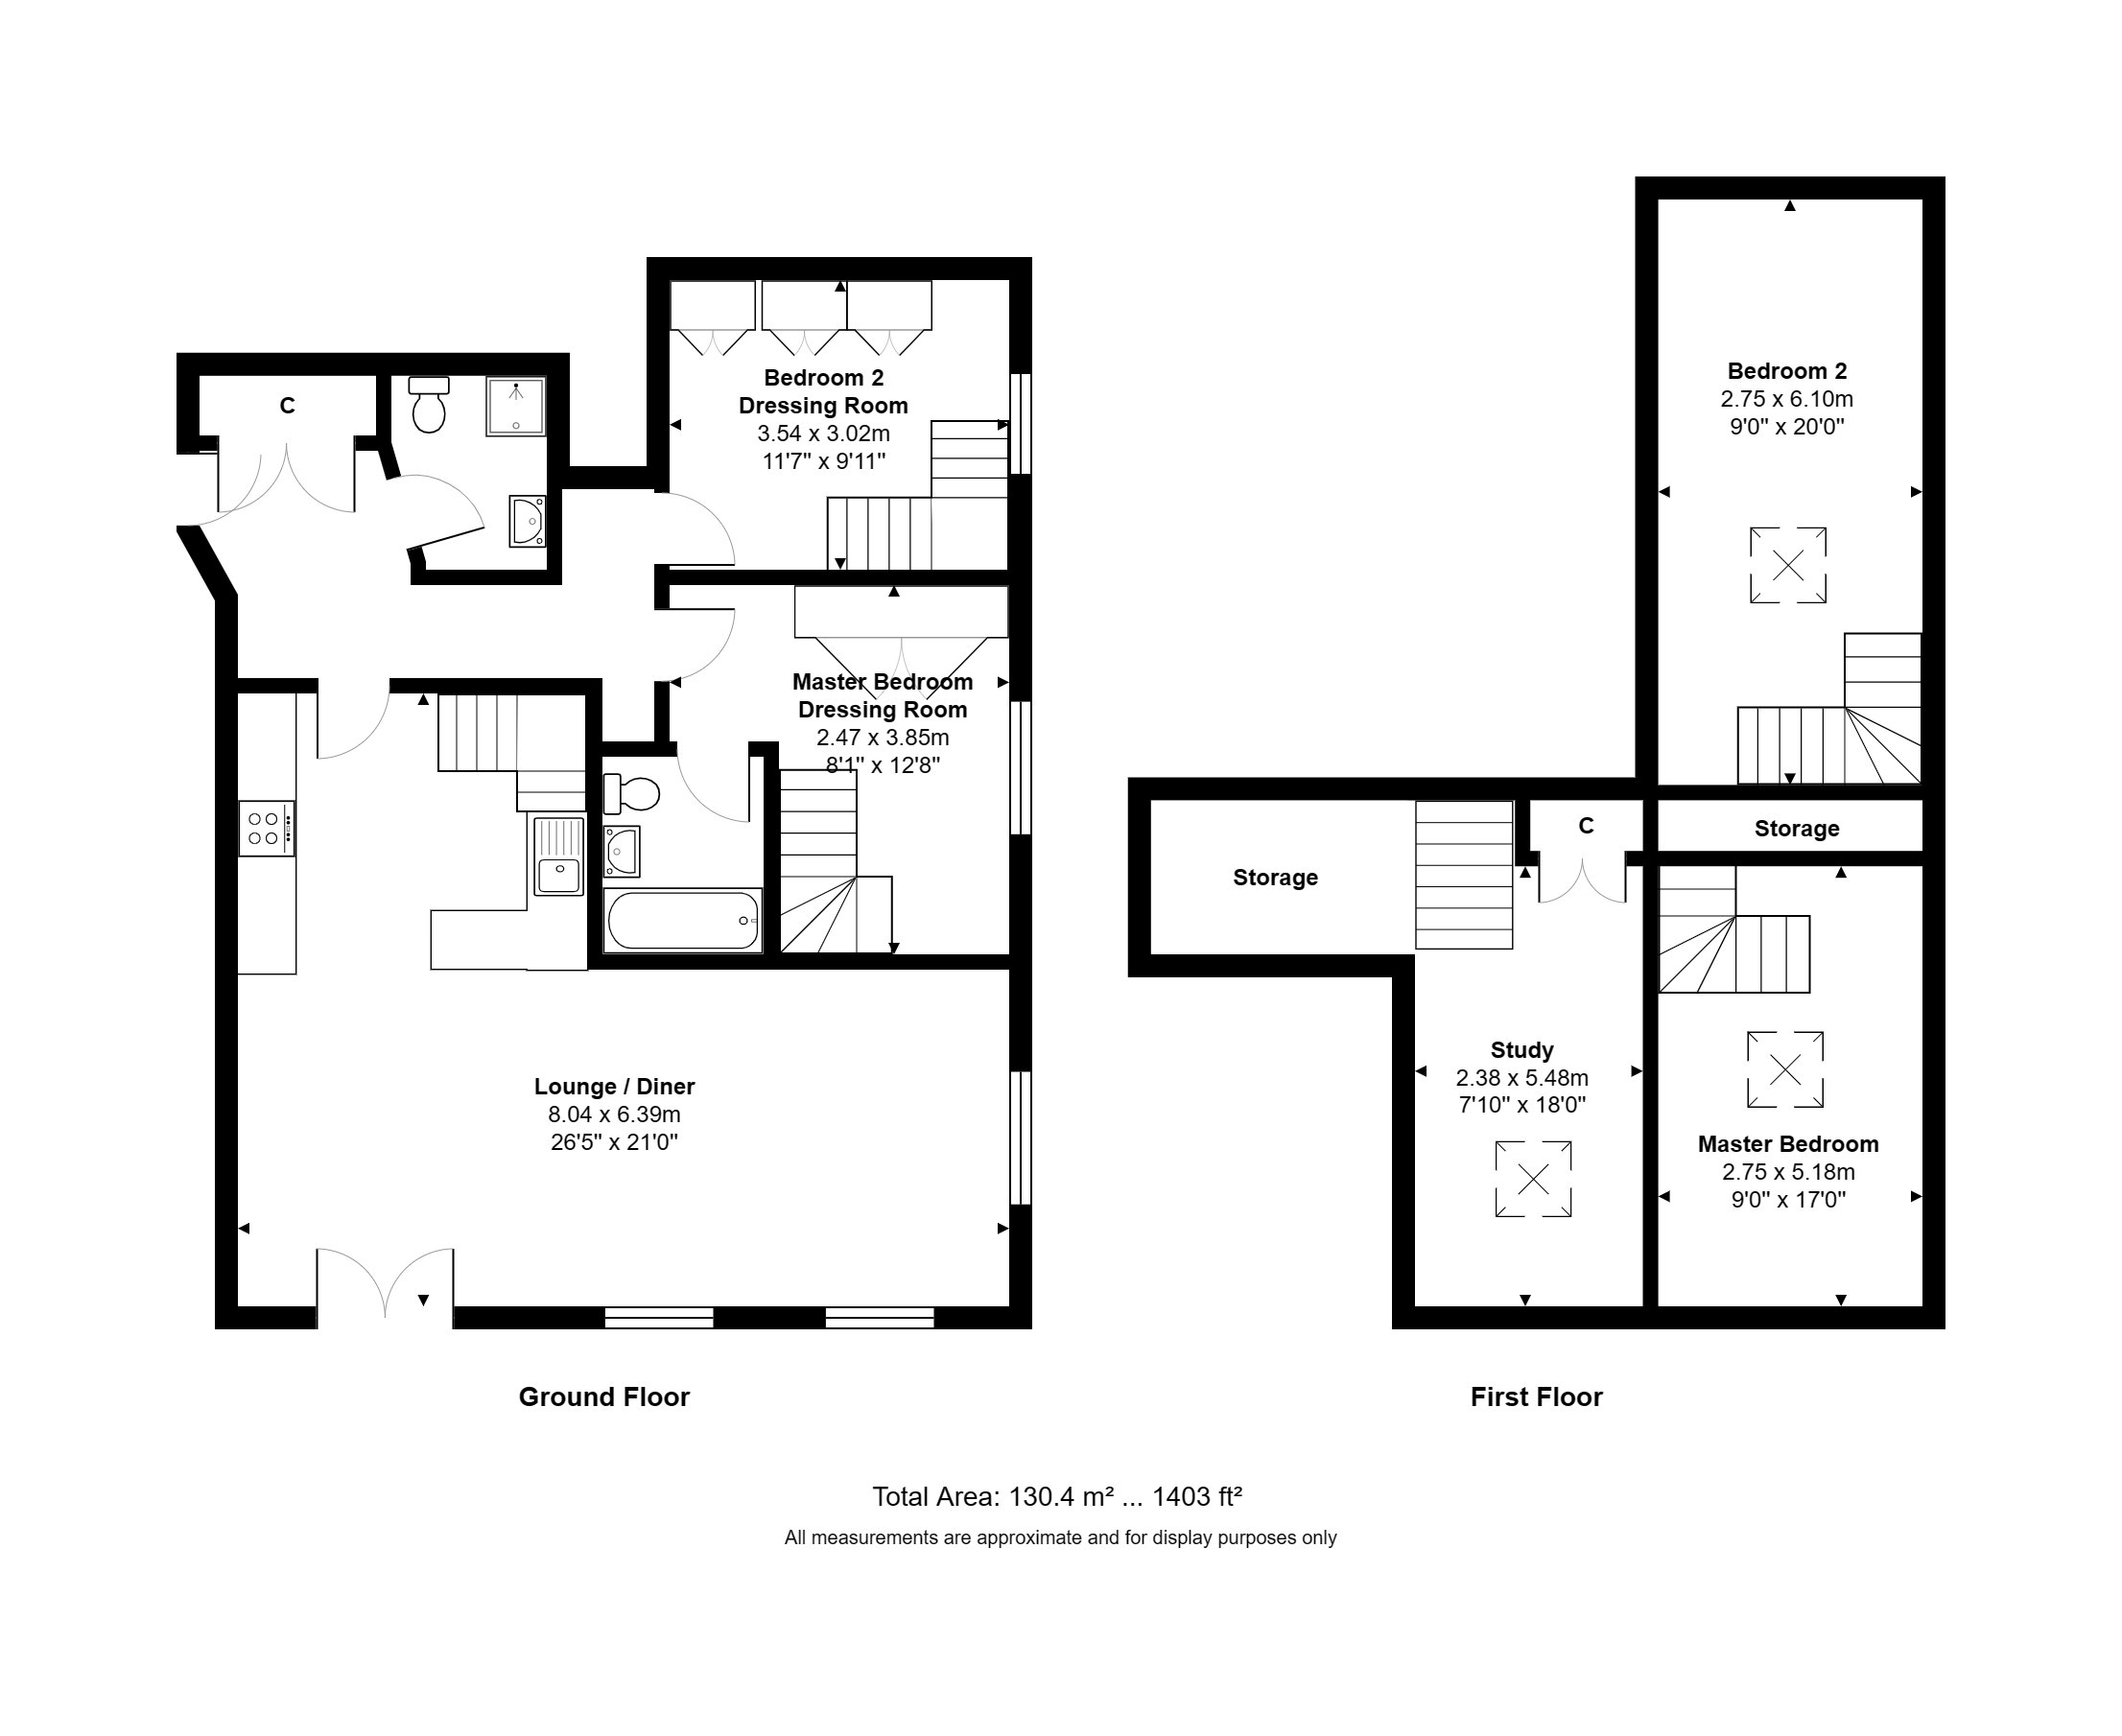
Hall
Entrance door, storage cupboard housing the hot water cylinder and has plumbing for a washing machine.Kitchen
Newly 2025 fitted grey base cupboards and drawers and wall mounted cupboards with solid wooden work surfaces and breakfast bar, 'Belfast' style sink unit with mixer taps, integral Neff electric oven, 4 ring electric hob, extractor hood, Hotpoint microwave, Bosch dishwasher, and further fiited suspended shelving and ceiling spotlights.Living Room / diner
Attractive exposed brick walls and beams, wooden flooring, 3 double glazed sash windows, modern Dimplex storage heater, twin double glazed doors onto the Balcony.Balcony
Stunning views over the lake and beyond.Mezzanine / Study/ occasional bedroom
Exposed beams and wooden ceiling, Velux double glazed skylight, built in storage cupboard.Shower room
Modern fully tiled shower room with 3 piece white suite; step in cubicle with mixer shower, wash basin on vanity unit, low flush wc, wall mirror/ light, extractor fan, spotlights, electric fan heater.Dressing Room to Master bedroom
Fitted double wardrobes, storage heater, sash double glazed window, exposed stone wall, under stairs storage cupboard, spotlights.Ensuite Bathroom
3 piece modern white suite; panelled bath with a quintessentially Victorian styled traditional shower attachment, wash basin on vanity unit, low flush wc, fitted cabinet with mirror front,fully tiled walls & floor, spotlights, extractor fan, electric fan heater.Master Bedroom 1
Velux double glazed window, exposed beams and walls, built in storage cupboard.Dressing Room to bedroom 2
Quality wooden fitted wardrobes, electric storage heater, exposed brick wall, spotlights, under stairs storage.Bedroom 2
Exposed beams and wooden ceiling, velux double glazed skylight, electric wall heater, built in storage cupboard.Leisure facilities
Full use of the swimming pool, gym, steam room and two changing rooms.
The leisure complex can be reached internally from Colne.
Access to the communal gardens and private lake.Lease
999 year lease from 01/01/2000
Term remaining 973 years.
Ground rent £150 a year
Service charge £3417.60 a year plus an additional £1000 for special works in 2026.
NO PETS ALLOWED.Parking
Communal parking with CCTV.Mortgage calculator
Calculate Your Stamp Duty
Results
Stamp Duty To Pay:
Effective Rate:
| Tax Band | % | Taxable Sum | Tax |
|---|
Colne,
Barkisland Mill,
Halifax,
HX4
Struggling to find a property? Get in touch and we'll help you find your ideal property.