Standout Features
- 2 Bedroom Semi-detached Bungalow
- End cul-de-sac Location
- Potential to Extend (STPP)
- Garage & Driveway
- Nearby M1/M62 motorway links
- Viewing highly advised
Property Description
** 2-BED END BUNGALOW - POTENTIAL TO EXTEND **
Occupying one of the largest plots on the street, this well-presented two-bedroom semi-detached bungalow is situated at the head of a quiet cul-de-sac and offers excellent potential to extend, subject to the necessary planning permissions. The accommodation comprises an entrance hall, spacious lounge, partially fitted kitchen, two double bedrooms, family bathroom and access to a useful loft space, benefiting from gas central heating and uPVC double glazing throughout.
Externally, the property enjoys low-maintenance gardens to three sides, ample off-road parking and a detached single garage with an electric roller shutter door. Conveniently positioned close to Dewsbury town centre, local amenities, Dewsbury Railway Station and the M1/M62 motorway networks, this attractive bungalow is ideally suited to first-time buyers and investors alike. Early viewing is highly recommended.
Additional Information
Rooms
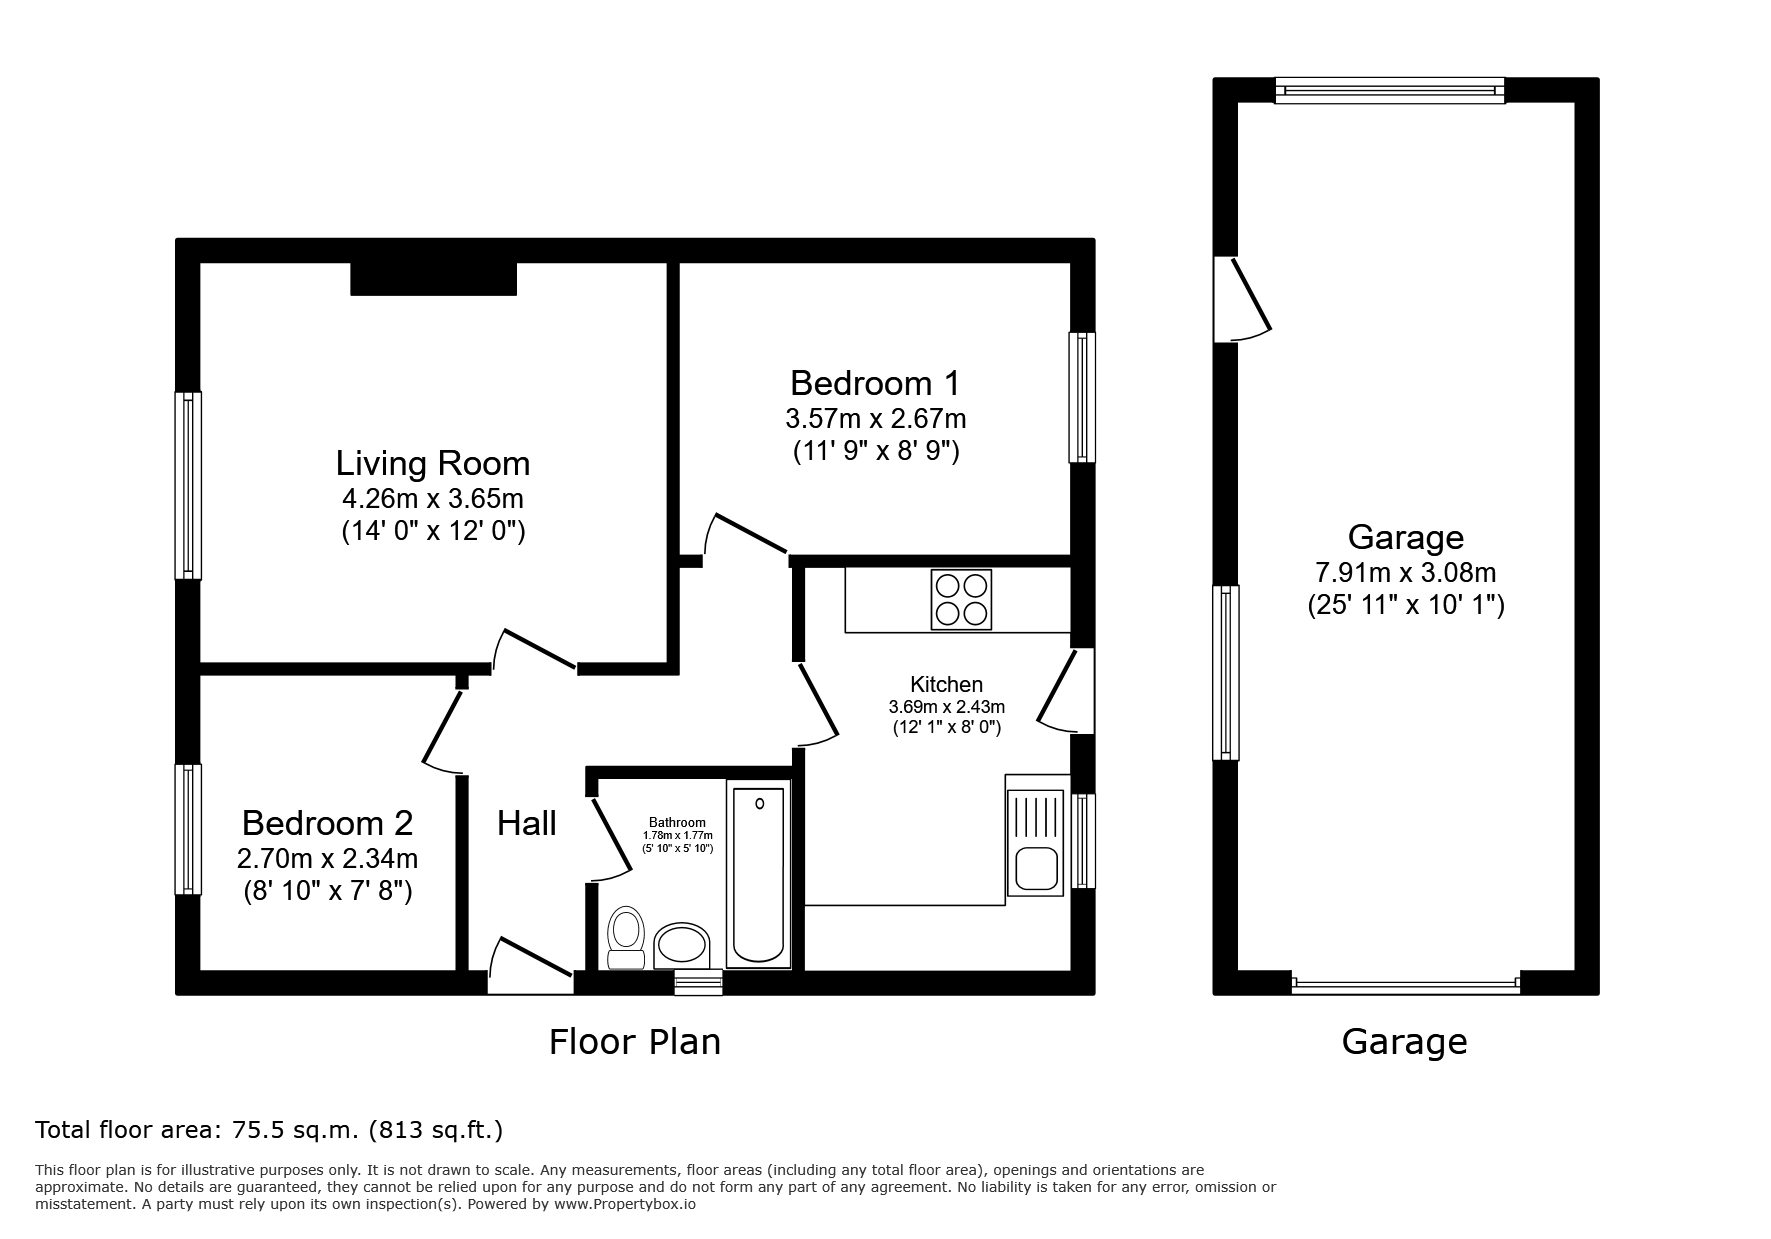
Living Room
A bright and spacious living room featuring a large front-facing window fitted with vertical blinds, allowing plenty of natural light to fill the space. The room is tastefully decorated in neutral tones with magnolia walls, white skirting boards, and grey carpet. A contemporary electric fireplace provides an attractive focal point, while central heating ensures comfort throughout the year. Finished with a decorative ceiling light fitting, this well-proportioned reception room offers ample space for both lounge and dining furniture, making it ideal for relaxing and entertaining.
4.26m x 3.65m
Kitchen
Kitchen offering a range of wall and base units with complementary work surfaces and tiled splashbacks. The kitchen benefits from an integrated gas hob with extractor hood over and a built-in electric oven. Finished with practical lino flooring, the room provides ample cupboard and worktop space. A rear-facing window and glazed door allow natural light to enter while providing direct access to the enclosed rear garden. A useful and functional space ideal for everyday cooking and dining needs.
3.69m x 2.43m
Bedroom 1
A well-proportioned rear-facing double bedroom offering a bright and comfortable living space. The room benefits from a large window fitted with vertical blinds, allowing plenty of natural light while overlooking the rear aspect. Decorated in neutral tones and complemented by a grey contrasting carpet, the room provides ample space for a double bed and additional bedroom furniture, making it an ideal main bedroom or spacious guest room.
3.57m x 2.67m
Bedroom 2
A front-facing double bedroom offering well-proportioned accommodation, ideal as a second bedroom, guest room or home office. The room benefits from a large window fitted with vertical blinds, allowing plenty of natural light, and is finished in neutral décor. There is ample space for a double bed and while a radiator provides year-round comfort.
2.7m x 2.44m
Bathroom
A side-facing bathroom fitted with a three-piece white suite comprising a panelled bath with shower attachment and glazed screen, pedestal wash hand basin, and low-level WC. The room is fully tiled for ease of maintenance and benefits from a side-facing obscured window providing natural light and ventilation. Finished with practical lino flooring, the bathroom offers a clean and functional space for everyday use.
1.78m x 1.77m
Garage
A substantial detached garage measuring approximately 25ft in length, providing excellent secure parking, storage or workshop space. Benefiting from an electricity supply, internal lighting and power points, the garage is well suited to a variety of uses. Access is provided via an electric roller shutter door to the front, together with a separate side personnel door and windows allowing natural light into the space. A valuable addition to the property offering versatile and practical accommodation.
7.91m x 3.08m
External
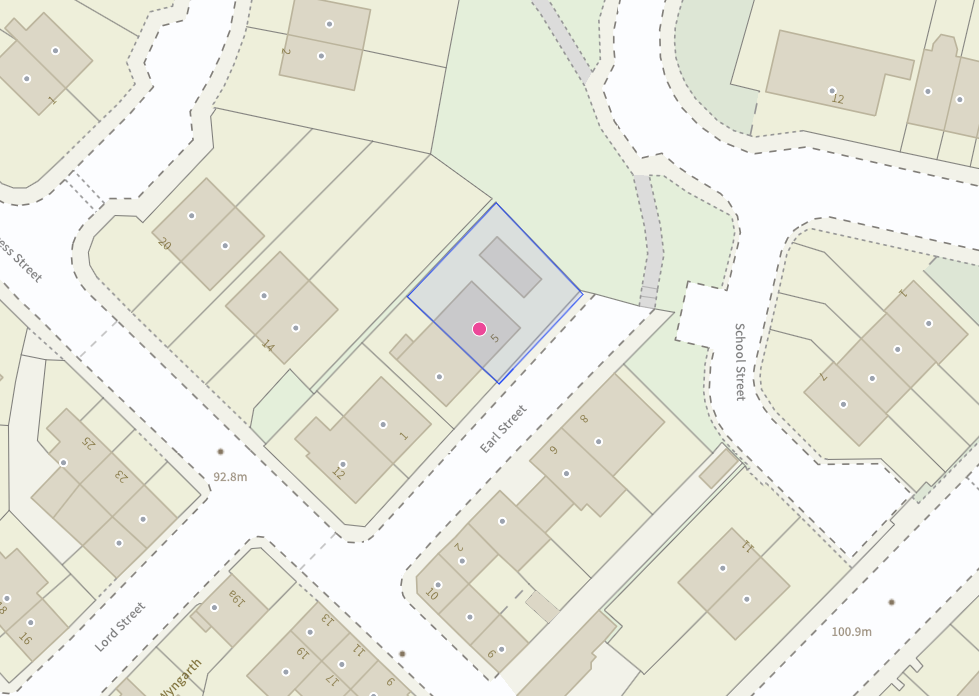
Occupying a generous end-of-cul-de-sac plot, the property enjoys low-maintenance gardens to the front, side and rear, incorporating a combination of gravelled areas and flagged pathways and seating spaces. To the front, double gates provide access to a driveway offering ample off-street parking and leading to the substantial detached garage with electric roller shutter door.
The side and rear gardens are predominantly gravelled, providing ease of maintenance, while flagged walkways and a raised patio area create ideal spaces for outdoor seating and entertaining. Mature trees and established boundaries offer a good degree of privacy, with the plot benefitting from an attractive open aspect to the rear. The combination of extensive parking, versatile outdoor space, the impressive detached garage and potential to extend (STPP) based on the plot size makes this a particularly appealing feature of the property.
ANTI MONEY LAUNDERING CHECKS
We are required by law to conduct anti-money laundering checks on all those selling or buying a property. Whilst we retain responsibility for ensuring checks and any ongoing monitoring are carried out correctly, the initial checks are carried out on our behalf by Lifetime Legal who will contact you once you have agreed to instruct us in your sale or had an offer accepted on a property you wish to buy. The cost of these checks covers the cost of obtaining relevant data and any manual checks and monitoring which might be required. This fee will need to be paid by you in advance of us publishing your property (in the case of a vendor) or issuing a memorandum of sale (in the case of a buyer), directly to Lifetime Legal, and is non-refundable.
Mortgage calculator
Monthly Repayments:
£
Are you ready to take the next step?
Speak with one of our team and we can help you find out your affordability.
All fields must be numbers
Calculate Your Stamp Duty
Results
Stamp Duty To Pay:
Effective Rate:
| Tax Band |
% |
Taxable Sum |
Tax |
Earl Street,
Dewsbury,
WF12
Struggling to find a property? Get in touch and we'll help you find your ideal property.