- 3 bedroom semi detached home
- Gas combi central heating
- Upvc double glazing
- Driveway and garage
- Well presented
- Viewing recommended
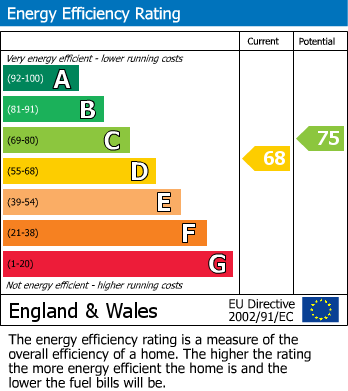
- EPC rating 68D
- Council tax band C
Benefitting from a private south-facing garden, generous off-road parking and a detached garage, this well-presented three bedroom semi-detached home offers spacious and practical family living in Gwersyllt.
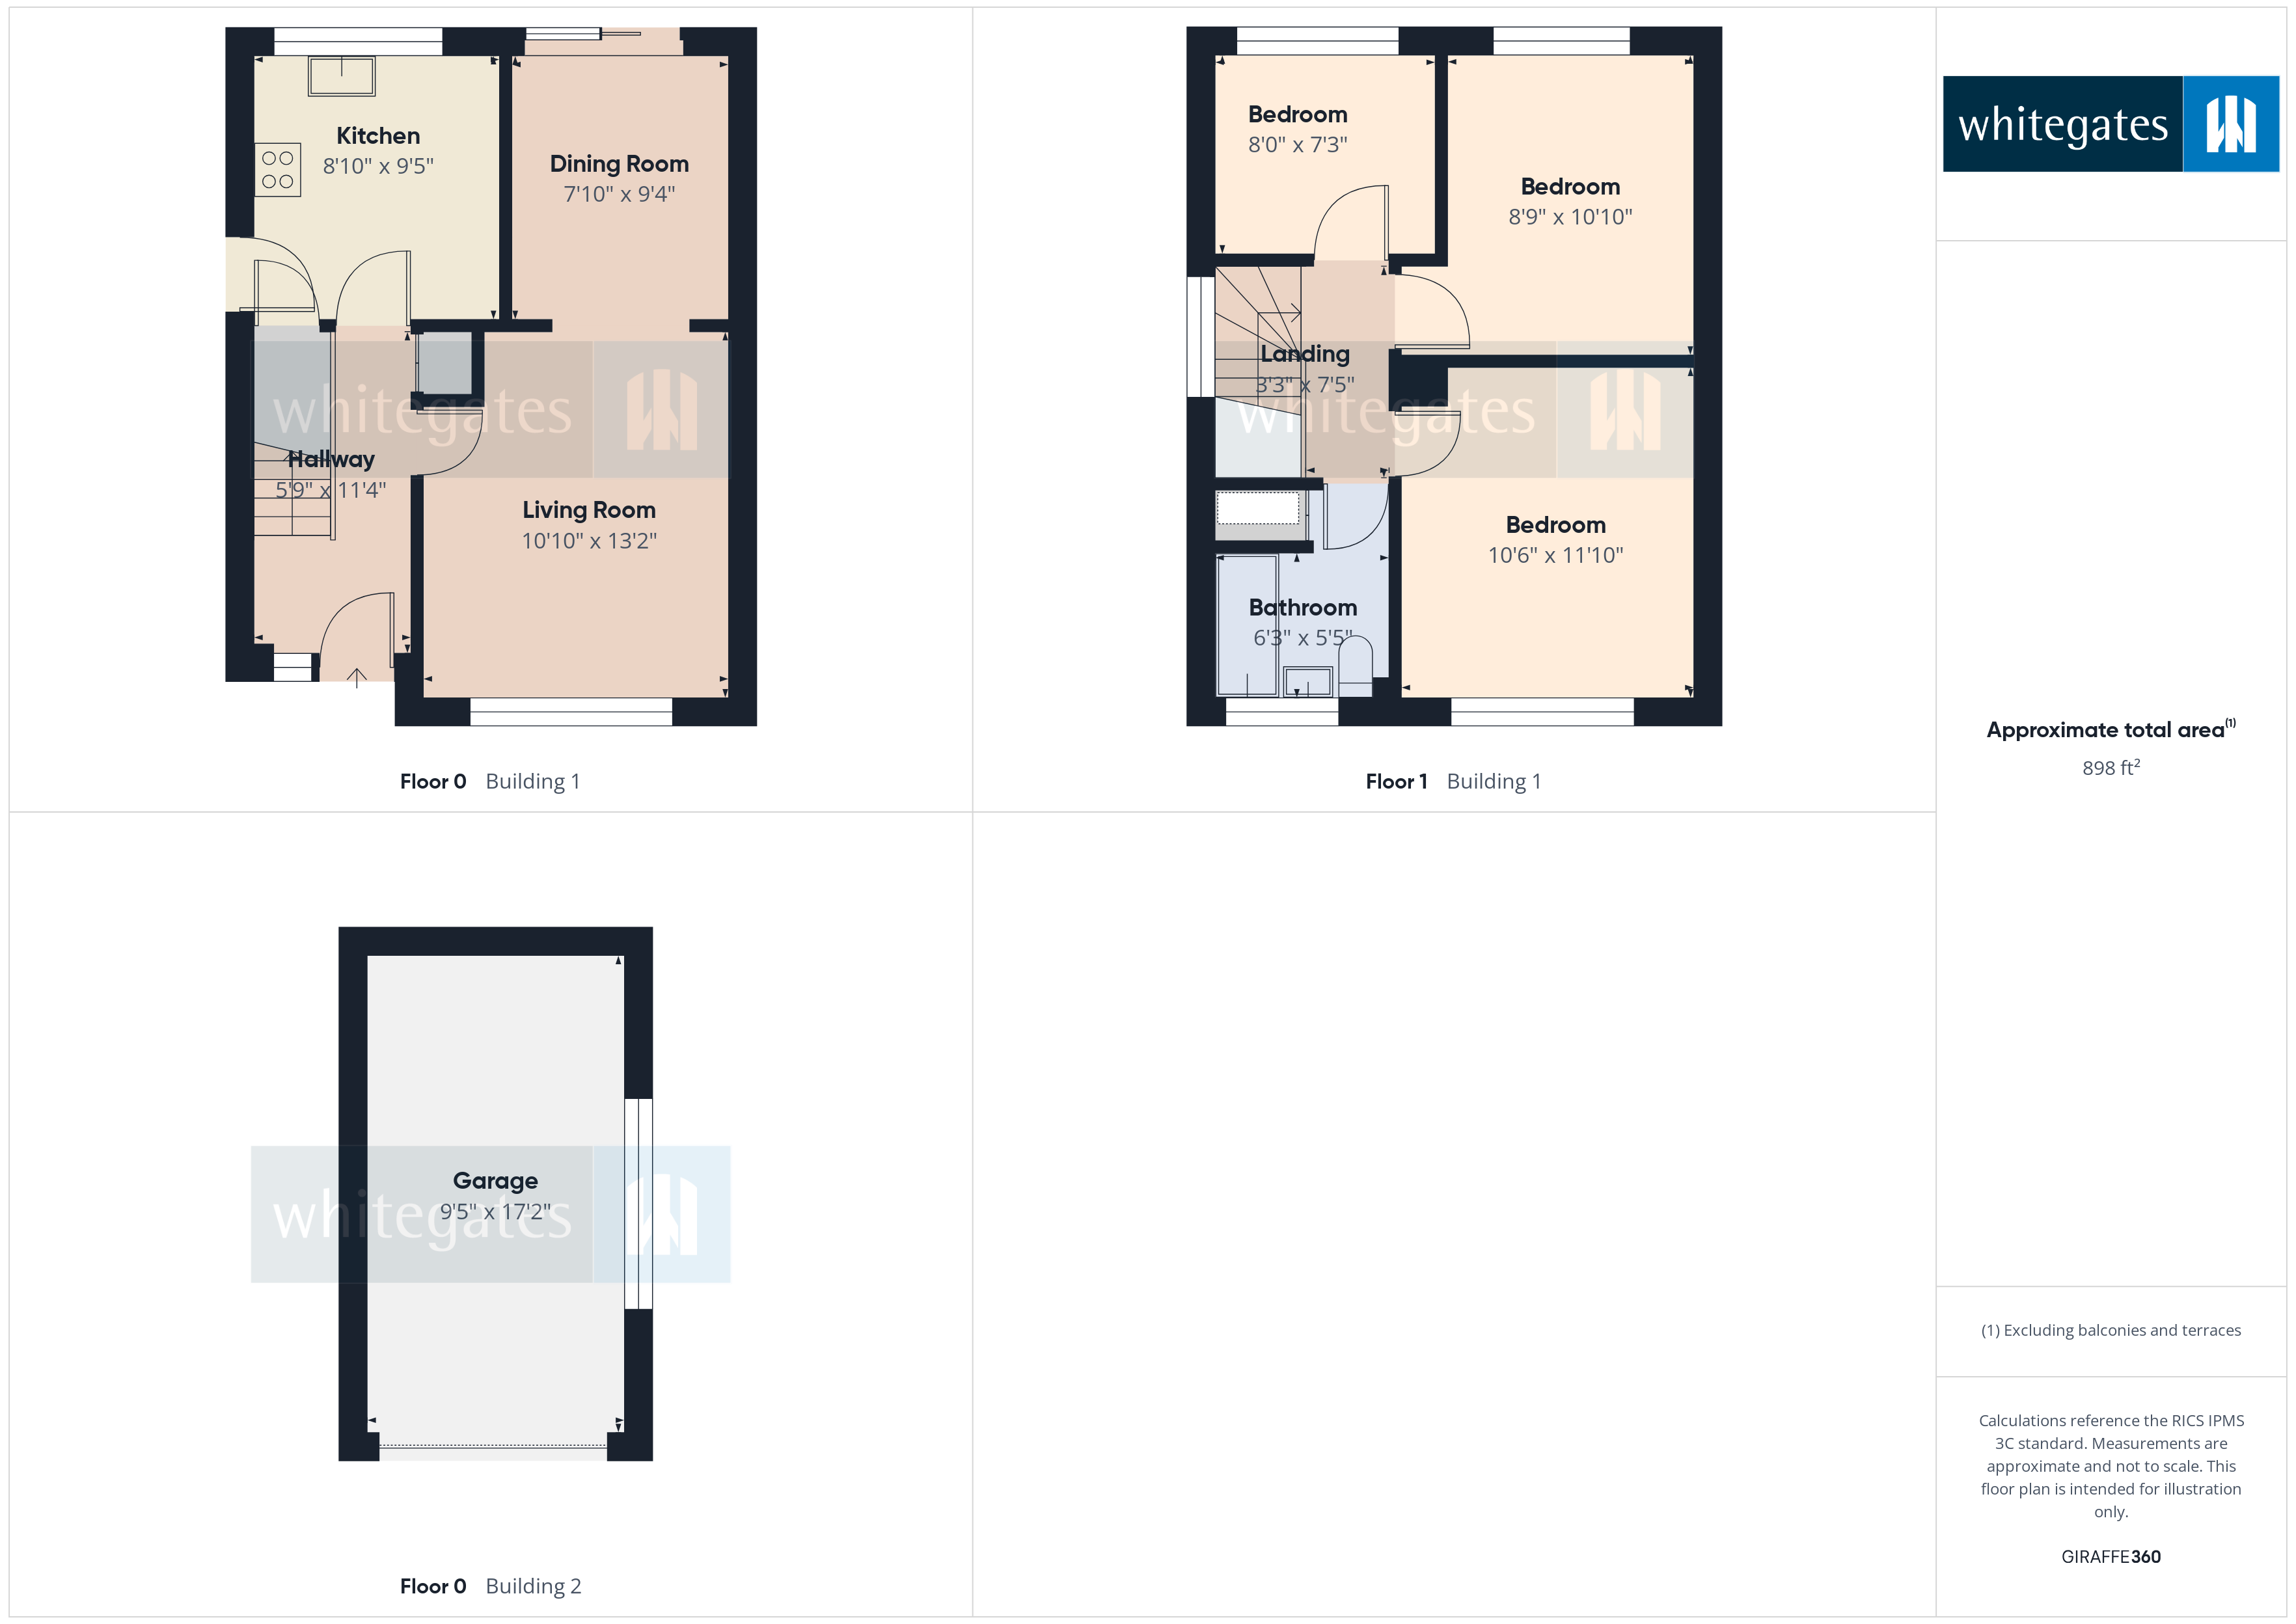
Marketed by Whitegates, Your Local Estate Agency Experts Since 1995. Book a free valuation. Our full-service including photography, viewings, and sales progression are handled entirely in-house by our dedicated team of experts, NOT outsourced, ensuring a seamless, personal service from start to finish. Situated on the popular Park Wall Estate between Gwersyllt and Bradley, this attractive home is an excellent choice for families, first-time buyers or those looking to upsize. Well maintained throughout, the property offers practical living space in a convenient location close to everyday amenities. The accommodation comprises a welcoming entrance hall, a comfortable lounge opening into the dining room, creating an ideal space for both everyday living and entertaining. The fitted kitchen provides a range of wall and base units, an integrated oven and gas hob, useful understairs storage and external access to the side of the property. To the first floor are three well-proportioned bedrooms together with a family bathroom fitted with a three-piece suite, shower over the bath and a heated towel rail. The Worcester boiler is housed within a useful built-in storage cupboard. Externally, the property continues to impress with a gated driveway providing off-road parking for three to four vehicles, a detached single garage and an attractive front lawn with established shrubs and a mature tree. The south-facing rear garden has been designed for low maintenance with block paving throughout, creating an excellent space for outdoor seating and entertaining whilst enjoying a private backdrop of mature trees. Queensway is well placed for access to local shops, schools and everyday amenities. Wrexham city centre is only a short drive away, while Gwersyllt Railway Station provides convenient links to Wrexham, Chester and surrounding areas, making it a practical choice for commuters.
4.01m x 3.3m
2.87m x 2.7m
2.84m x 2.4m
3.6m x 3.2m
3.3m x 2.67m
2.44m x 2.2m
1.9m x 1.65m
5.23m x 2.87m
| Tax Band | % | Taxable Sum | Tax |
|---|
Struggling to find a property? Get in touch and we'll help you find your ideal property.