Standout Features
- Three-bedroom semi-detached home.
- Sought-after Holmfirth location.
- Full renovation project.
- Driveway with front and rear gardens.
- Fantastic family home potential.
- Viewing highly recommended.
Property Description
New to the market with Whitegates is this spacious three-bedroom semi-detached home, occupying a sought-after position in the ever-popular village of Holmfirth.
Offering an exceptional opportunity for buyers looking to create their dream home, this property requires modernisation throughout but boasts generous living accommodation, excellent plot size, and endless potential. Whether you're a growing family, investor, or purchaser looking for a rewarding renovation project, this home provides the perfect canvas.
Externally, the property benefits from a lengthy driveway providing ample off-road parking, together with well-proportioned front and rear gardens offering plenty of outdoor space to enjoy.
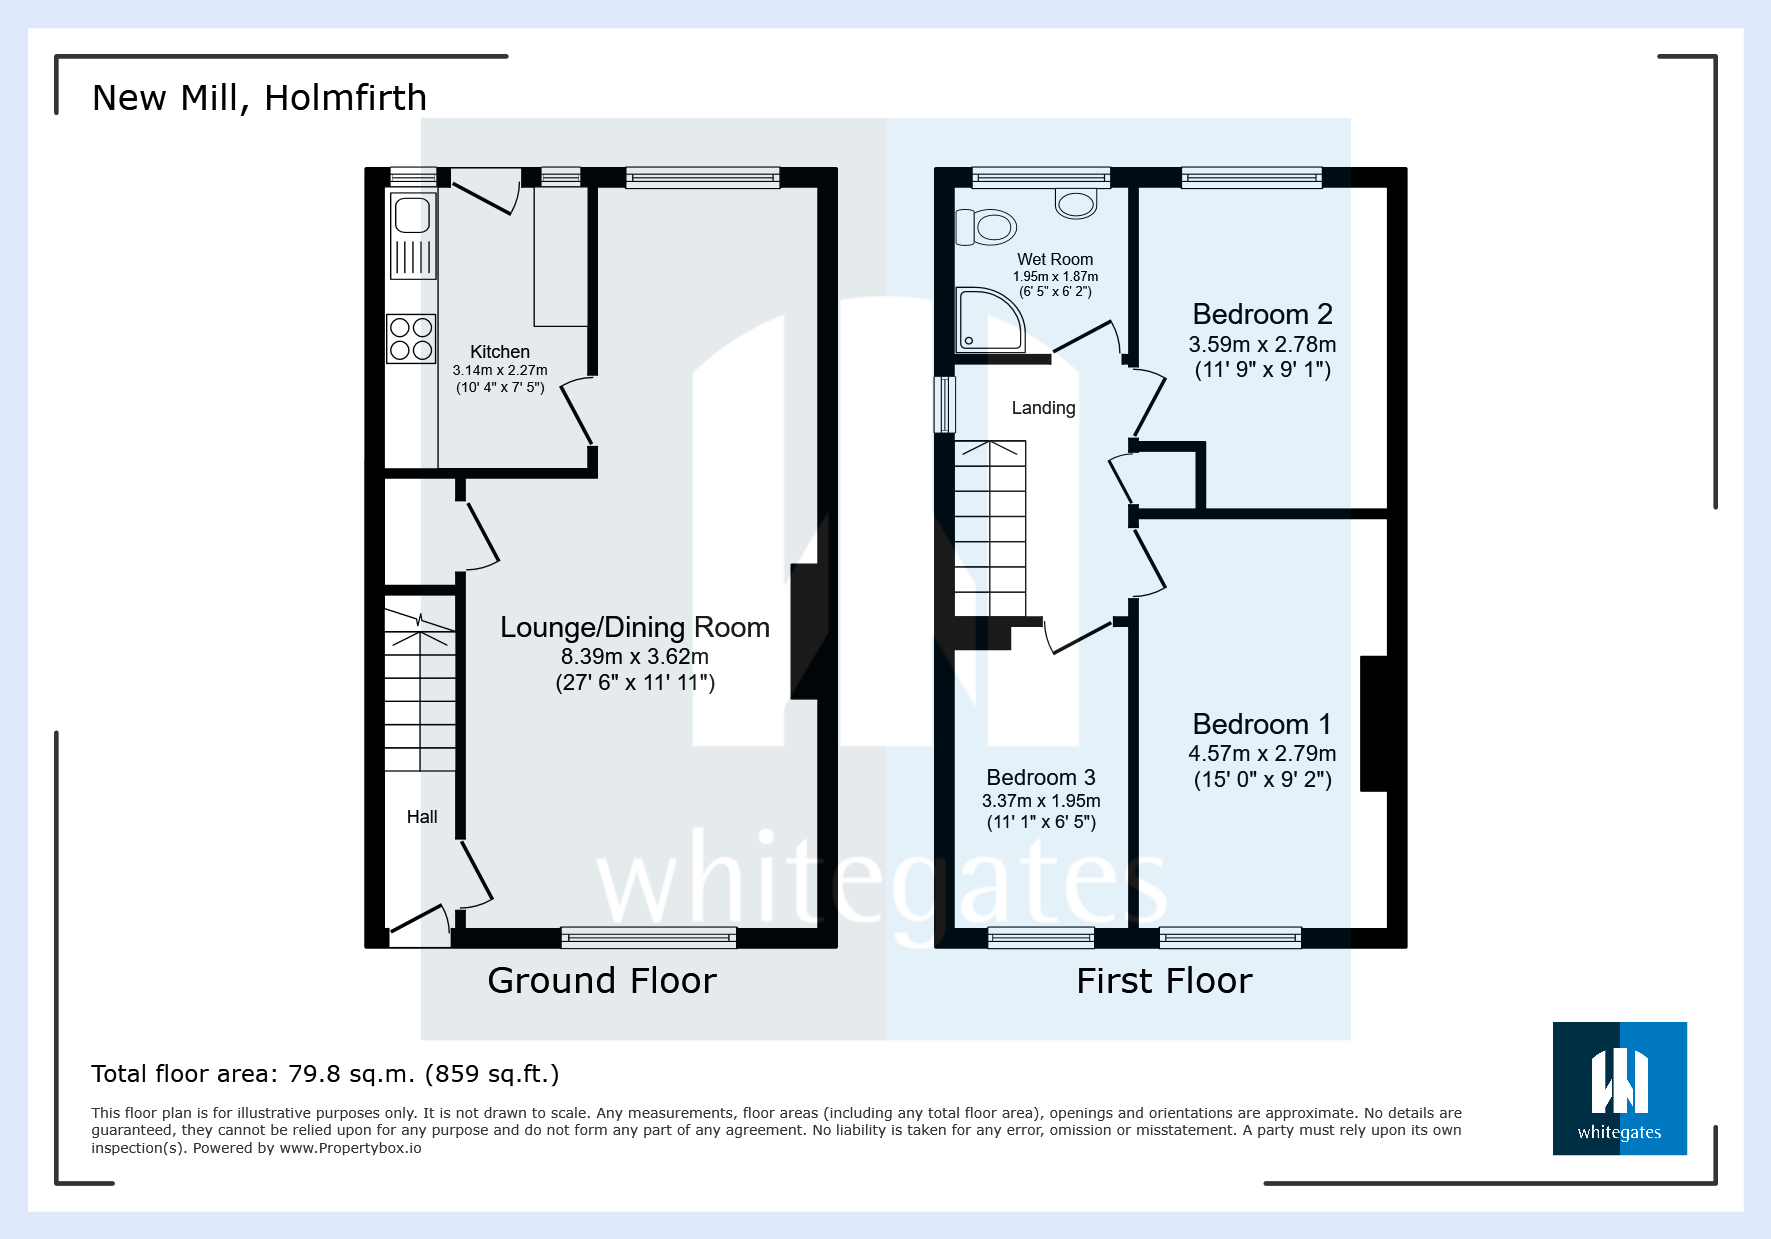
Internally, the accommodation briefly comprises an entrance hallway, a spacious lounge/dining room stretching the full width of the property with windows to both the front and rear, allowing an abundance of natural light to flow through, and a kitchen with direct access to the rear garden.
To the first floor is a landing leading to a wet room, a generous rear-facing double bedroom, a spacious front-facing principal double bedroom, and a well-sized third single bedroom.
With its desirable location, fantastic proportions, and outstanding scope for improvement, this property has all the ingredients to become a superb long-term family home.
Early viewing is highly recommended to fully appreciate the space, setting, and tremendous potential on offer.
Additional Information
Rooms
Entrance Hall
A welcoming entrance hallway providing access to the ground floor accommodation, with stairs rising to the first floor. Offering the perfect starting point for a full programme of refurbishment.
Lounge/Dining Room
A spacious reception room extending the full width of the property, with windows to both the front and rear elevations allowing an abundance of natural light to fill the space. In need of modernisation, this room offers fantastic potential to create a stunning open family living and dining area.
Kitchen
Located to the rear of the property with access to the garden. Requiring complete refurbishment, the kitchen presents an excellent opportunity to design and install a contemporary space tailored to your own style and requirements.
Landing
Providing access to all first-floor accommodation and offering scope for cosmetic improvement.
Wet Room
Currently fitted with a walk-in shower, wash hand basin and low flush WC. In need of updating, offering buyers the opportunity to create a modern bathroom suite.
Bedroom One
A generous front-facing double bedroom with ample space for freestanding furniture. Requiring modernisation but offering excellent proportions.
Bedroom Two
A spacious rear-facing double bedroom overlooking the garden, providing a blank canvas for renovation.
Bedroom Three
A well-sized single bedroom, ideal for a child's room, guest bedroom or home office, with scope to modernise to suit individual needs. Alternatively, if you would want a bigger bathroom- this could be an ideal space to change over.
Property Information
Mains gas, electric, water and drainage. Loft hatch
Mortgage calculator
Monthly Repayments:
£
Are you ready to take the next step?
Speak with one of our team and we can help you find out your affordability.
All fields must be numbers
Calculate Your Stamp Duty
Results
Stamp Duty To Pay:
Effective Rate:
| Tax Band |
% |
Taxable Sum |
Tax |
Daleside Avenue,
Holmfirth,
HD9
Struggling to find a property? Get in touch and we'll help you find your ideal property.