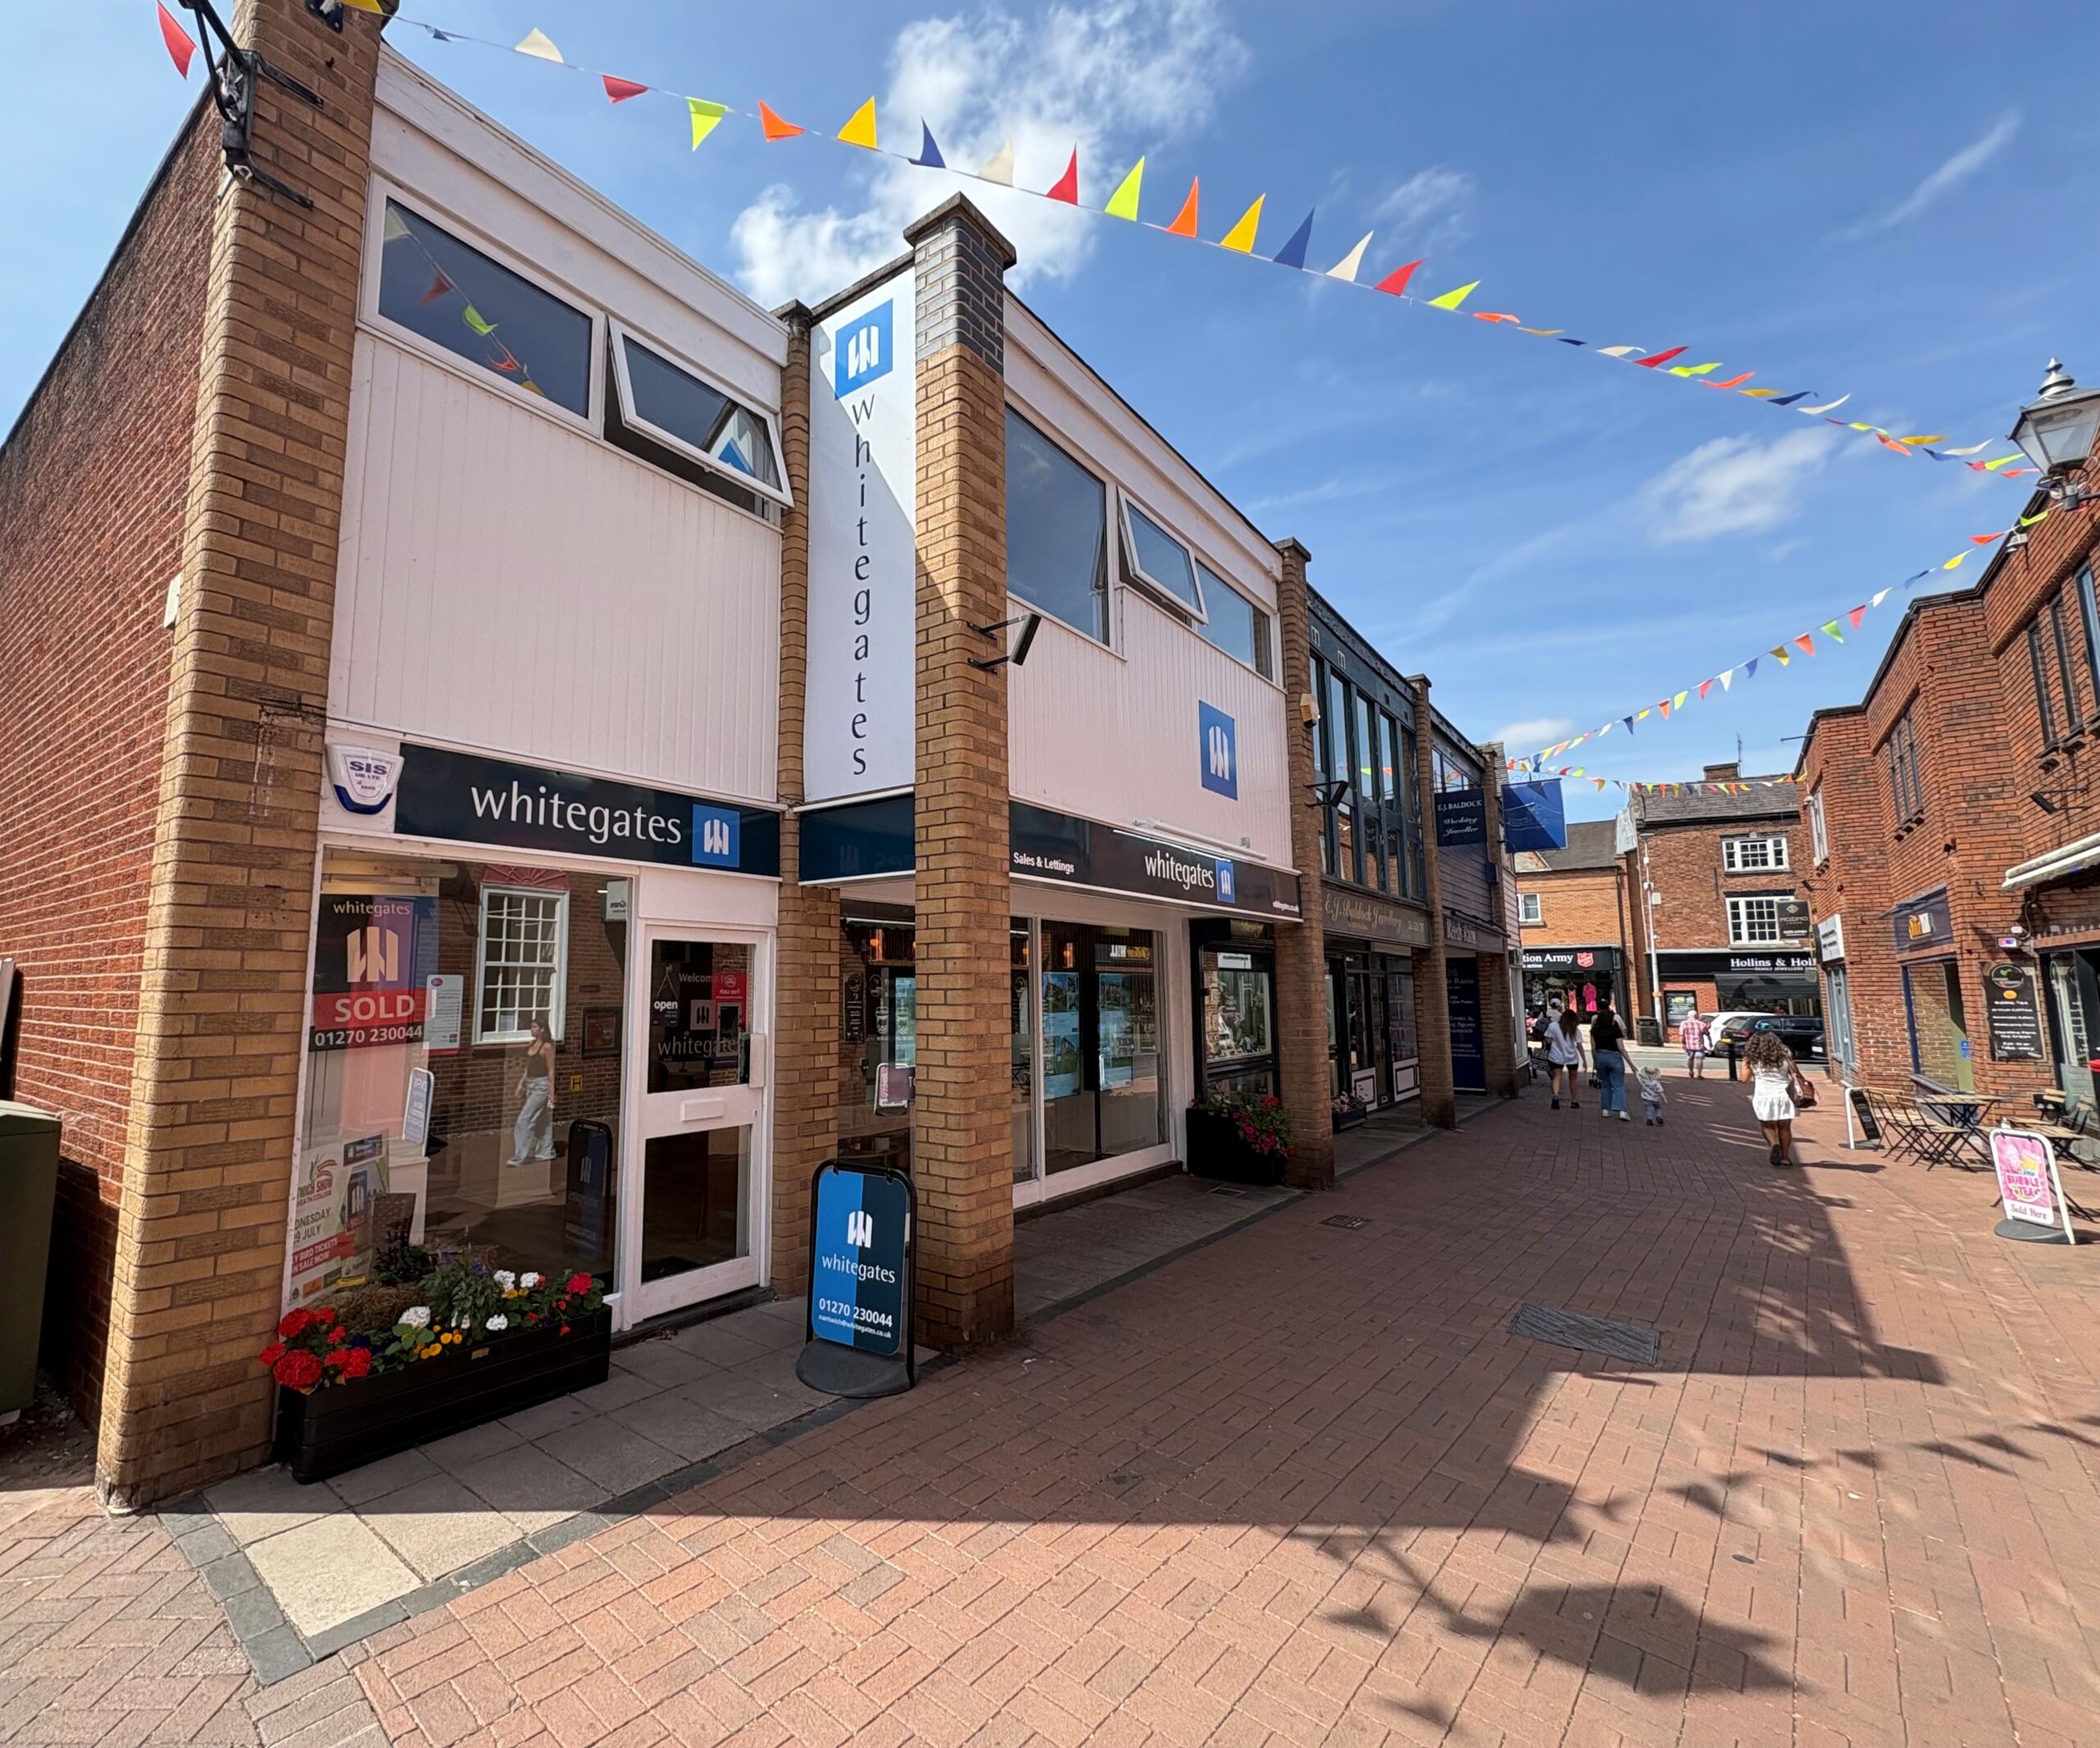
- TRADITIONAL SEMI-DETACHED FAMILY HOME SITTING ON A GENEROUS PLOT
- EXTENDED AND IMPROVED
- LARGE FULL LENGTH LIVING/DINING ROOM WITH MULTI-FUEL STOVE
- FURTHER SITTING ROOM
- FULLY FITTED KITCHEN LEADING TO UTILITY SPACE
- THREE WELL PROPORTIONED BEDROOMS
- BATHROOM WITH SEPERATE WC
- DRIVEWAY PARKING FOR FOUR CARS LEADING TO DETACHED GARAGE
- GOOD SIZE GARDEN TO THE REAR
- MUST BE VIEWED
- NO ONWARD CHAIN
Extended at the rear and sitting in a generous plot this three bedroom semi-detached family home offers a superb array of accommodation which also has the benefit of a large workshop/garage and shed. The property stands well back from the road with excellent off road parking and has a large rear garden which includes a lawned garden and a further delightful wooded area. The accommodation itself offers a large open plan living/dining room, extended sitting room/playroom and a kitchen to the ground floor. To the first floor there are three bedrooms, bathroom and WC. Queens Drive is a popular location with a ten minute walk taking you to the centre of the thriving and bustling town, the bus and train stations are also easily accessible and the property lies in the catchment area for highly regarded schools. There is NO ONWARD CHAIN making for a stress free transaction.
The property has been very well maintained by the vendors having had all new UPVC double glazing throughout, new UPVC door to the rear and a composite front door and also had a boiler in March 2026. Approached over the paved path to the composite front door with glazed inserts leading to the: Entrance Hall With wood style flooring fitted, stairs rising to the first-floor landing with storage under and doors leading to the living room and kitchen. Living/Dining Room A spacious room flooded with light from the bay window to the front and the doors leading to the sitting room. Attractive wood flooring fitted. Central fireplace with inset multi-fuel stove on decorative hearth and with exposed brick surround and mantle over. Doors leading to the: Sitting Room With windows to two sides making this a light and spacious additional reception which would make an ideal play room or a home office. Kitchen Fitted with a range of wall and base units incorporating cupboards and drawers with work surfaces over and contrasting wall tiling. There is space for a cooker with extractor hood over, space for a dishwasher and fridge/freezer. Window overlooks the rear garden, door to the pantry and door leading to the porch and utility space. Side Porch With UPVC double glazed windows and door leading to the drive. The utility cupboard provides space and plumbing for a washing machine and tumble dryer. First Floor Landing With large window to the side and doors leading to all three-bedroom, WC and bathroom. Bedroom One A large double bedroom with bay window to the front and new carpet fitted. Bedroom Two A second double bedroom with window to the rear and wood effect flooring fitted. Bedroom Three A third well-proportioned bedroom with window to the front and wood effect flooring fitted. WC Fitted with low level WC, wood style flooring fitted and frosted window to the side. Bathroom Fitted with a suite of pedestal wash hand basin and bath with shower over. There is a frosted window to the rear, tiled walls and wood style flooring fitted. There is also a useful built in cupboard. Externally The property stands well back from the road with parking for at least four cars which leads to the detached garage/work shop with up and over door to the front, power, light and window to the side. Beyond the garage there is a large shed which offers a large amount of storage and also has power and light. At the bottom of the garden down some steps there is a further shed and green house. The front garden is laid to low maintenance slate chippings and the rear garden is an excellent size being tiered in parts. The top part of the garden is laid to lawn ideal for children to play. There is paved patio immediately to the rear of the sitting room and is ideal for barbecues or evening drinks. There are flower and shrubbery borders and then steps lead from the top section of the garden down through a wooded area to another private garden area. Solar Panels The property is fitted with solar panels. We have full and detailed information in respect of the system but in summary please provide information detailed below provided by the vendor: General System This Victron system is a premium product and was in excess of £15,000 for the components alone. The parts are widely available online and through multiple suppliers. Ther are multiple engineers with Victron experience and its widely used in canal boats, yachts and caravans. The system was installed February 2023. The original single inverter system and 20 panels was extended to meet higher demand of the house. The panels are likely to run for 25 plus years and the batteries for at least 10. Remote access The system is both configurable and data interrogated remotely with the right Wi-Fi connections. There are two power metres that monitor the system at both grid output to chargers and from solar inverter to house. There is a check power meter, which since Feb 2023 solar over 10,000 kW used. About 2/3 will be solar and 1/3 grid. On request we can supply monthly and other power data from this system. The system is being sold as part of the property and will at completion be the responsibility of the owner. Where possible guarantees and invoices will be supplied. The whole system can be easily removed as all on low level flat roof spaces on rails with easy connect mounting. Summary The off-grid 26 panel Victron solar system provides a theoretical output of 9.2kWh from its inverters. The battery storage system holds approx. 17kW of power for later use. The twin inverters provide a continuous power of 9.8kWh. The system is off-grid and does not feed in and is isolated from the grid. Normal grid supply is available on a changeover switch. The system batteries can be charged from the grid in about two hours at 8.6kWh by remote Wi-Fi switch if needed. For best efficiency, a low rate or tracker tariff is recommended. The system was installed in Feb 2023. Manuals and documentation available with system data in use.
| Tax Band | % | Taxable Sum | Tax |
|---|
Struggling to find a property? Get in touch and we'll help you find your ideal property.