- Two bedroom mid terraced home with a clear and balanced layout across two floors
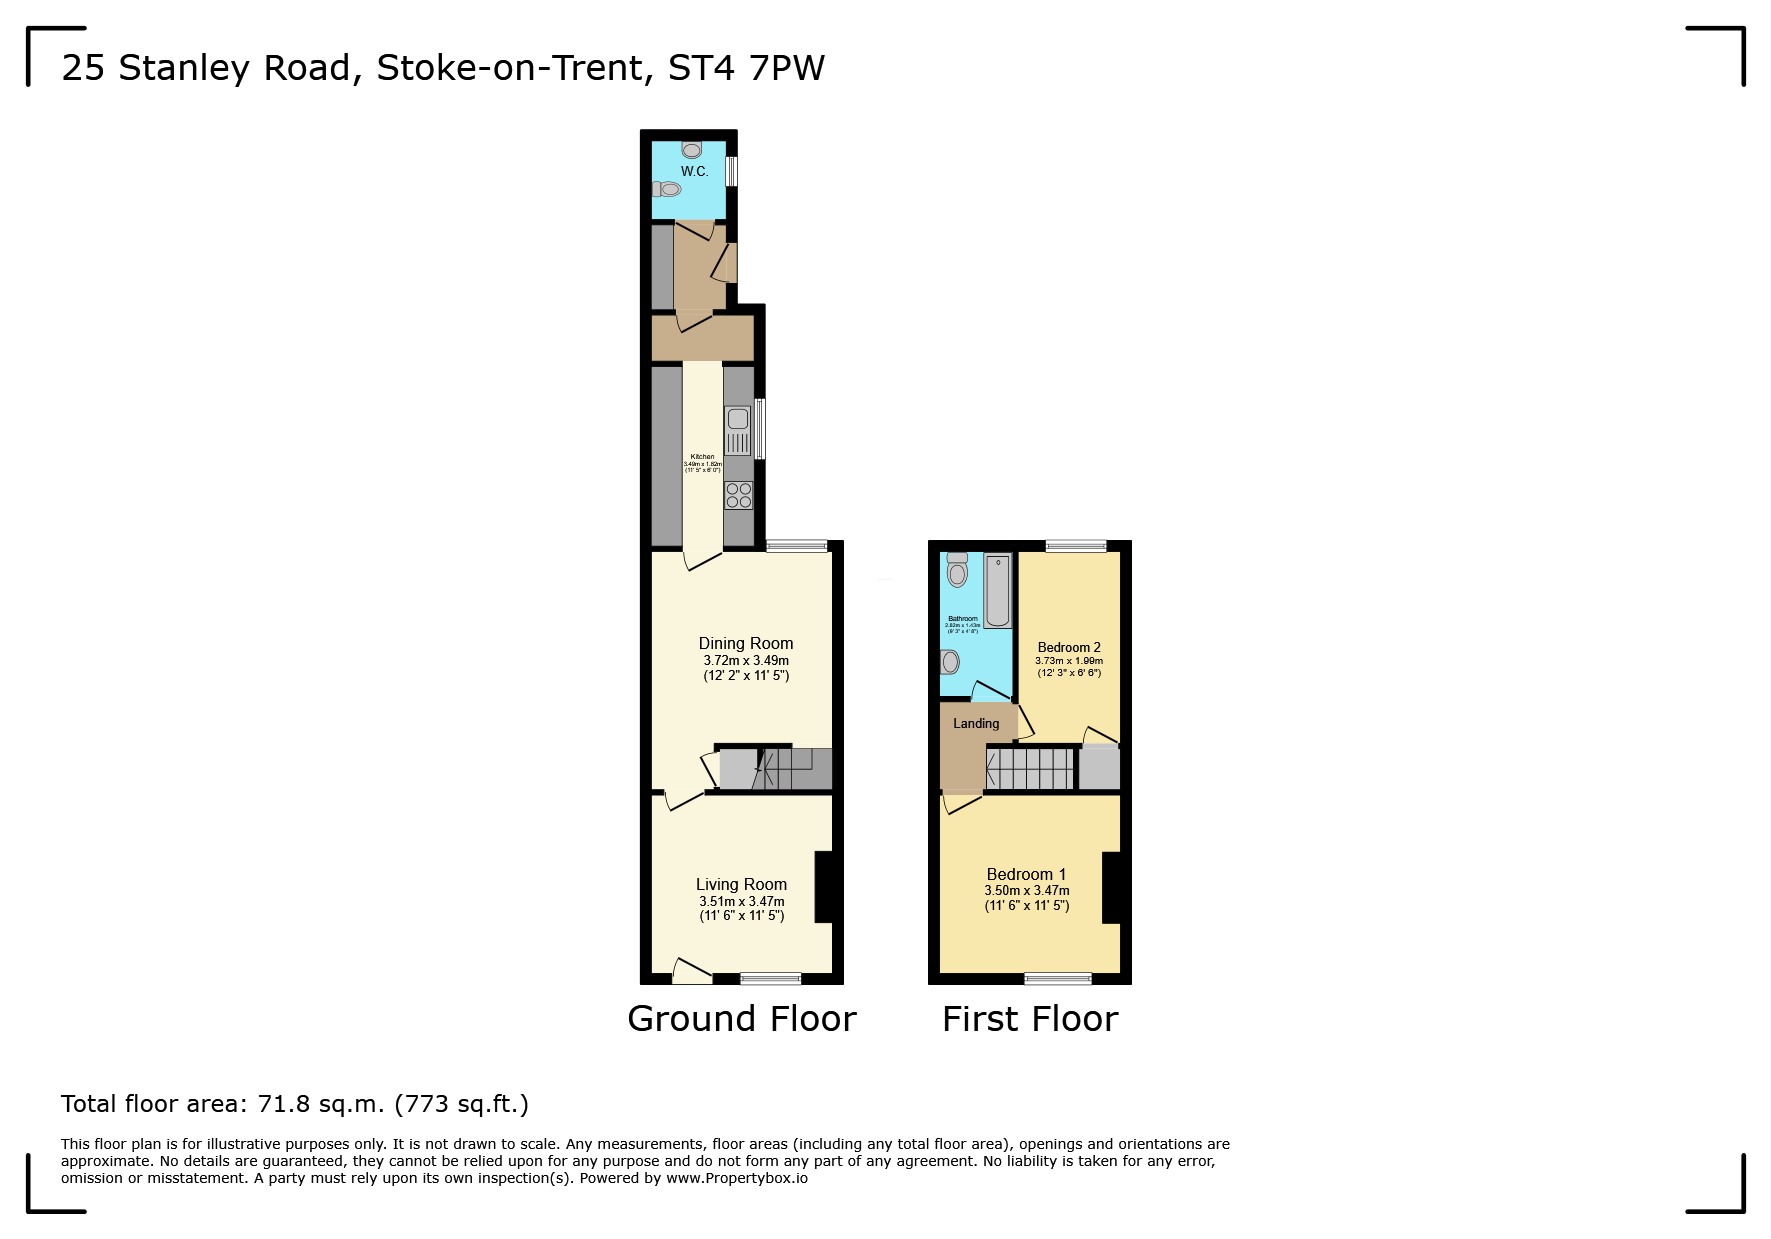
- Living room, dining room, kitchen, utility room and WC arranged for easy day to day use
- Two double bedrooms and a first floor bathroom offering a well organised upper level
- A short walk from The Royal Stoke Hospital, ideal for healthcare professionals
- Hartshill offers lively streets, local cafes, strong transport links and quick access across the city
A Hartshill Base With Royal Stoke On Your Doorstep.
A two bedroom mid terraced home in Hartshill offers a lively setting for anyone who wants a place with character, strong links across the city and day to day practicality. The house is unfurnished, ready for new owners to shape each room to their own style, and sits within easy reach of The Royal Stoke Hospital which is one of the area’s biggest draws. Many people choose Hartshill for its close ties to the hospital, its friendly streets, and its mix of shops, cafes and green spaces that make the neighbourhood feel active and well connected. Inside, the ground floor begins with a living room that works well as a relaxed base for evenings and weekends. Beyond this sits a dining room that naturally lends itself to family meals or gatherings with friends, followed by a kitchen that offers a clear workspace for cooking. A separate utility room adds extra function to the layout, and the WC is positioned neatly on the ground floor for everyday use. Upstairs, two double bedrooms provide a balanced arrangement for couples, small families or those who want a dedicated guest room or home office. The bathroom sits alongside them, creating a simple and practical first floor layout that keeps everything close at hand. Hartshill itself adds real appeal. The Royal Stoke Hospital is only a short distance away, making this an excellent choice for healthcare professionals or anyone who values quick access to medical facilities. The area offers strong commuter links across Stoke on Trent and Newcastle under Lyme, with straightforward routes to the A500 and wider road network. Festival Park and Wolstanton Retail Park are close enough for easy access to shops, dining and leisure, while nearby green spaces offer places to walk, unwind and enjoy time outdoors. Altogether, this property offers a chance to settle into a lively and well placed neighbourhood, with a home that is ready to be shaped to your own way of living.
3.51m x 3.47m
3.49m x 3.72m
1.82m x 3.49m
1.08m x 0.87m
3.50m x 3.47m
1.99m x 3.73m
1.43m x 2.82m
Struggling to find a property? Get in touch and we'll help you find your ideal property.