Standout Features
- Two Double Bedrooms
- BD4 Location
- Garage and Gardens
- Spacious Kitchen Diner
Property Description
AVAILABLE END AUGUST!
Brought to market is an end terraced property offering two double bedrooms, a spacious dining kitchen, externally there is a garage and gardens to the front and rear.
Deposit: £1,038.00
Holding Fee: £201.00
Council tax band: A
EPC: TBC
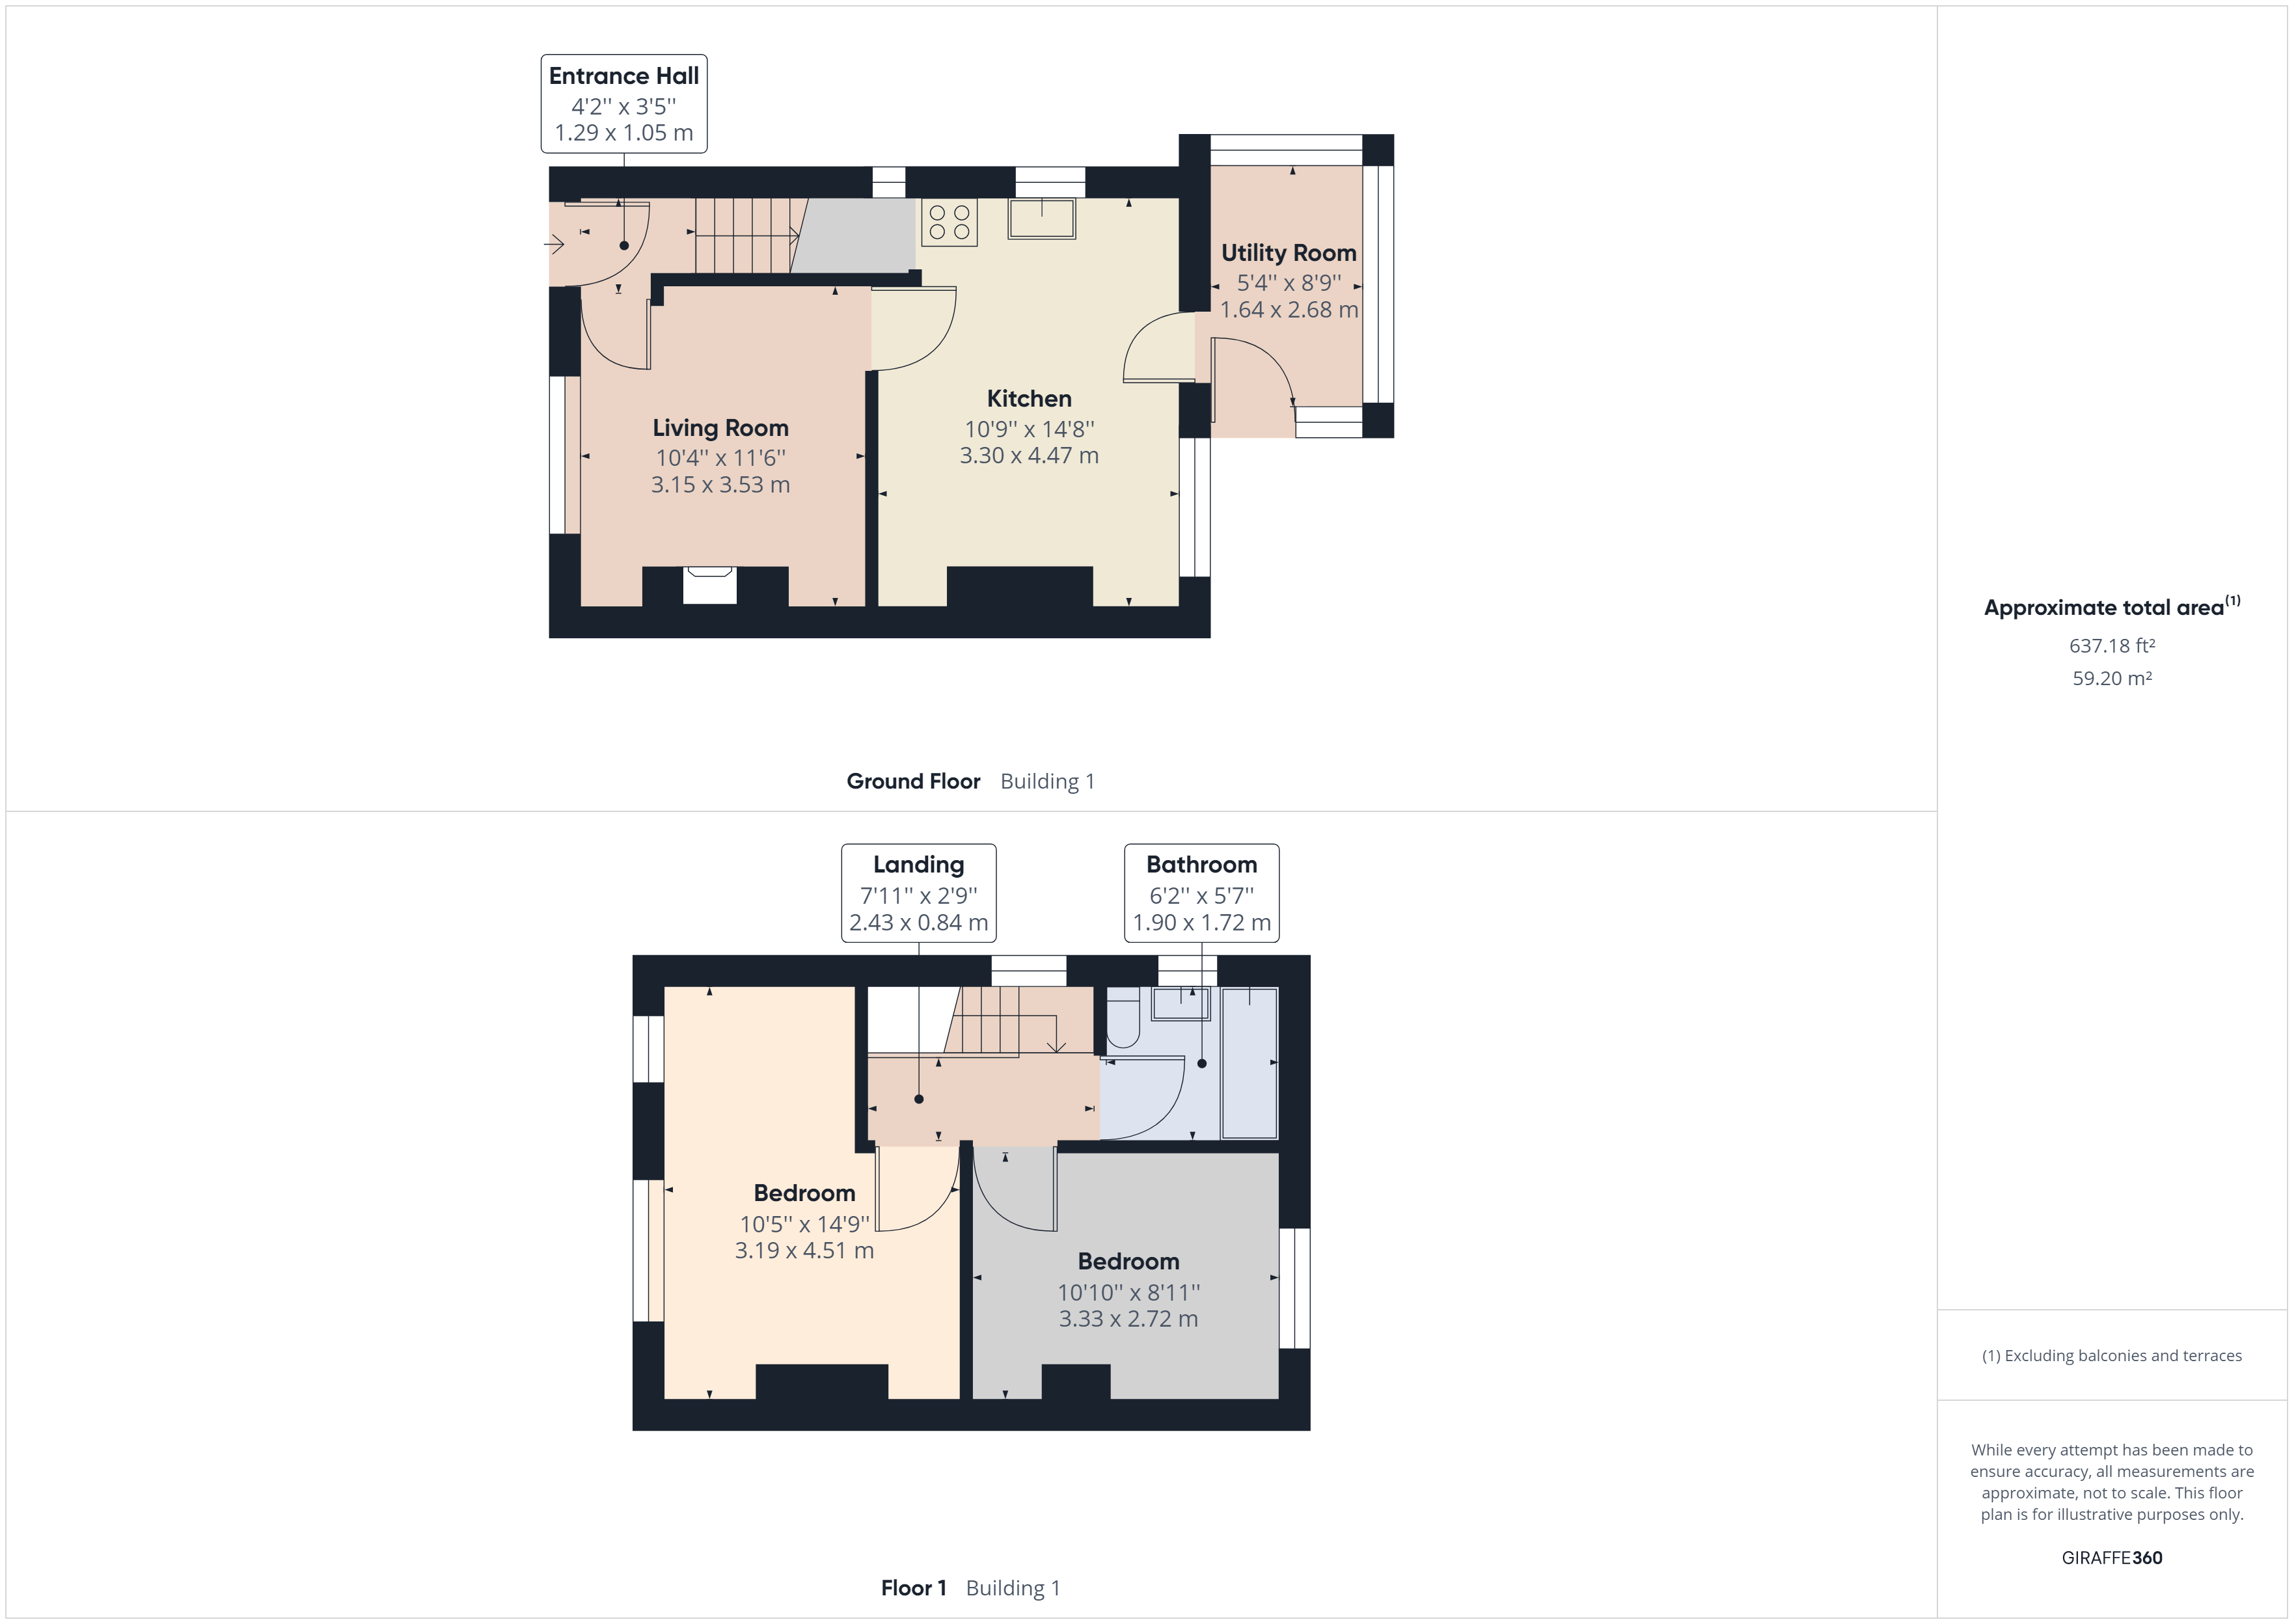
Offering spacious accommodation and providing a dining kitchen with wall and base units and plenty of natural light provided via two windows, a central heating radiator and a door leading out to the rear porch. The lounge has a window to the front, an inset fireplace and a central heating radiator. Upstairs, there are two decent sized bedrooms, both with windows and central heating radiators, and a bathroom providing a three piece suite. Externally, there are gardens to the front and rear plus a garage.
Located in BD4 which provides plenty of amenities, schools and access to public transportation.
Additional Information
Rooms
Entrance Hall
Having a door to the front elevation, a central heating radiator and stairs to the first floor landing.
Living Room
Having a window to the front elevation, a central heating radiator, telephone and television points and a gas fire place with surround.
3.53m x 3.15m
Kitchen
Offering a fitted kitchen with a range of wall and base units, with contrasting work surfaces and incorporating a sink and drainer with tiling to splash backs. Also having a gas cooker point, cooker hood, television point, integrated dishwasher, a central heating radiator, two windows to the rear and side elevations and a door to the rear porch.
4.57m x 3.33m
Rear Porch
Having a door to the rear and side elevation, a central heating boiler and radiator, plumbing for a washing machine and windows to the rear and side elevations.
2.54m x 1.65m
First Floor Landing
Having stairs from the hall and a window to the side elevation.
Bedroom One
Having two windows to the front elevation, a central heating radiator, loft hatch and has potential to be partitioned in to two rooms.
4.52m x 3.2m
Bedroom Two
Having a window to the rear elevation and a central heating radiator.
3.35m x 2.72m
Bathroom
Having a window to the side elevation, a heated towel rail, bath with shower over, vanity wash hand basin, Wc and being fully tiled.
Front Garden
Being mainly pebbled with a paved area and hedged boundaries.
Rear Garden
Having Astro turf, a seating area and paving leading around the side of the property. Also having an external water tap.
Garage
Having up and over door along with a door to the side elevation.
Dick Lane,
Tyersal,
Bradford,
West Yorkshire,
BD4
Struggling to find a property? Get in touch and we'll help you find your ideal property.