Standout Features
- THREE Bedrooms
- Semi Detached
- New Carpets and Decoration
- Gas Central Heating
- Double Glazing
- Gardens Front & Rear
Property Description
AVAILABLE IMMEDIATELY! Virtual Tour Available Online!
Brought to market is this recently refurbished three bedroom semi detached family home with gardens to front and rear and shared driveway.
Deposit: £1,326.00
Holding Fee: £265.00
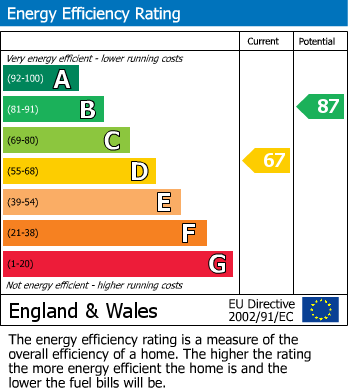
EPC: D
Council Tax band: B
Brought to market is this recently refurbished three bedroom semi detached family home with gardens to front and rear and shared driveway. New carpets and decoration throughout.
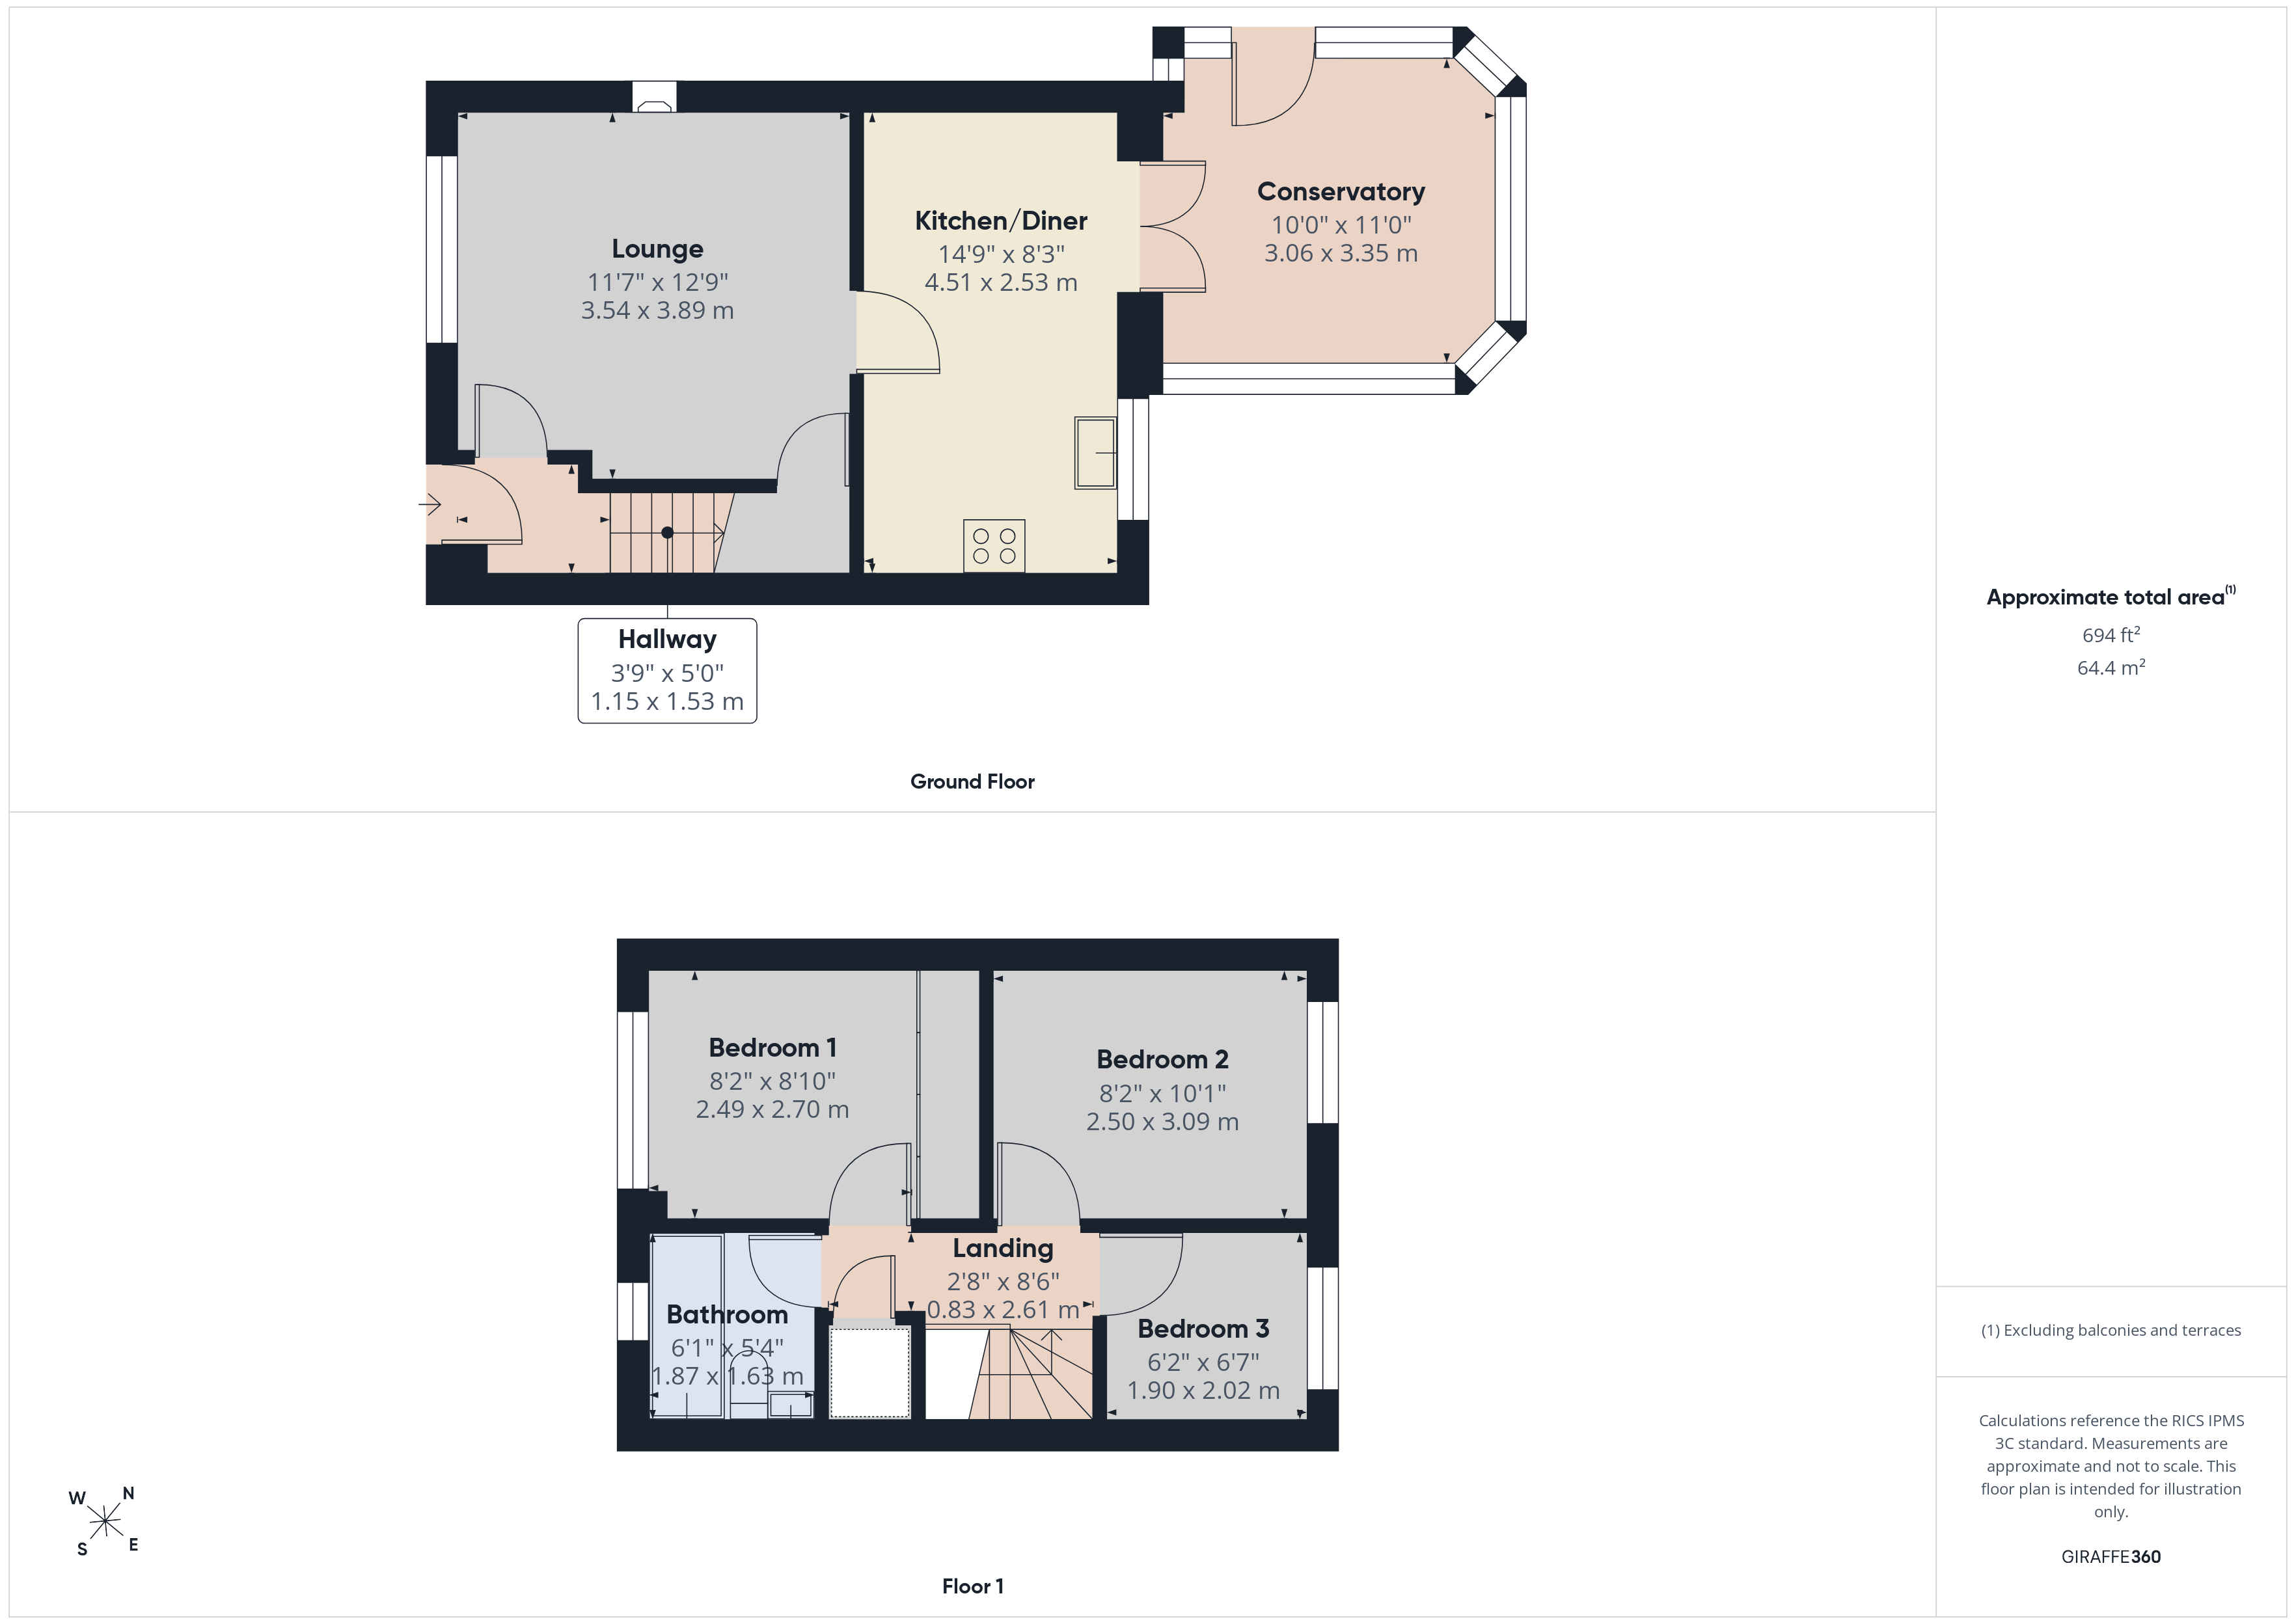
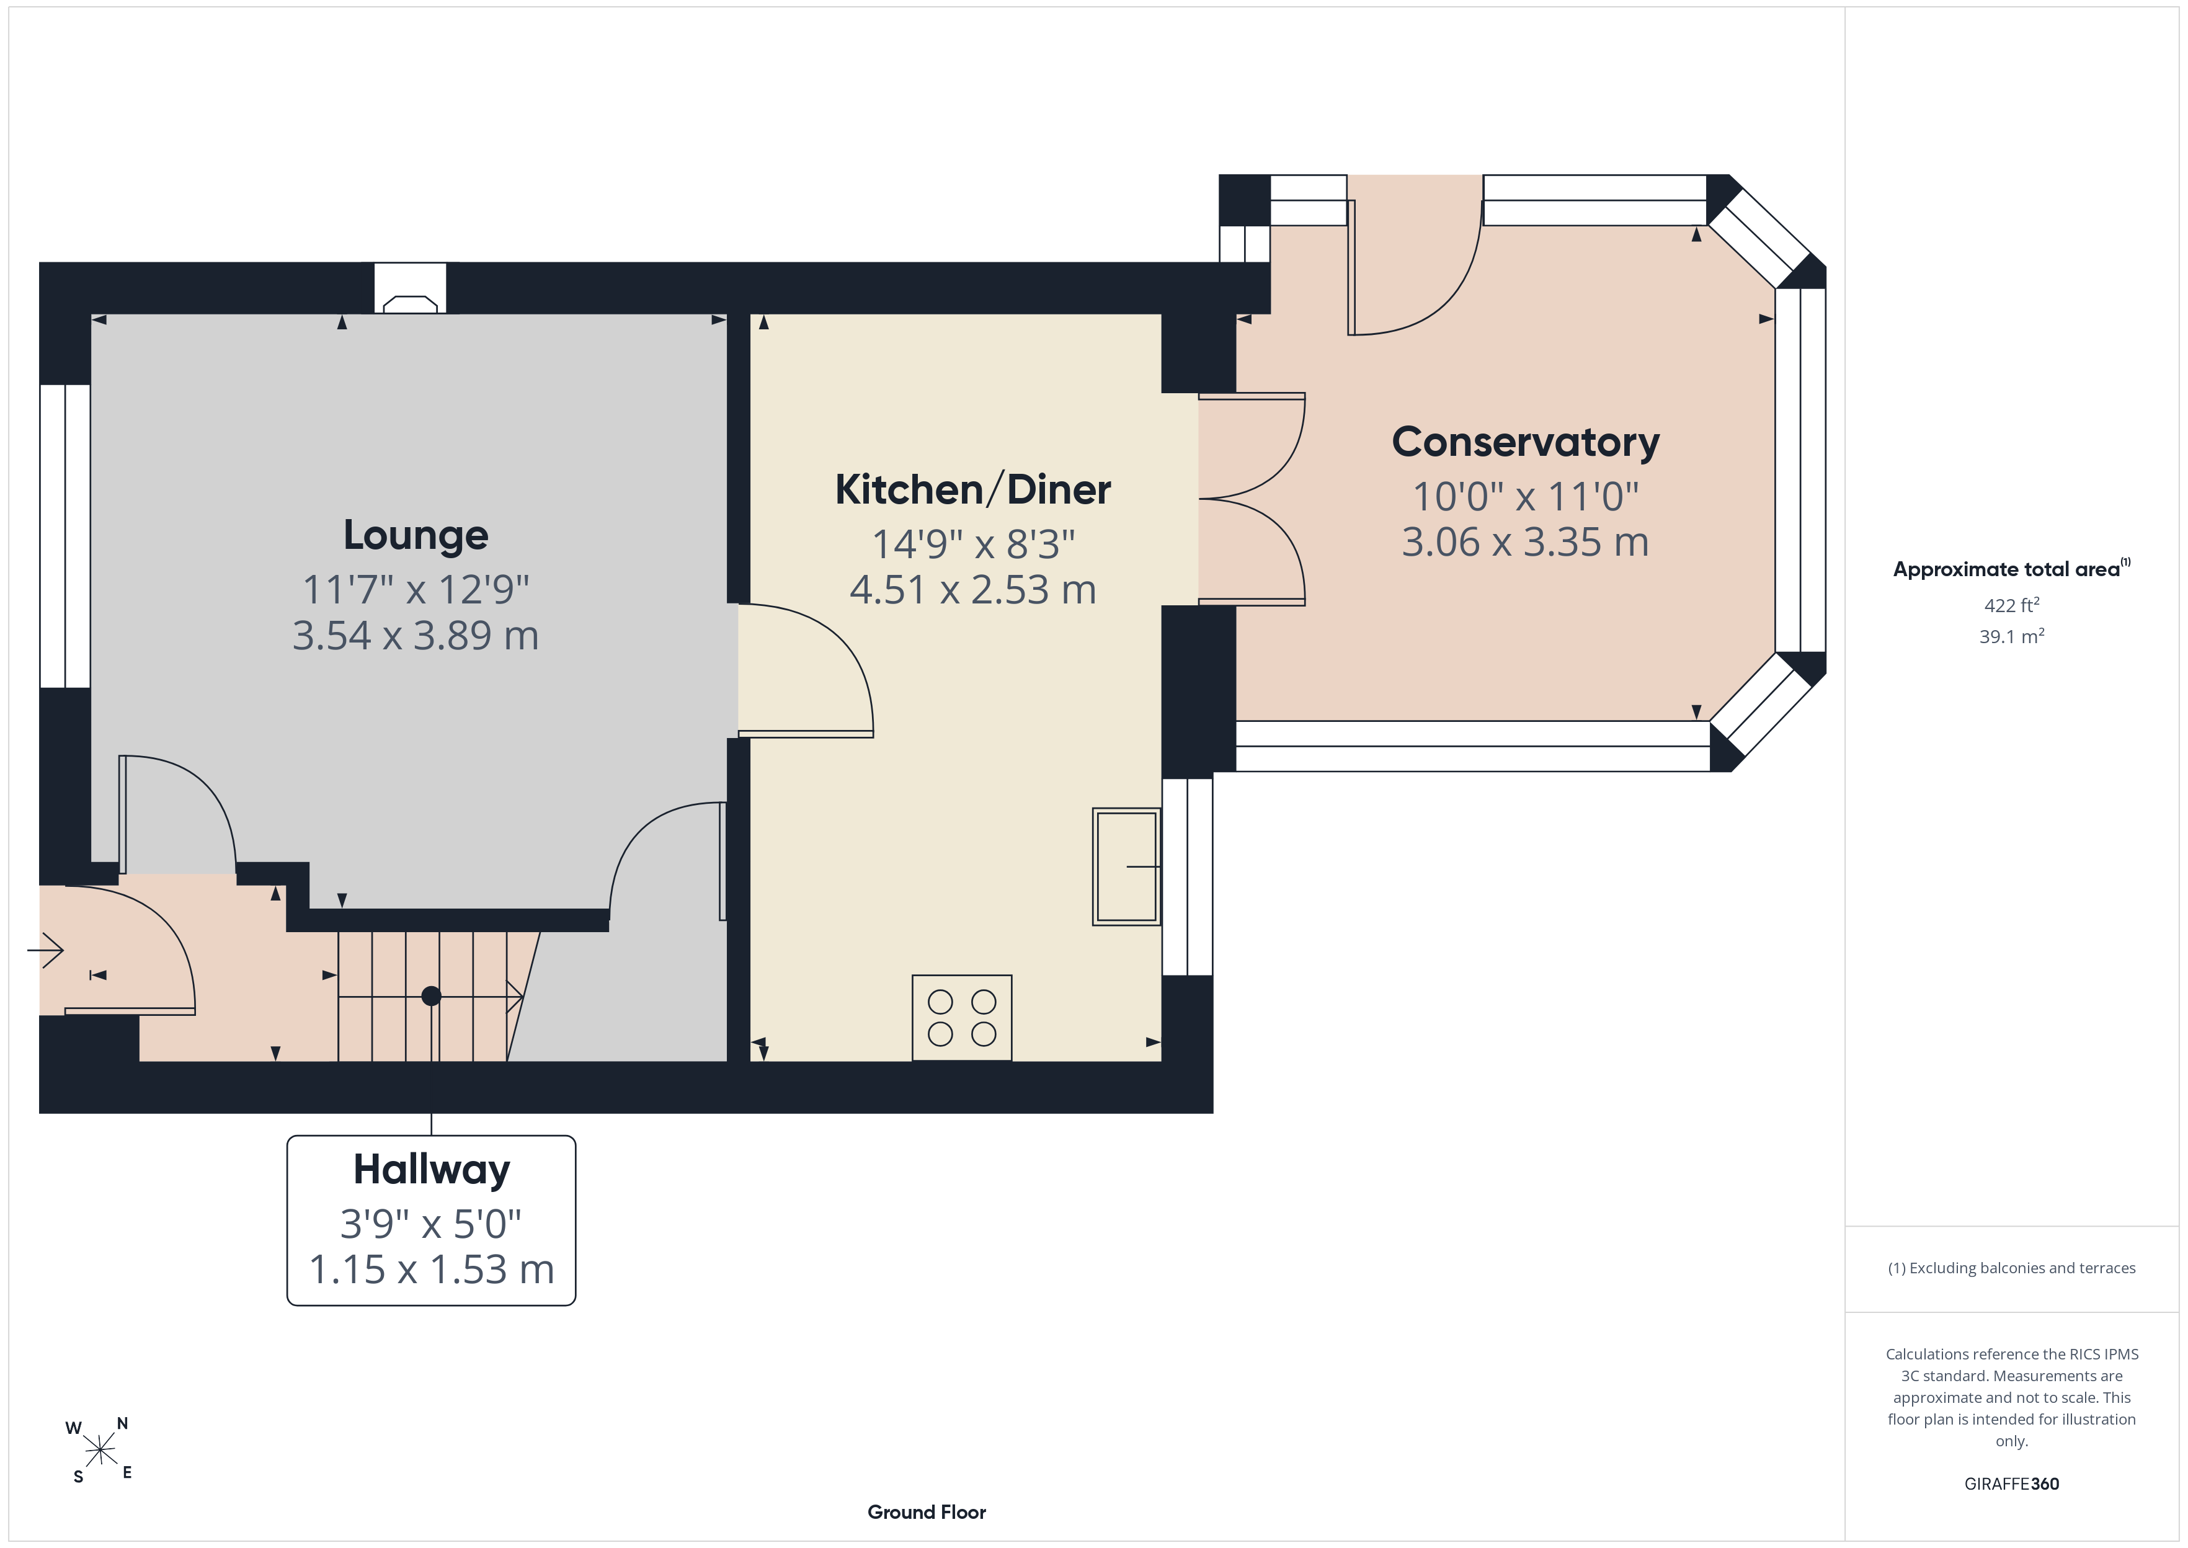
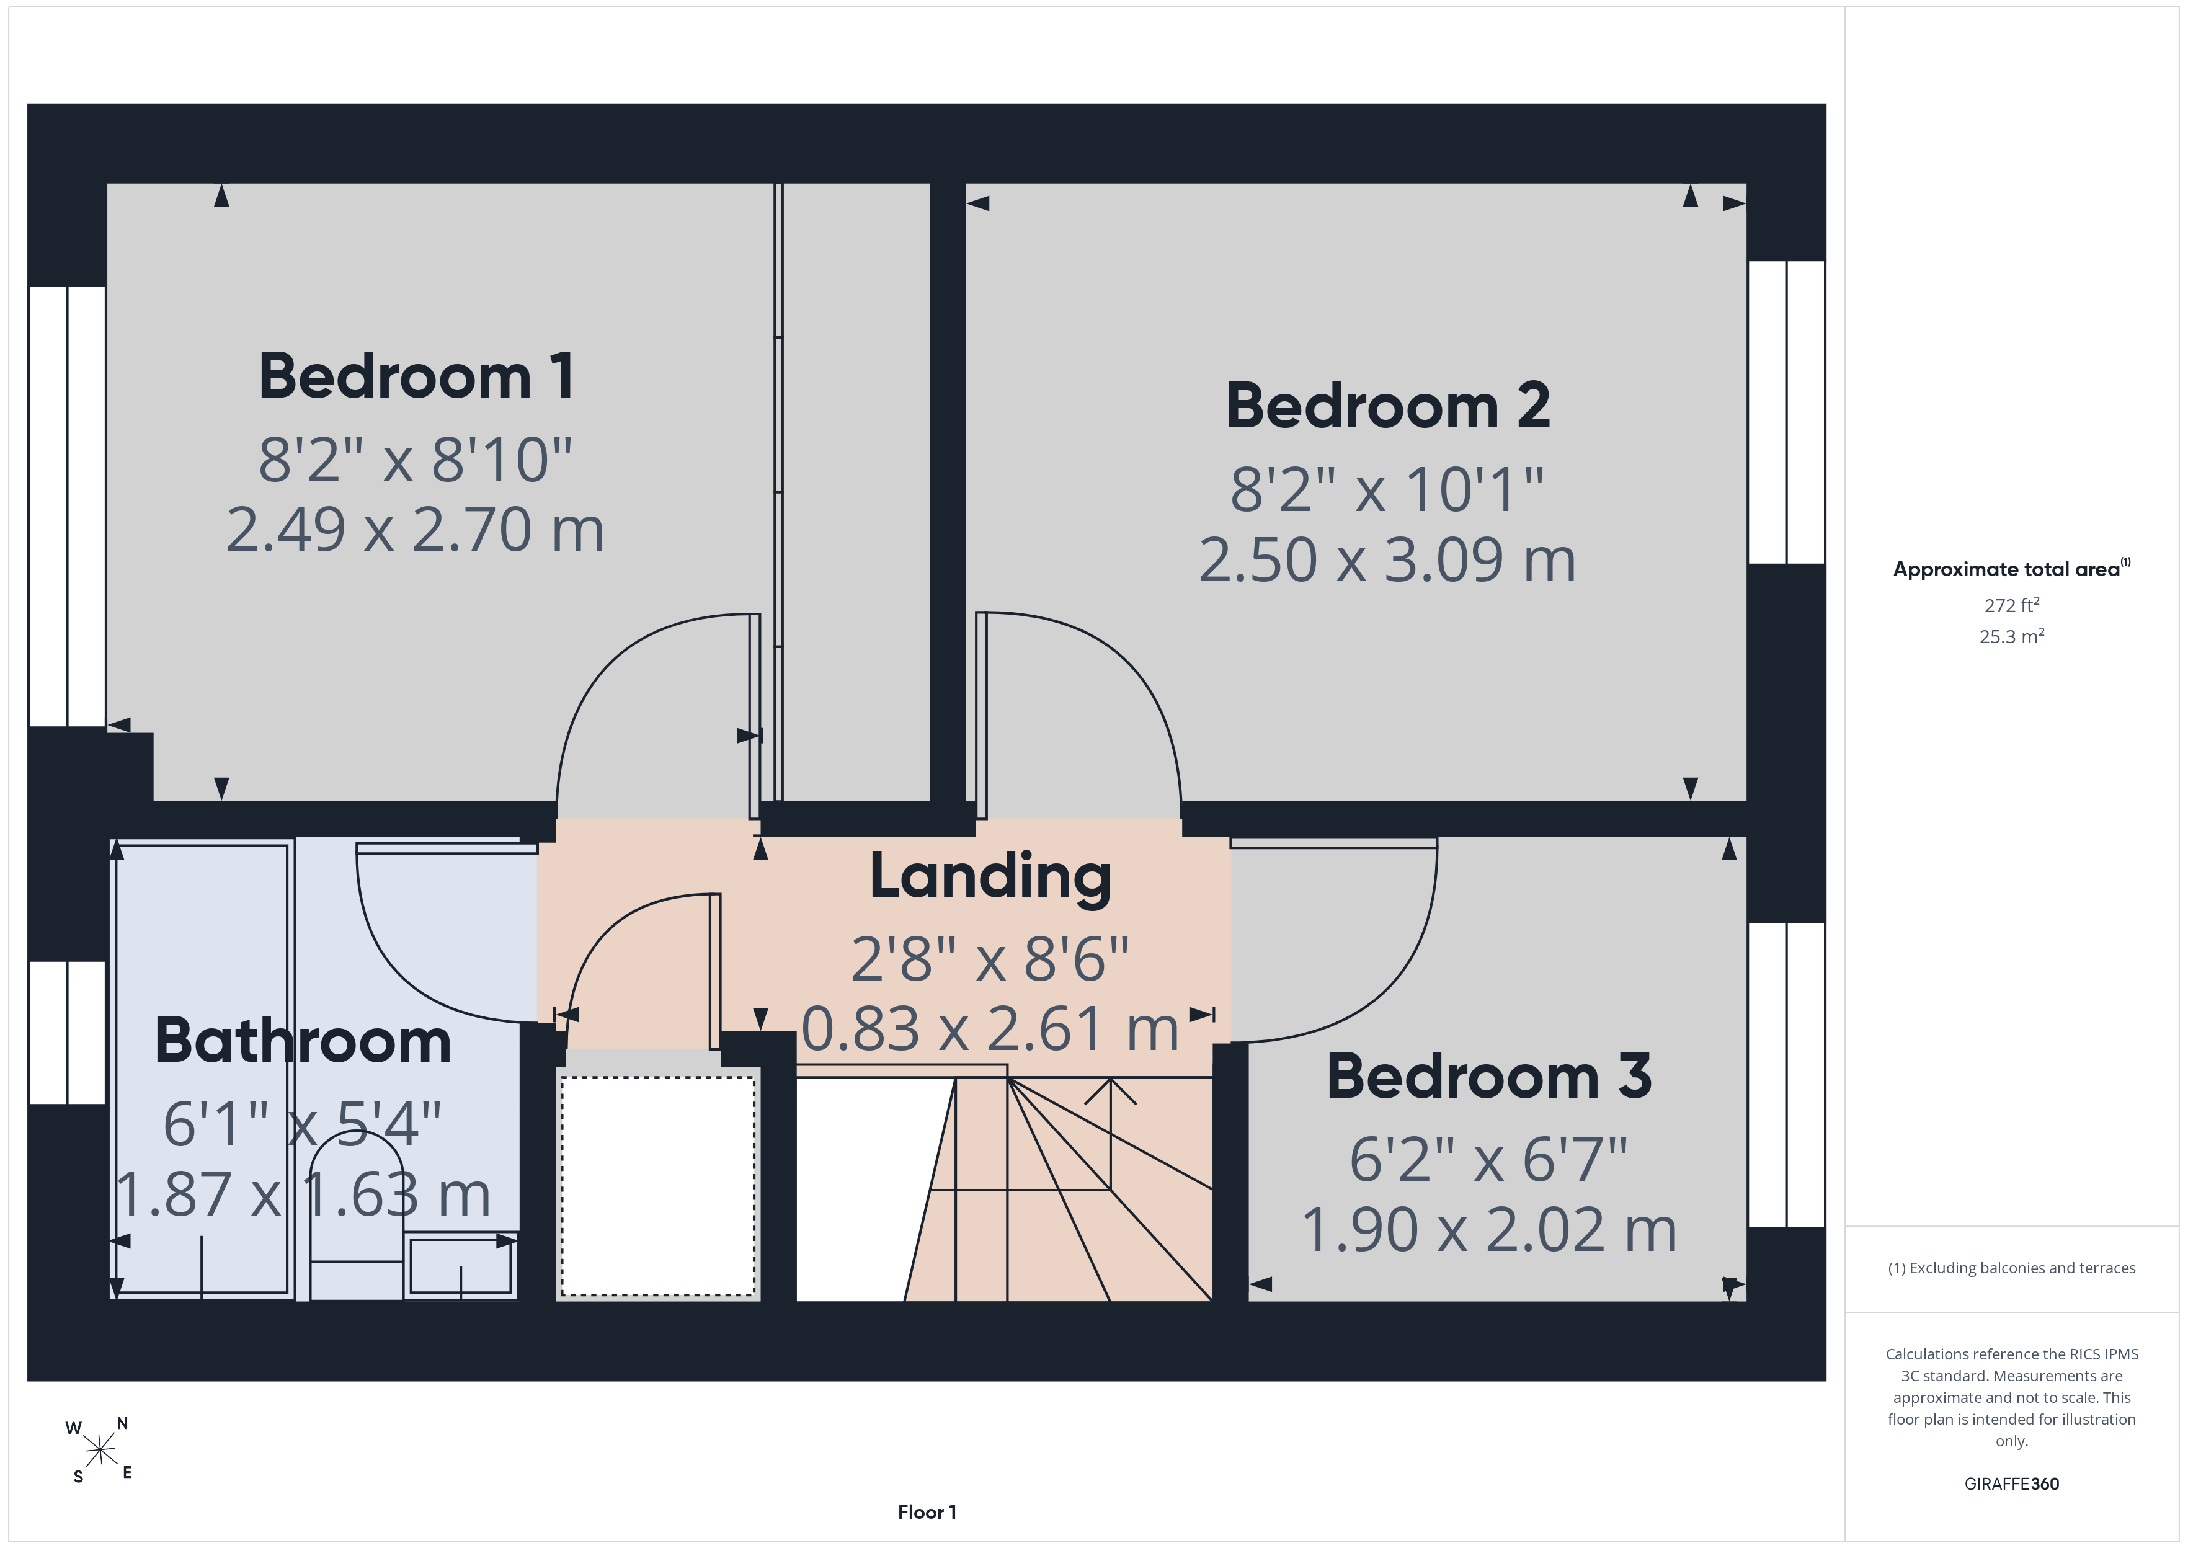
The property briefly comprises; entrance hall with stairs off to first floor, large lounge, kitchen/diner and conservatory off. To the first floor there are three bedrooms, one with built-in storage and bathroom with three piece suite.
To the front there is a lawned garden, tarmac drive and lawn and new patio to the rear.
Additional Information
Rooms
Entrance Hall
With white uPVC door to the front elevation, central heating radiator and stairs off to first floor.
Lounge
With double glazed windows to the front elevation, central heating radiator, laminate flooring, gas pebble effect fire and door off to understairs storage cupboard.
3.53m x 3.89m
Kitchen/Diner
With central heating radiator, tiled flooring and French doors off to Conservatory. Kitchen with double electric oven, gas hob with cooker hood over, stainless steel sink and drainer with chrome mixer tap over, plumbing for washing machine and a range of light wood effect wall and base units with complementary work surfaces over. Part mosaic tiled walls and uPVC double glazed window to the rear elevation.
4.5m x 2.51m
Conservatory
With uPVC double glazed windows and door to the side elevation. Central heating radiator and laminate flooring.
3.05m x 3.35m
Landing
With new fitted carpet and door to storage cupboard.
Bedroom 1
With new fitted carpet, uPVC double glazed window to the front elevation, central heating radiator and built-in wardrobes/storage across one wall.
2.5m x 2.7m
Bedroom 2
With new fitted carpet, uPVC double glazed window to the rear elevation and central heating radiator.
2.5m x 3.07m
Bedroom 3
With new fitted carpet, uPVC double glazed window to the rear elevation and central heating radiator.
1.88m x 2m
Bathroom
With laminate flooring, fully panelled walls, uPVC double glazed textured glass window to the front elevation, spotlighting, black coated heated towel rail and extractor fan. White three piece suite comprising vanity sink basin with black mixer tap, WC and fitted bath with rainfall shower over.
Outside
With lawn to the front and shared driveway. Fenced boundaries to the rear enclosing a lawn and new patio.
Bannockburn Court,
Bradford,
West Yorkshire,
BD5
Struggling to find a property? Get in touch and we'll help you find your ideal property.