Standout Features
- SPACIOUS BAY FRONTED SEMI DETACHED
- THREE BEDROOMS
- WELL PRESENTED THROUGHOUT
- DRIVEWAY & ATTACHED GARAGE
- PLEASANT REAR GARDENS
- FITTED KITCHEN- STYLISH BATHROOM
- DOWNSTAIRS WC
- NEARBY AMENITIES & SCHOOLS
- BARNSLEY HOSPITAL & M1 MOTORWAY ACCESS
- COUNCIL TAX BAND C
- BOND £1100
Property Description
A WELL PRESENTED, UNFURNISHED, 3 BEDROOM SEMI-DETACHED HOUSE. IT OFFERS AMPLE OFF-STREET PARKING AND GARAGE. GENEROUS GARDENS. CONVENIENT FOR BARNSLEY HOSPITAL, SCHOOLS, AMENITIES AND M1 MOTORYWAY AT JUNCTION 37.
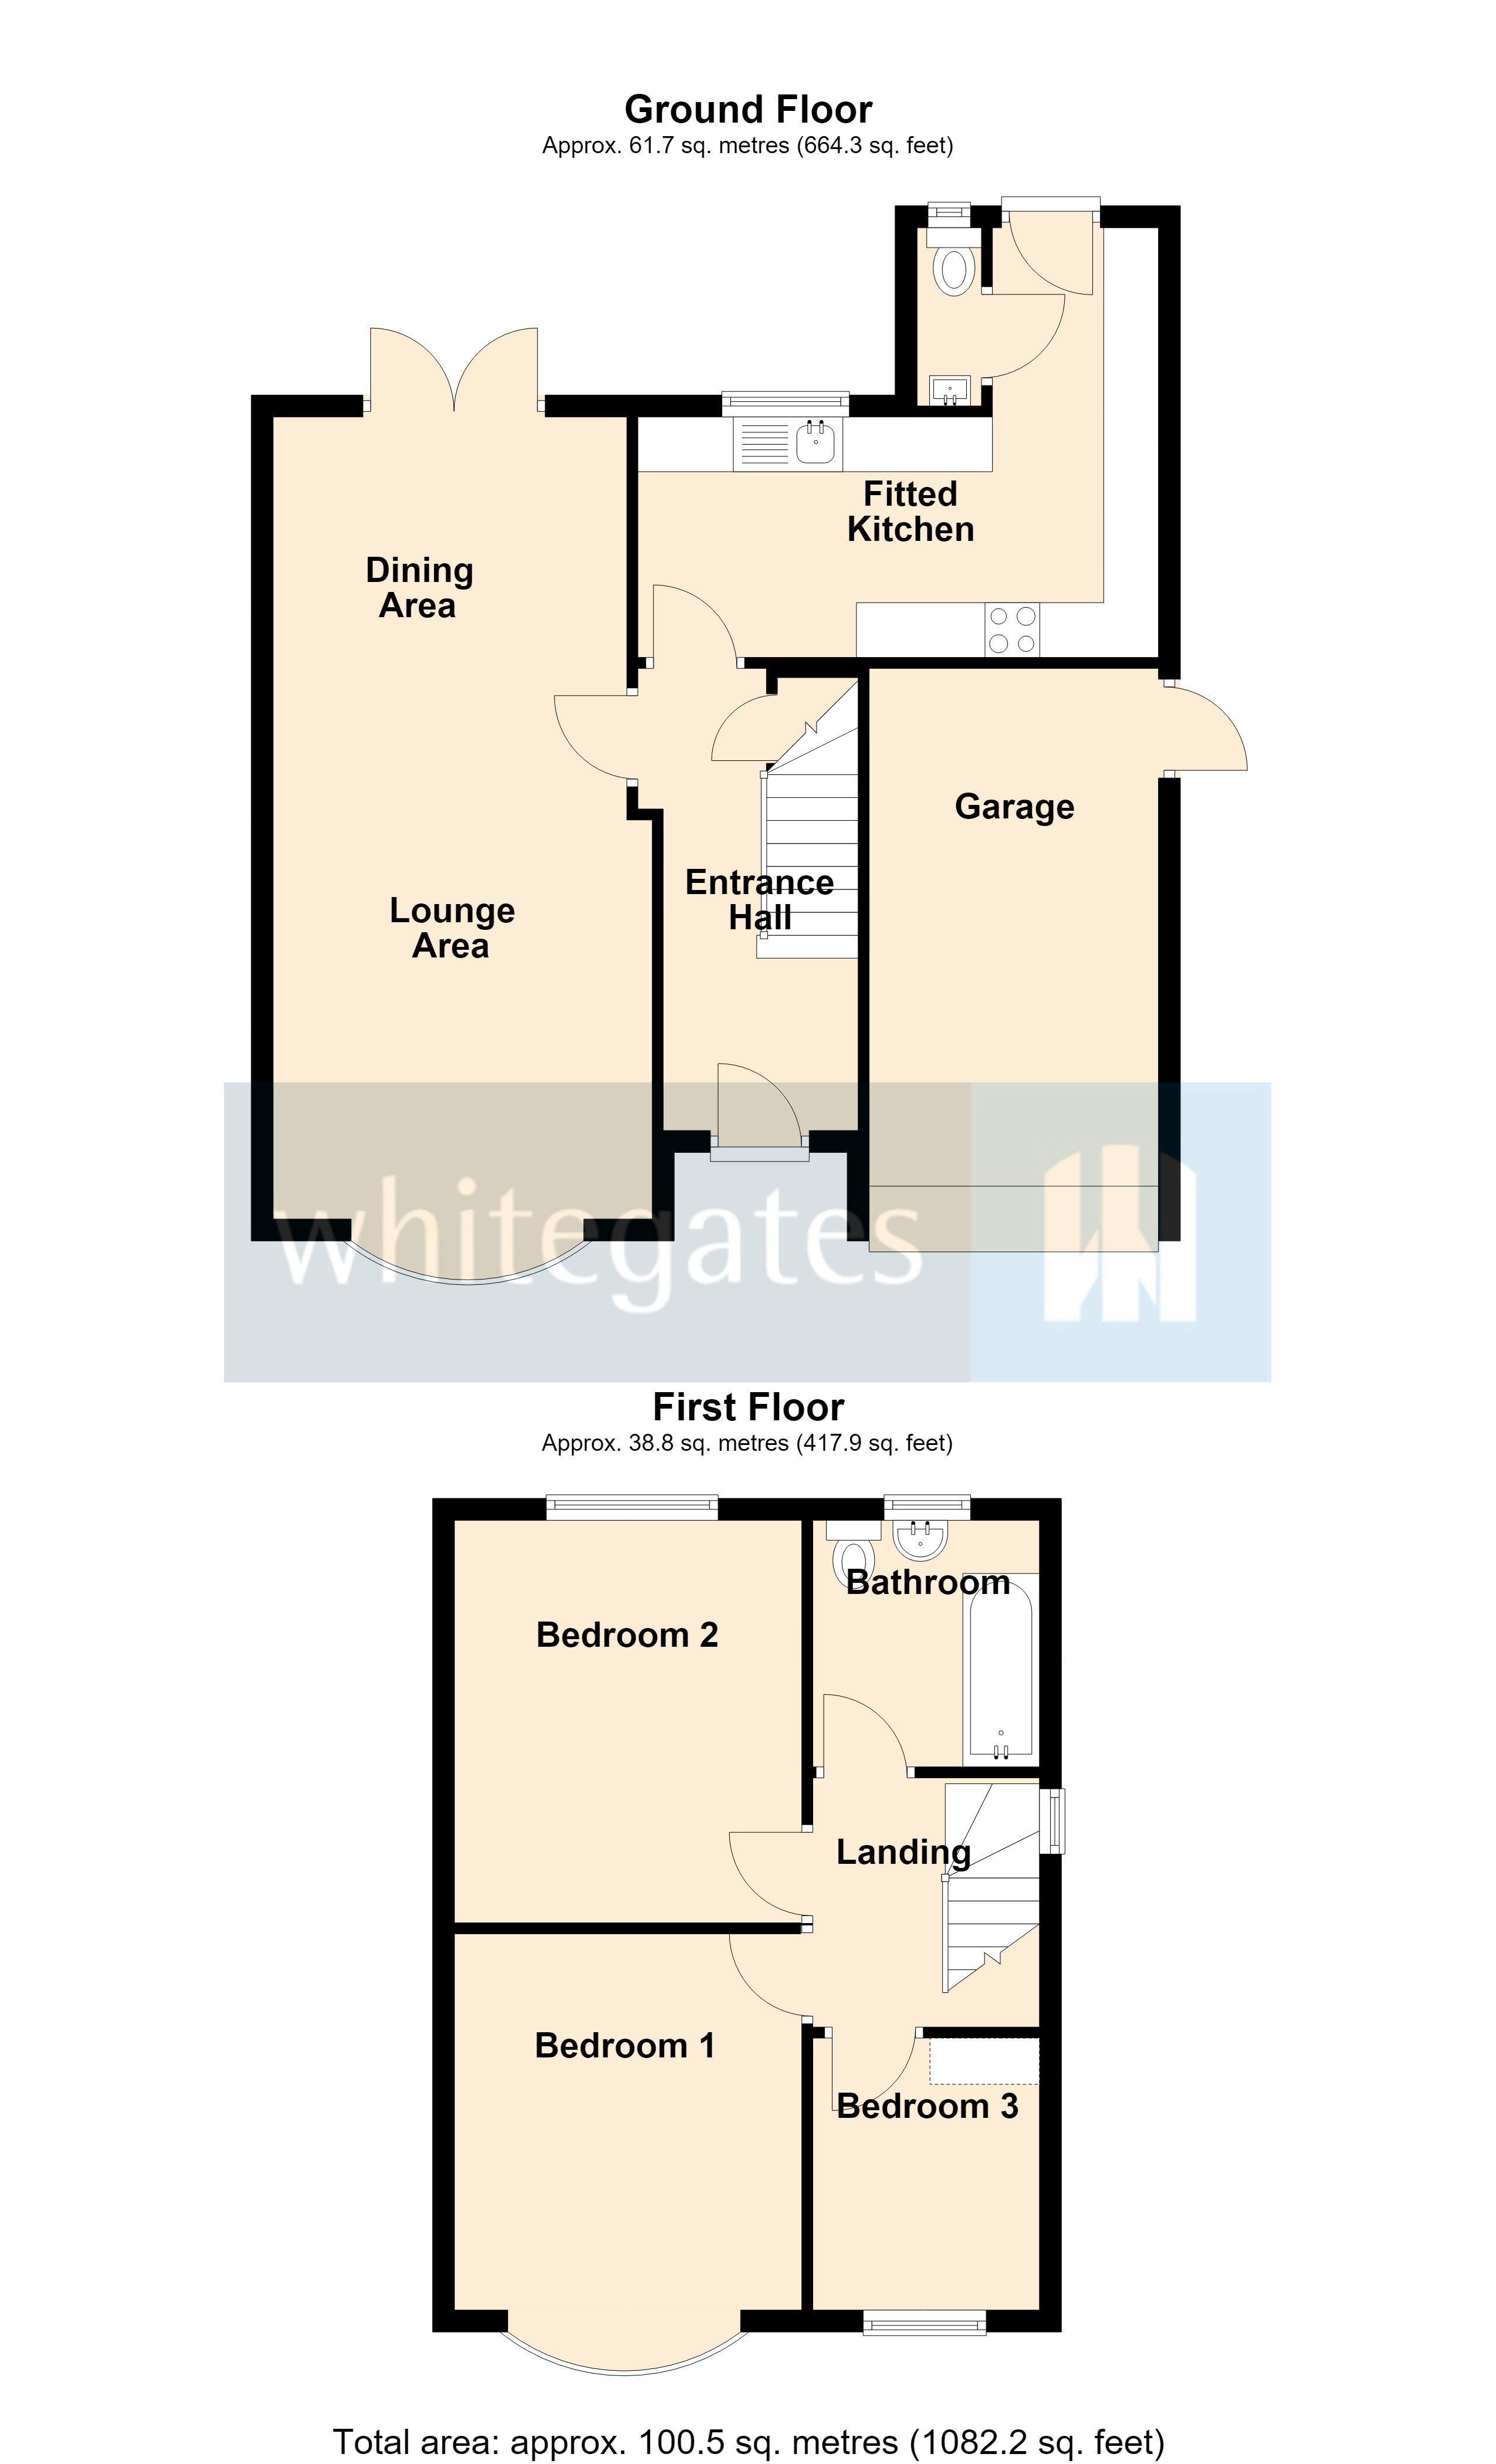
Situated within this highly desirable residential area, conveneinet for Barnsley Hospital, local and town centre amenities, as well as ease of acces to the M1 motorway. This most well presented, unfurnished bay fronted three bedroom semi detached home features a spacious full length through lounge/diner and attractive fitted kitchen. Having a downstairs WC complementing the first floor stylish family bathroom. The property offers ample parking with driveway and attached garage. To the rear are enclosed pleasant garden perfect for sitting out.
Additional Information
Rooms
Entrance Hall
Entrance door, Radiator and stairs to the first floor having storage cupboard beneath
Through Lounge Dining Room
max measurements. A spacious full length dual aspect through lounge/diner having bay window to front and French doors into the rear garden. Two radiators.
8.19m x 3.46m
Fitted Kitchen
narrows to 2.20m( 7'3") A stylish L-Shaped kitchen presented with a wide range of attractive wall and base level units complemented by an expanse of work tops having inset sink. Integral electric oven and hob. We are advised by the landlord the free standing appliances are on a non repair/replace basis.
Contemporary radiator, window and rear access door.
4.74m x 3.92m
Downstairs WC
Having an attractive WC and wash hand basin. Radiator and opaque window.
First Floor Landing
Window to the side
Bedroom One
Bay fronted with two radiators.
4.39m x 3.37m
Bedroom Two
Rear facing further double bedroom with radiator.
3.68m x 3.27m
Bedroom Three
Front facing bedroom with radiator.
2.29m x 2.02m
Bathroom
Fully tiled with a panelled bath having electric shower over, WC and wash hand basin. Towel; radiator and opaque window.
Outside
Having enclosed decorative stone chipped garden to front with driveway providing ample parking and access to the garage
To the rear are enclosed pleasant gardens with patio leading onto lawn.
Attached Garage
Having up and over door, power and lighting. Side access door.
4.87m x 2.59m
Property Information
Council Tax Band C (source gov.uk)
Warner Avenue,
Pogmoor,
Barnsley,
S75
Struggling to find a property? Get in touch and we'll help you find your ideal property.