Standout Features
- FOUR Double Bedrooms
- Master with En-suite
- Open Plan Lounge/Diner
- Spacious Kitchen
- Gated Community
- Driveway to Front
- Enclosed Rear Garden
Property Description
Available Immediately! Virtual Tour Available Online!
Brought to market is this four double bedroom detached house within a small gated community of two. With driveway and single garage to the front and enclosed garden to the rear, large open plan lounge/diner, spacious kitchen and downstairs WC, en-suite to the master bedroom and family bathroom with three piece suite.
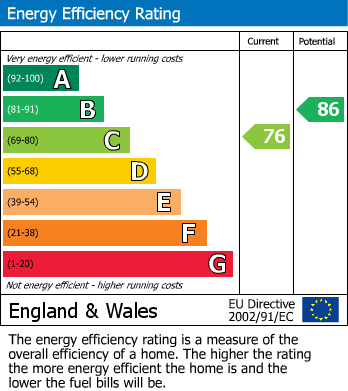
EPC: C
Council Tax Band: E
Holding Fee: £403.00
Bond: £2,019.00
Brought to market is this four double bedroom detached house within a small gated community of two opened via fob. With driveway and garage to the front and enclosed garden to the rear, large open plan lounge/diner, spacious kitchen with fitted appliances and downstairs WC, en-suite shower room to the master bedroom and family bathroom with three piece suite.
Additional Information
Rooms
Entrance Hall
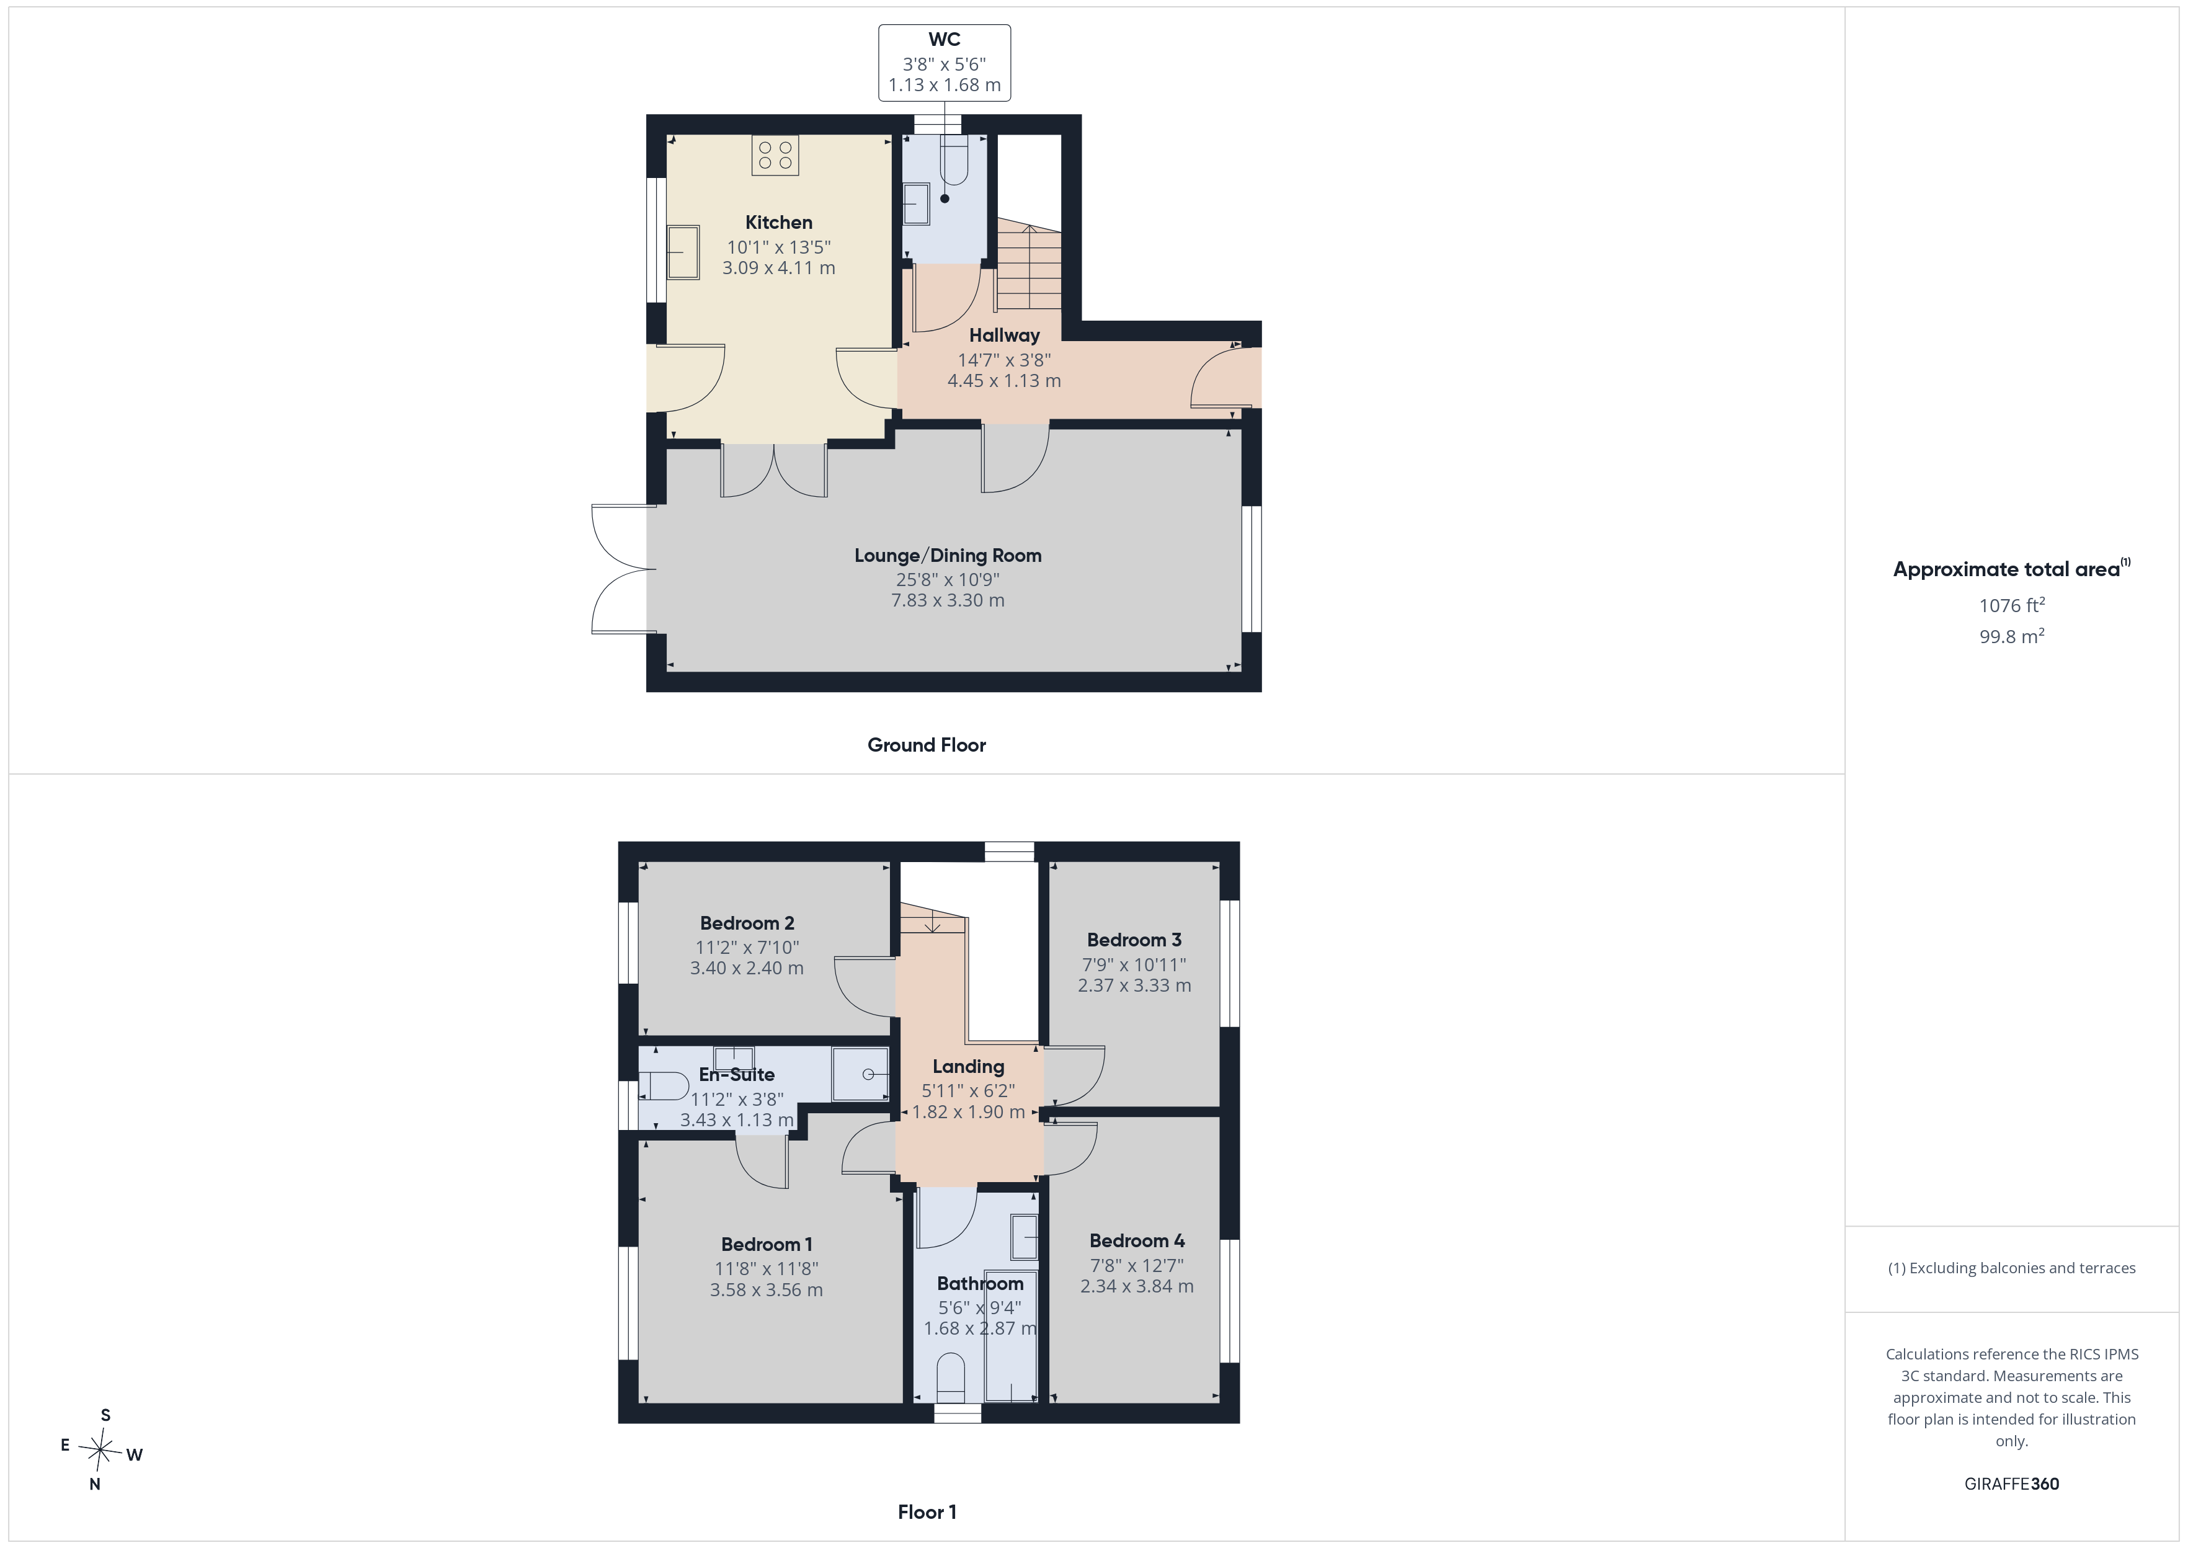
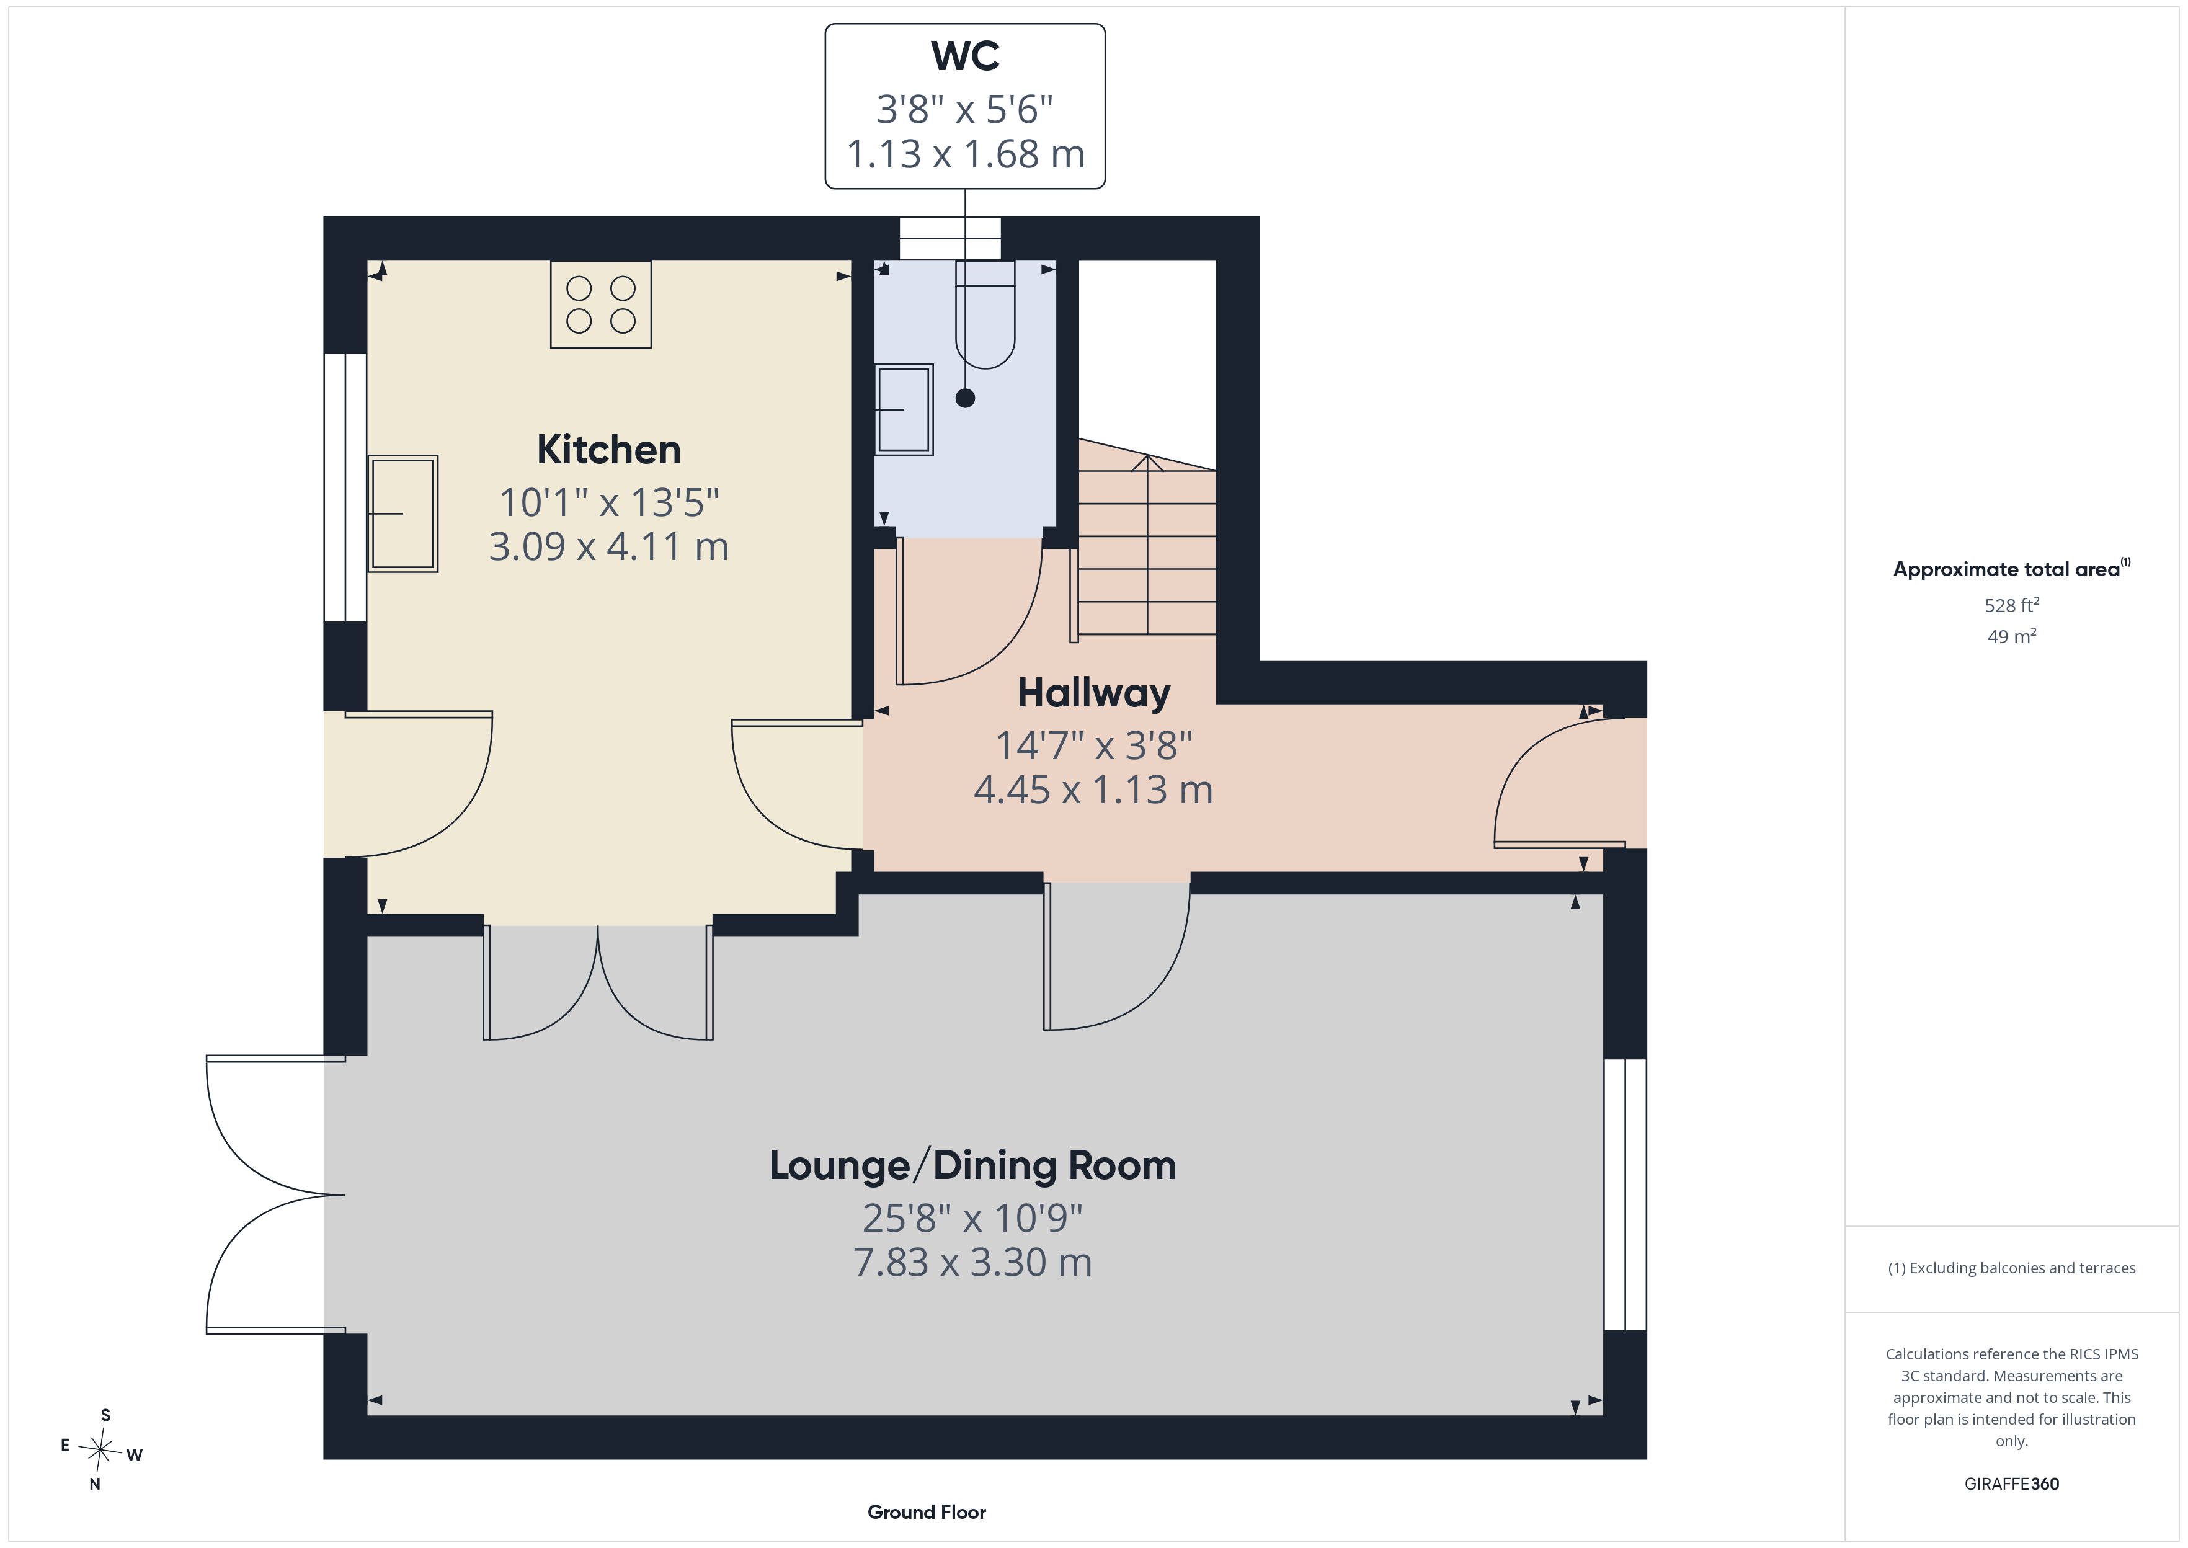
With entrance porch, central heating radiator and stairs off to first floor. Laminate flooring and uPVC door to the front.
Downstairs WC
With uPVC double glazed textured glass window to the side, part tiled walls and white toilet and pedestal wash hand basin with chrome mixer tap over. Laminate flooring and spotlighting.
Lounge/Diner
With uPVC double glazed window to the front, uPVC French doors to the rear and two central heating radiators. Half carpet and half laminate.
7.82m x 3.28m
Kitchen
With wooden door to rear, wood effect vinyl flooring, uPVC double glazed window to the rear and spotlighting. A range of white fitted wall and base units with chrome pull handles and grey marble effect work surfaces and white tiled walls above. Stainless steel one and a half bowl sink and drainer with chrome mixer tap over, freestanding dishwasher and electric oven and ceramic hob with cooker hood over.
3.07m x 4.1m
Landing
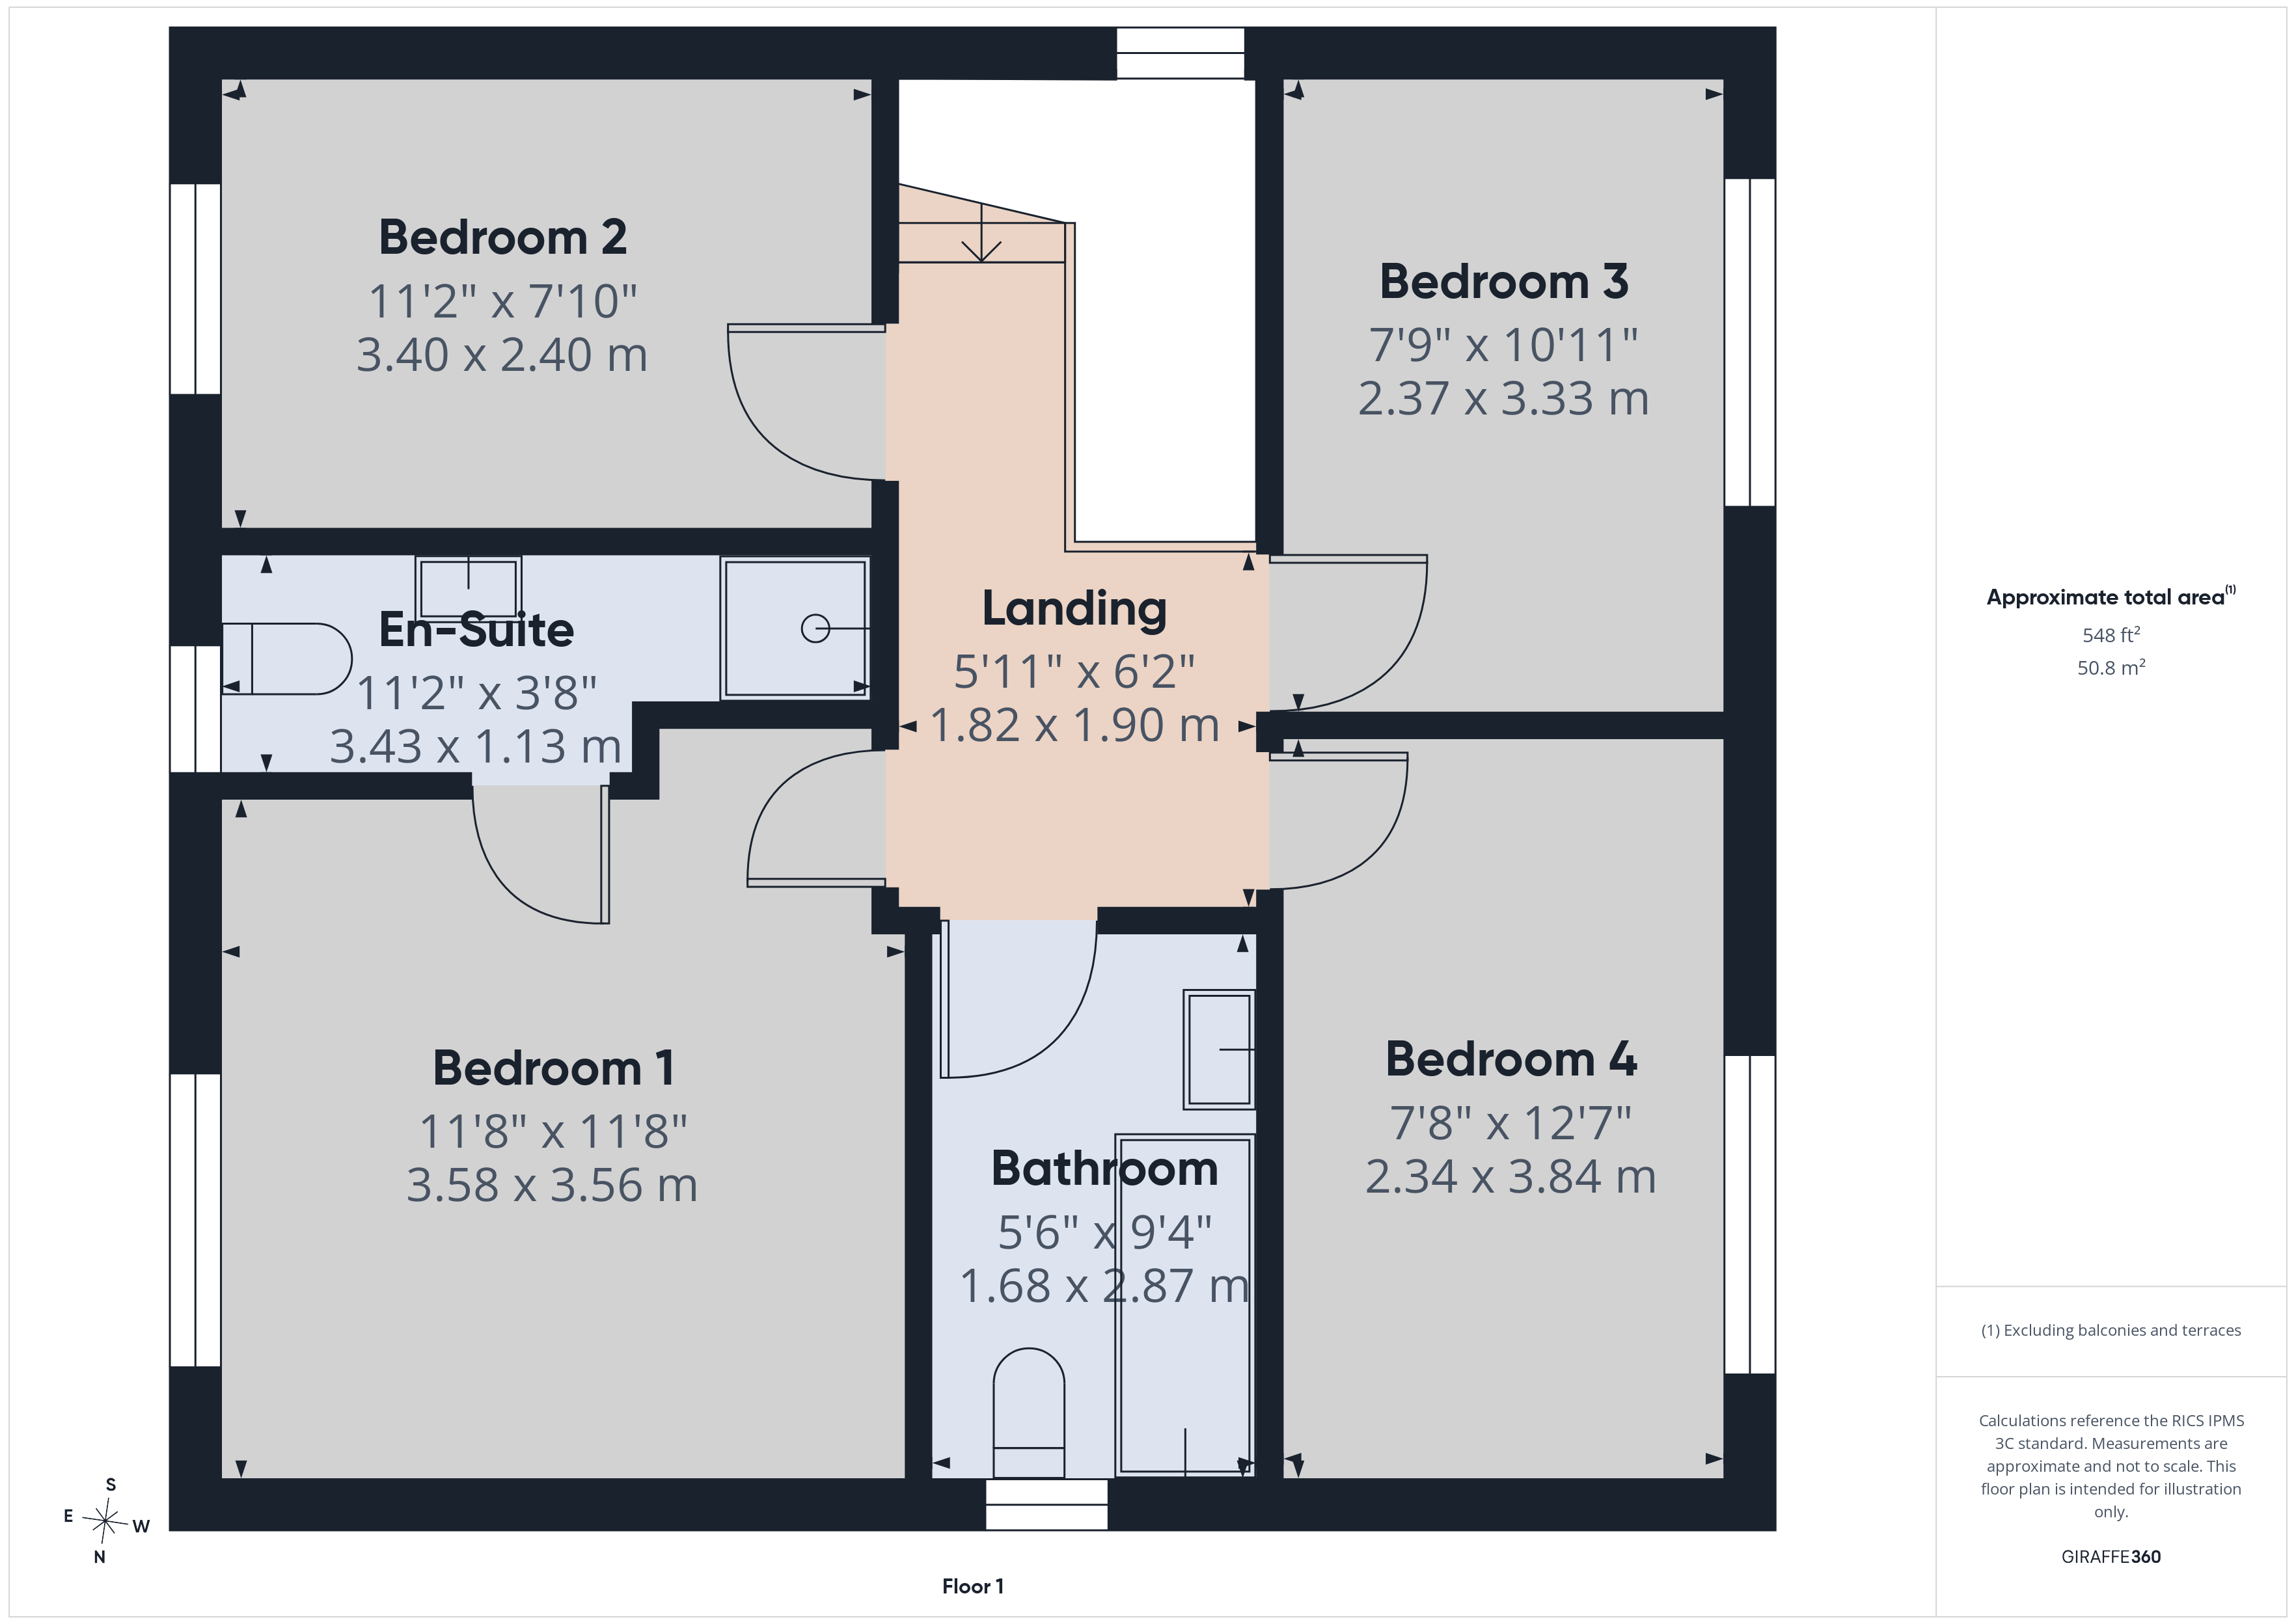
With uPVC double glazed textured glass window to the side and loft access.
Bedroom 1
With uPVC double glazed window to the rear, central heating radiator and carpet.
3.56m x 11.8
En-suite
With uPVC double glazed textured glass window to the rear, central heating radiator and tile effect laminate flooring. Part tiled walls, white three piece suite incorporating toilet, pedestal wash hand basin with chrome mixer tap over and shower cubicle.
Bedroom 2
With uPVC double glazed window to the rear, central heating radiator and carpet.
3.4m x 2.4m
Bedroom 3
With uPVC double glazed window to the rear, central heating radiator and carpet. Spotlighting.
2.36m x 3.33m
Bedroom 4
With uPVC double glazed window to the rear, central heating radiator and carpet.
2.34m x 3.84m
Bathroom
With uPVC double glazed textured glass window to the side, tile effect vinyl flooring and central heating radiator. Part tiled walls and white three piece suite incorporating toilet, pedestal wash hand basin with chrome mixer tap over and bath with electric shower over.
External
With gated entrance to two properties with fob access, driveway and garage. To the rear there is an enclosed lawned garden with paved patio.
Great Horton Road,
Bradford,
West Yorkshire,
BD7
Struggling to find a property? Get in touch and we'll help you find your ideal property.