Standout Features
- Two Bedrooms
- Semi-Detached
- Driveway
- Enclosed Rear Garden
- DG & CH
- NO CHAIN
- Council Tax Band: A
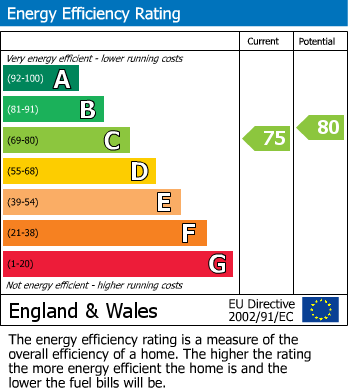
- EPC Rating: C
Property Description
TWO BEDROOM MODERN SEMI-DETACHED HOUSE in this popular residential location of Allerton, being close to many local amenities including schools, shops and community centres. Benefitting from off road parking for two vehicles, and enclosed rear garden. Ready to move into accommodation.
*AVAILABLE WITH NO ONWARD CHAIN*
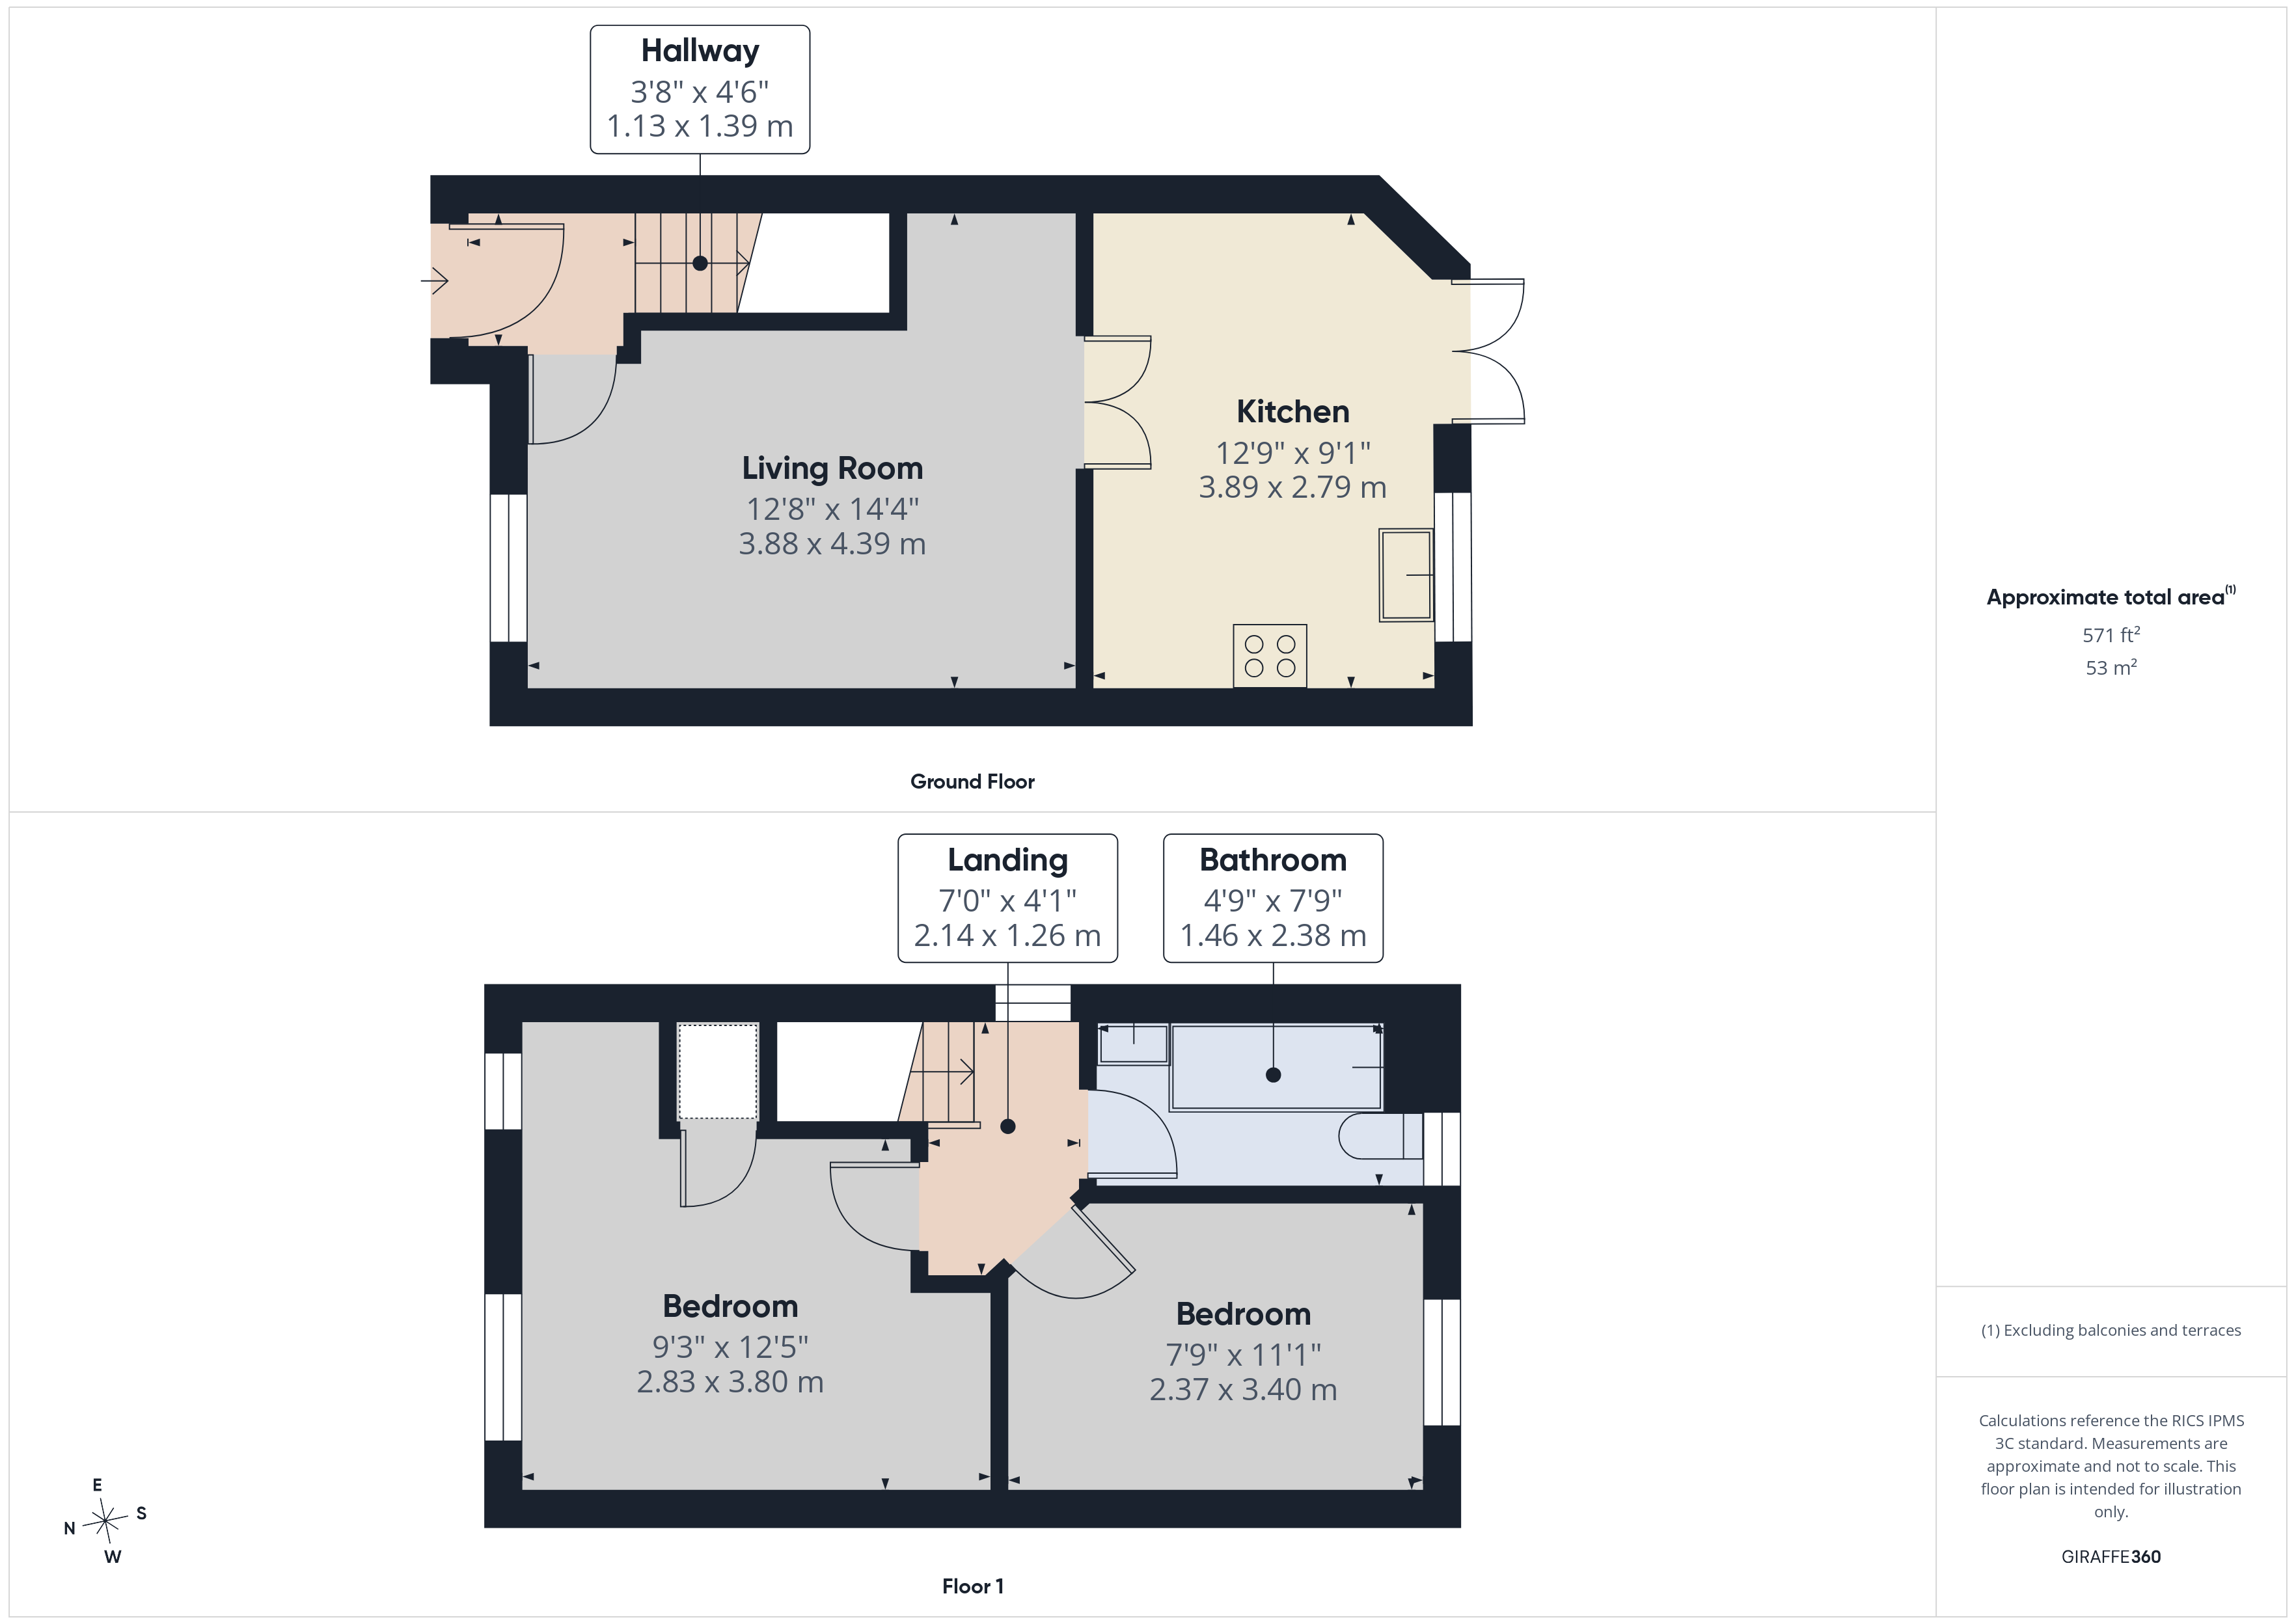
Briefly comprising; Entrance Hall, Living Room and Dining Kitchen to the Ground Floor. The First Floor holds Two Bedrooms and the House Bathroom. Externally there is a paved garden to the front with Driveway to the side. The rear has a good sized privately enclosed rear garden and patio which overlooks the school grounds.
The property is delightfully situated within the popular village of Allerton. The village offers a range of shops and amenities, recreational areas and well respected primary school. The location is considered to be within daily commuting distance of many West Yorkshire business centres which include Keighley, Bingley, Bradford, Halifax and Leeds.
Additional Information
Rooms
Entrance Hall
External door to to the front elevation, central heating radiator and stairs to the first floor.
Living Room
Double glazed window to the front elevation, wood effect laminate flooring, television point, telephone point, understairs storage cupboard and two central heating radiators.
Kitchen/Diner
Fitted kitchen with a range of base & wall units in with contrasting work surfaces, electric oven, gas hob & extractor above. Single bowl sink & drainer with mixer tap. Plumbing for a washing machine, central heating radiator, newly fitted central heating combination boiler, tiling, double glazed window to the rear elevation and French doors to the rear elevation.
Landing
With stairs from the hallway, double glazed window to the side elevation and a drop down ladder to a fully boarded loft.
Bedroom One
Double glazed window to the front elevation, built-in wardrobes and a central heating radiator.
Bedroom Two
Double glazed window to the rear elevation and a central heating radiator.
Bathroom
Three piece suite comprising of paneled bath with shower over, wash hand basin and low level w.c. Part tiled with a central heating radiator and a double glazed window to the rear elevation.
EXTERNALLY
There is a paved garden to the front with Driveway to the side for two vehicles. The rear has a good sized privately enclosed rear garden and patio which overlooks the school grounds.
Mortgage calculator
Monthly Repayments:
£
Are you ready to take the next step?
Speak with one of our team and we can help you find out your affordability.
All fields must be numbers
Calculate Your Stamp Duty
Results
Stamp Duty To Pay:
Effective Rate:
| Tax Band |
% |
Taxable Sum |
Tax |
Greenfinch Way,
Allerton,
Bradford,
West Yorkshire,
BD15
Struggling to find a property? Get in touch and we'll help you find your ideal property.