- Two/Three Bedrooms
- End Town House
- Two Bathrooms
- Garden
- Close to amenities
- Excellent Transport Links
- Garage (storage only)
- Council Tax Band B
PUBLIC NOTICE – The vendor has been in receipt of an offer of £122,000 subject to contract for the above property. Anyone wishing to place a higher offer must do so before legal exchange of contracts EXTENDED END OF TERRACE. REQUIRING MODERNISATION THROUGHOUT. Provide 2/3 bedrooms with extended ground floor room with en-suite shower room. *OFFERED WITH NO ONWARD CHAIN*
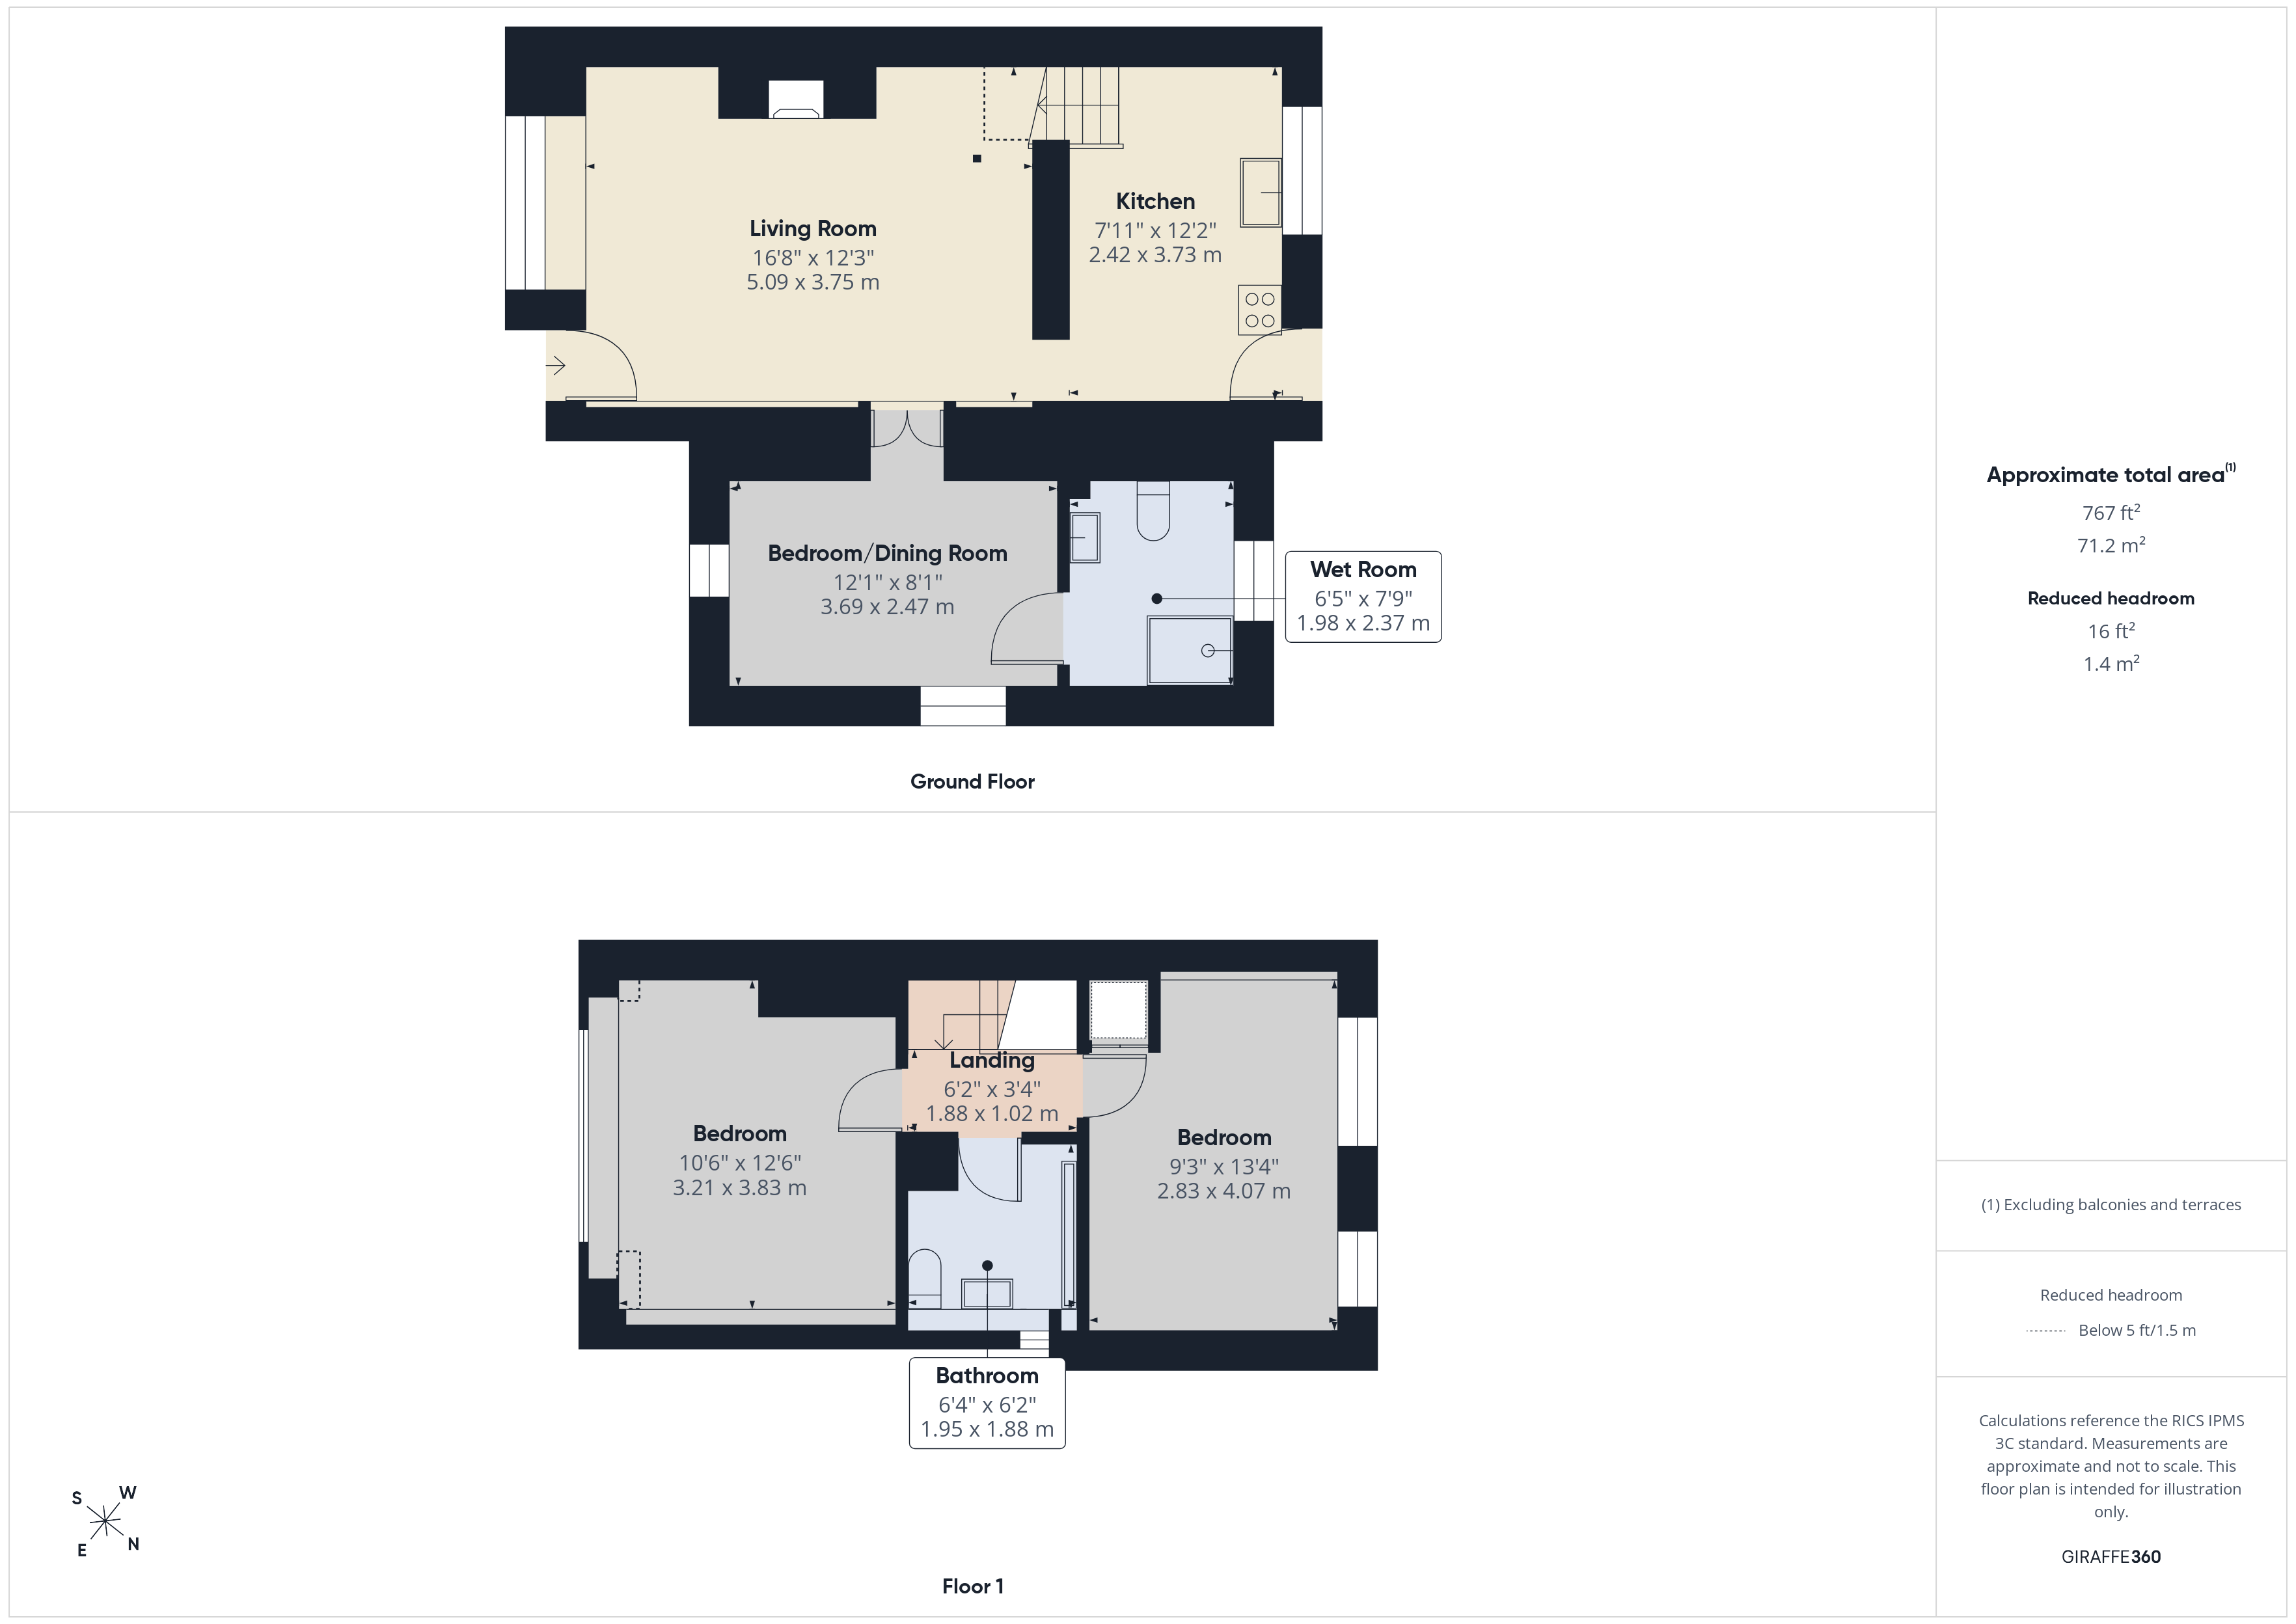
Set back from the main road this property is ideally located for easy access to excellent amenities and transport links. To the ground floor the property briefly comprises; lounge, kitchen diner with access to the rear, extended dining room/bedroom three and the downstairs wet room. To the first floor are two further double bedrooms and the house bathroom. Externally the property offers gardens to three sides, a single detached garage with pedestrian access providing useful additional storage space. Idle is an extremely convenient location and has the added advantage of it's own Village Centre with a wide range of shops. Idle also has transport links into Leeds & Bradford City Centres, the Sainsbury's & Morrison's Retail Parks, a local swimming pool, local bars & restaurants, schools for all ages and access to both Apperley Bridge and Shipley Railway Station.
5.1m x 3.8m
3.7m x 2.5m
3.8m x 2.5m
3.9m x 3.2m
4.2m x 2.9m
| Tax Band | % | Taxable Sum | Tax |
|---|
Struggling to find a property? Get in touch and we'll help you find your ideal property.