Standout Features
- Four-Floor Accommodation
- Far-Reaching Countryside Views
- South-Facing Garden
- Characterful Wood-Burning Stove
- Walk-In Wardrobe
Property Description
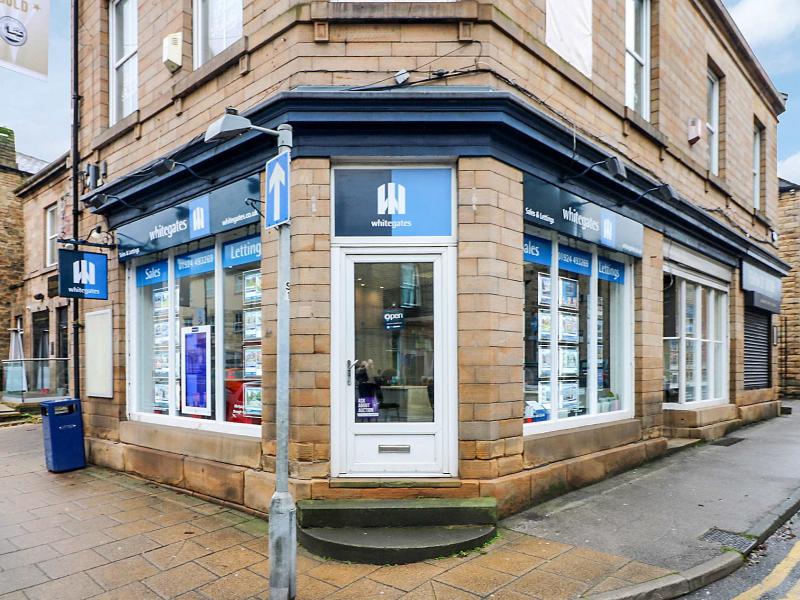
Whitegates Estate Agents are delighted to bring to the market this spacious and characterful rear-facing terrace property, arranged over four floors and boasting fabulous far-reaching views across Mirfield and beyond.
Offering a fantastic combination of space and privacy, plus benefits from a lovely outdoor patio seating area. The south-facing aspect is a particular highlight, enjoying sunshine throughout much of the afternoon and providing a great space for relaxing or entertaining.
Ideally located just a few minutes from Mirfield town centre, the property is perfectly placed for access to a wide range of shops, bars, restaurants and everyday amenities. Mirfield railway station also provides direct connections to Leeds, Manchester and London, making this an excellent choice for commuters. The property is also within walking distance of Battyeford Primary School and Mirfield Free Grammar.
The accommodation benefits from gas central heating and double glazing and briefly comprises a spacious dining kitchen to the ground floor, with access to the attractive outdoor seating area. To the first floor is a generous lounge, with the second floor offering a second bedroom and family bathroom. The top floor is home to a large open-plan main bedroom, creating a spacious and versatile principal bedroom suite.
Externally, the property benefits from a pleasant, low-maintenance south-facing garden, which is fully enclosed by fencing and provides a private and enjoyable outdoor space.
A fantastic opportunity for anyone looking for a spacious home with excellent views, generous accommodation and a superb location close to Mirfield town centre and transport links. Early viewing is highly recommended to fully appreciate what this property has to offer.
Additional Information
Rooms
Dining Kitchen
The kitchen is fitted with a good range of contemporary base and wall units, complemented by contrasting worktops and tiled splashbacks. Features include a stainless steel sink with mixer tap, built-in cooker and four-ring gas hob. The exposed brick chimney breast adds a lovely touch of character. A useful under-stairs storage cupboard provides additional practical storage.
4.95m x 4.14m
Lounge
You're welcomed into the space via the main entrance door. A particular highlight of the room is the wood-burning stove set within an attractive exposed brick surround, creating a warm and inviting focal point. The window enjoys fabulous far-reaching views over the surrounding countryside, adding to the appeal of this lovely living space.
4.32m x 5.23m
Bedroom 1
A spacious and impressive open-plan bedroom, featuring charming exposed wooden beams and useful under-eaves storage, adding both character and practicality. A Velux window allows plenty of natural light to flood the room, while recessed spotlights, a TV point and radiator provide modern comforts. The attractive wooden balustrade completes this characterful and versatile space.
4.79m x 3.91m
Bedroom 2
The room enjoys far-reaching views, creating a bright, airy feel. Further benefits include a generous walk-in wardrobe, providing excellent storage and adding to the practicality of this well-proportioned bedroom.
3.67m x 2.86m
Bathroom
A stylish and well-appointed bathroom fitted with a four-piece suite, comprising a generous double-ended bath with mixer tap, low-level WC, wash hand basin with useful vanity storage beneath and a corner shower. The room also benefits from underfloor heating, adding an extra touch of comfort and warmth. A window provides natural light and ventilation, creating a bright and practical bathroom space.
3.78m x 2.15m
Garden/Outside
To the outside is a pleasant, private garden space, thoughtfully laid with block paving for ease of maintenance and versatility. The south-facing aspect is a particular highlight, providing an excellent spot to enjoy the sunshine throughout the day. The garden is fully enclosed by fencing and further benefits from a useful garden shed, offering additional storage.
Property Information
Council tax band A
Freehold
FTTC (Fibre to the Cabinet)
Mains Gas Central heating
Utilities
Mortgage calculator
Monthly Repayments:
£
Are you ready to take the next step?
Speak with one of our team and we can help you find out your affordability.
All fields must be numbers
Calculate Your Stamp Duty
Results
Stamp Duty To Pay:
Effective Rate:
| Tax Band |
% |
Taxable Sum |
Tax |
Nab Lane,
Mirfield,
West Yorkshire,
WF14
Struggling to find a property? Get in touch and we'll help you find your ideal property.