Standout Features
- Two Bedrooms
- Porch Entrace
- Living Room
- Kitchen/Diner
- Utility Room
- Conservatory
- Garden
- WC
- Bathroom
- Driveway Parking
Property Description
Whitegates have immense pleasure in OFFERING for SALE this stunning TWO-bedroom Semi Detached spacious home located on Rudge Avenue, Wolverhampton. This property is situated very close to the Wolverhampton City Centre and has a wide range of amenities close by.
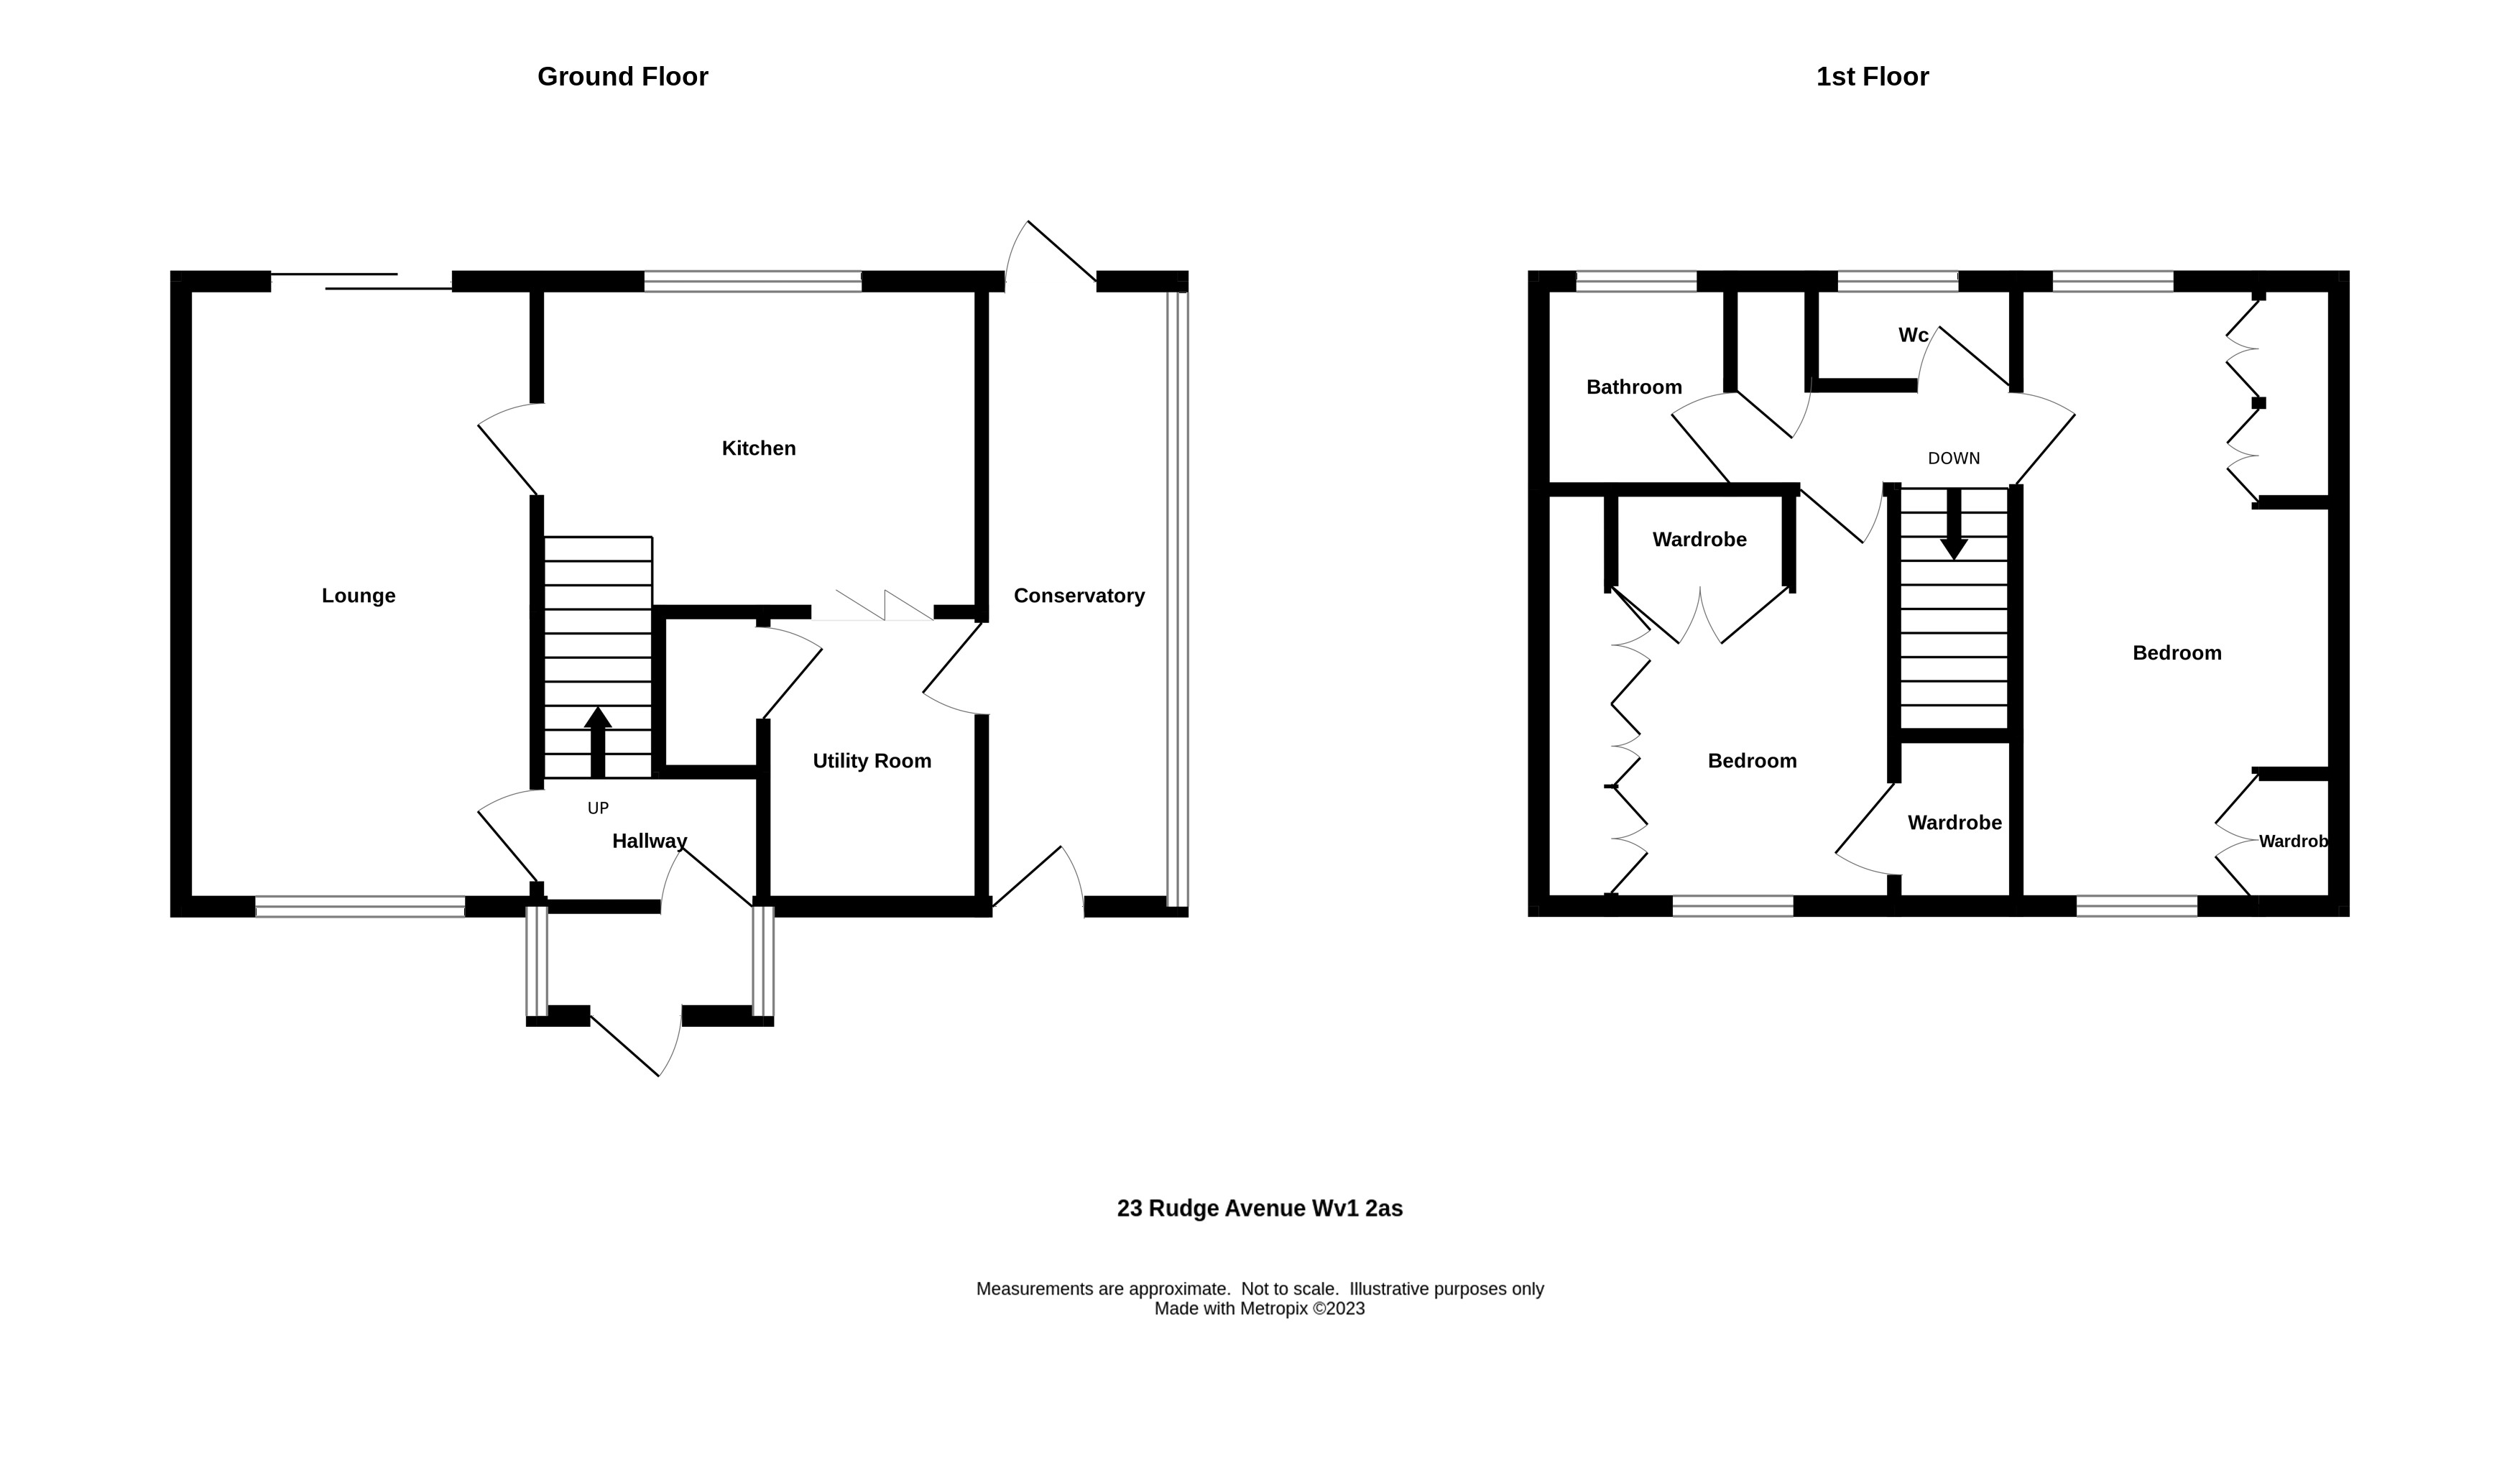
The property itself benefits from an Entrance Porch, Spacious Living Room with Gas Fire and surround, Kitchen with dining space, Utility and a Conservatory to the side of the property.
On the first floor you have two Bedrooms with built in Sharpe Wardrobes, separate WC and a family bathroom.
To the rear of the property, you have a large lawned and patio area. The driveway is suitable for at least two cars.
DG Windows and Electrical Heating.
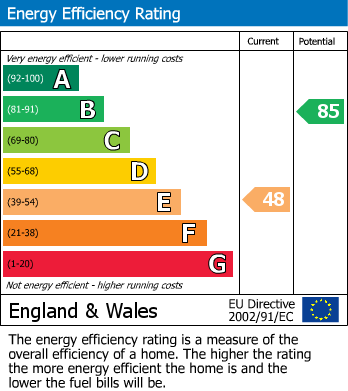
EPC – E
Additional Information
Rooms
Entrance Hall
Stairs to first floor, slight storage space and door into the living room.
Living Room
Window to the front, Gas Fire Place with surround, Patio Doors into the garden, Electric Storage Heaters, Access into the kitchen.
2.93 x 5.39
Kitchen/Diner
Fitted units to Wall and Floor, Built in Oven/Hob and Extractor Fan, Double Sink with Mixer tap, Window to the rear, Built in Washing Machine, Space for Dining Set, Under cabinet lights and access into the utility. Electric Storage Heater located to the side.
2.68 x 3.67
Utility Room
Access into Understairs Storage, Fitted units Floor and Wall, Space for Washing Machine and Fridge Freezer, Access to the side conversatory.
2.32 x 1.79
Conservatory
Access into the Front and Rear Gardens and Electric Storage Heater.
1.68 x 1.79
Garden
Part Lawned and Paved Garden, enclosed and secure with Shed available.
Bedroom One
Fitted Sharpe Furniture, Window to the Front and Rear and Storage Heater.
2.71 x 2.54
WC
WC with sink and window to the Rear.
0.80 x 1.47
Bathroom
Bathtub with sink, Window to the rear and seperate shower attached to the wall.
1.61 x 1.71
Tank Storage
Storage for Water Tank system with ample space.
Bedroom Two
Fitted Sharpe Furniture, window to the front and access into a walk in wardrobe.
2.34 x 3.34
FRONT DRIVE
Space for up to 2 cars and part lawn with well maintaineed garden.
Mortgage calculator
Monthly Repayments:
£
Are you ready to take the next step?
Speak with one of our team and we can help you find out your affordability.
All fields must be numbers
Calculate Your Stamp Duty
Results
Stamp Duty To Pay:
Effective Rate:
| Tax Band |
% |
Taxable Sum |
Tax |
Rudge Avenue,
Wolverhampton,
West Midlands,
WV1
Struggling to find a property? Get in touch and we'll help you find your ideal property.