Standout Features
- SOLD BY MODERN METHOD OF AUCTION
- VIEW BID BUY!
- MID TERRACE HOUSE
- THREE BEDROOMS
- EXTENDED TO REAR
- IDEAL INVESTMENT
- NEEDS MODERNISATION
- POPULAR RENTAL AREA
- NO CHAIN
- VIEW EARLY
- COUNCIL TAX BAND A
Property Description
VIEW, BID, BUY!
FOR SALE BY MODERN METHOD OF AUCTION
IDEAL FOR INVESTORS
THREE BEDROOM MID-TERRACE HOUSE WITH KITCHEN EXTENSION, OFFERED WITH NO UPPER VENDOR CHAIN.
THIS COULD BE GREAT!
For sale by modern method of auction is this three bedroom mid terrace house. Located on a no through road in the heart of Stairfoot, this property offers an ideal investment opportunity.
Having double glazed windows and doors, this property is in need of a full renovation including a kitchen, bathroom and decoration throughout.
Located close to amenities near Stairfoot roundabout including supermarkets on Wombwell Lane, an early viewing is advised to avoid later disappointment.
Don't miss out, VIEW, BID, BUY!
Additional Information
Rooms
Auctioneers Notes
This property is for sale by the Modern Method of Auction, meaning the buyer and seller are to Complete within 56 days (the "Reservation Period"). Interested parties personal data will be shared with the auctioneer (iamsold). If considering buying with a mortgage, inspect and consider the property carefully with your lender before bidding. A Buyer Information Pack is provided. The winning bidder will pay £349.00 including VAT for this pack which you must view before bidding. The buyer signs a Reservation Agreement and makes payment of a non-refundable Reservation Fee of 4.5% of the purchase price including VAT, subject to a minimum of £6,600.00 including VAT. This is paid to reserve the property to the buyer during the Reservation Period and is paid in addition to the purchase price. This is considered within calculations for Stamp Duty Land Tax. Services may be recommended by the Agent or Auctioneer in which they will receive payment from the service provider if the (truncated)
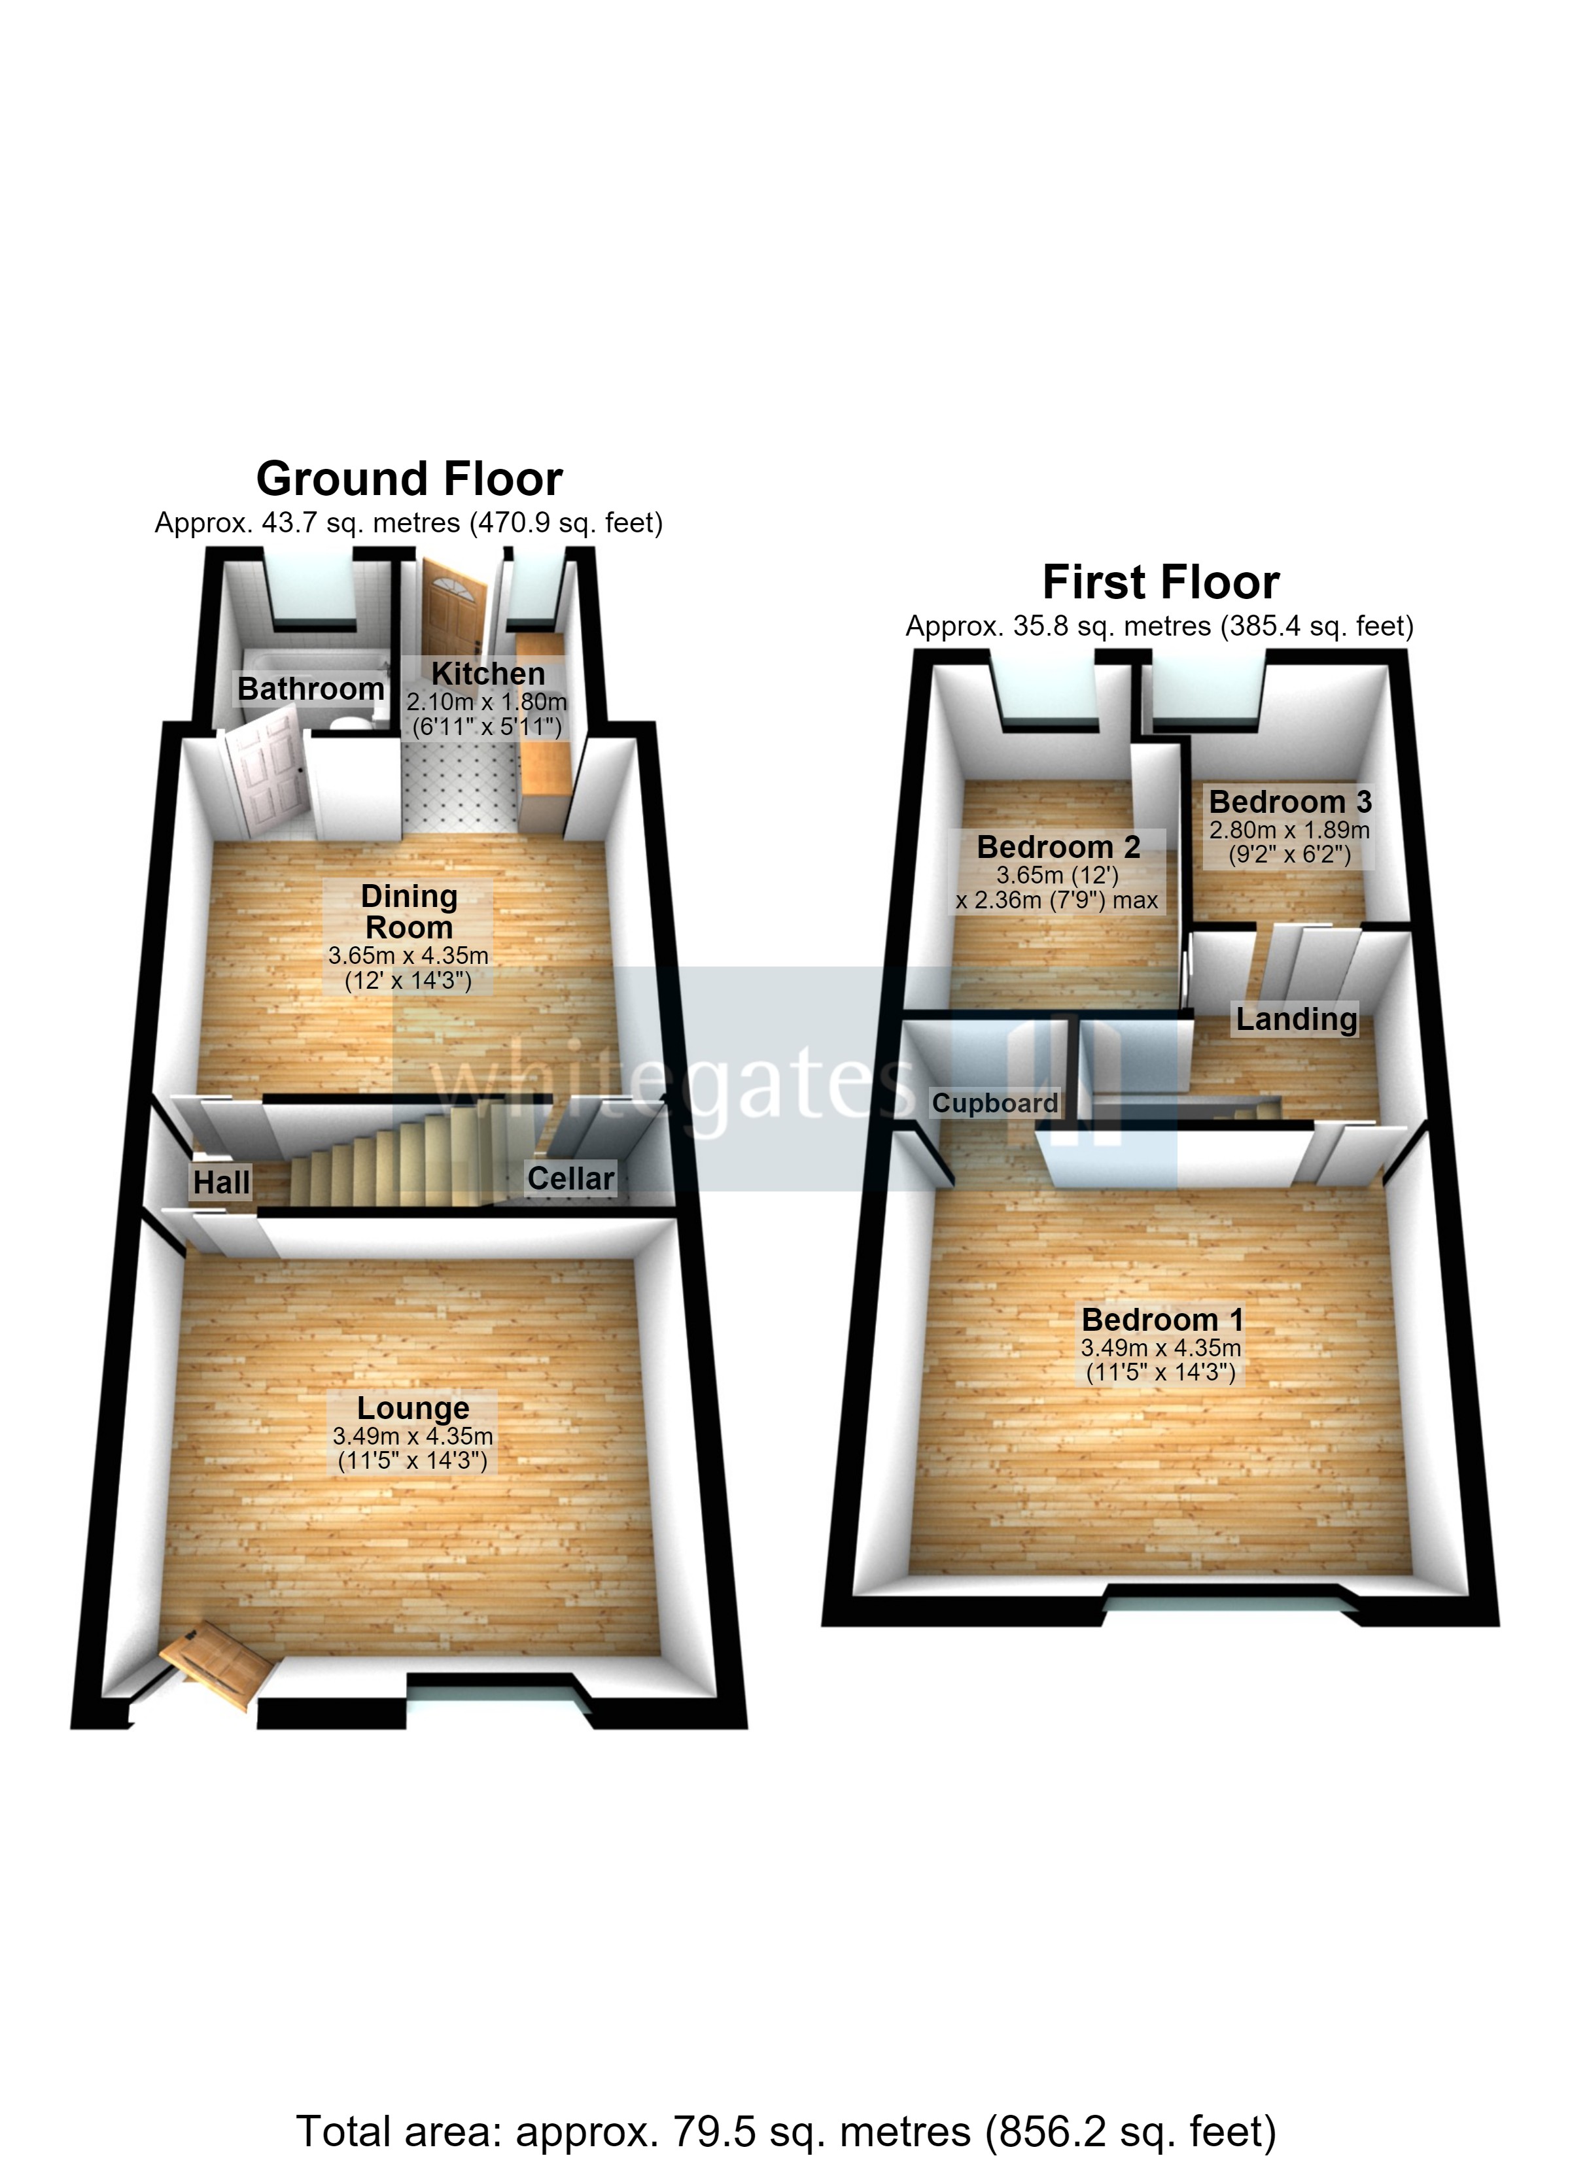
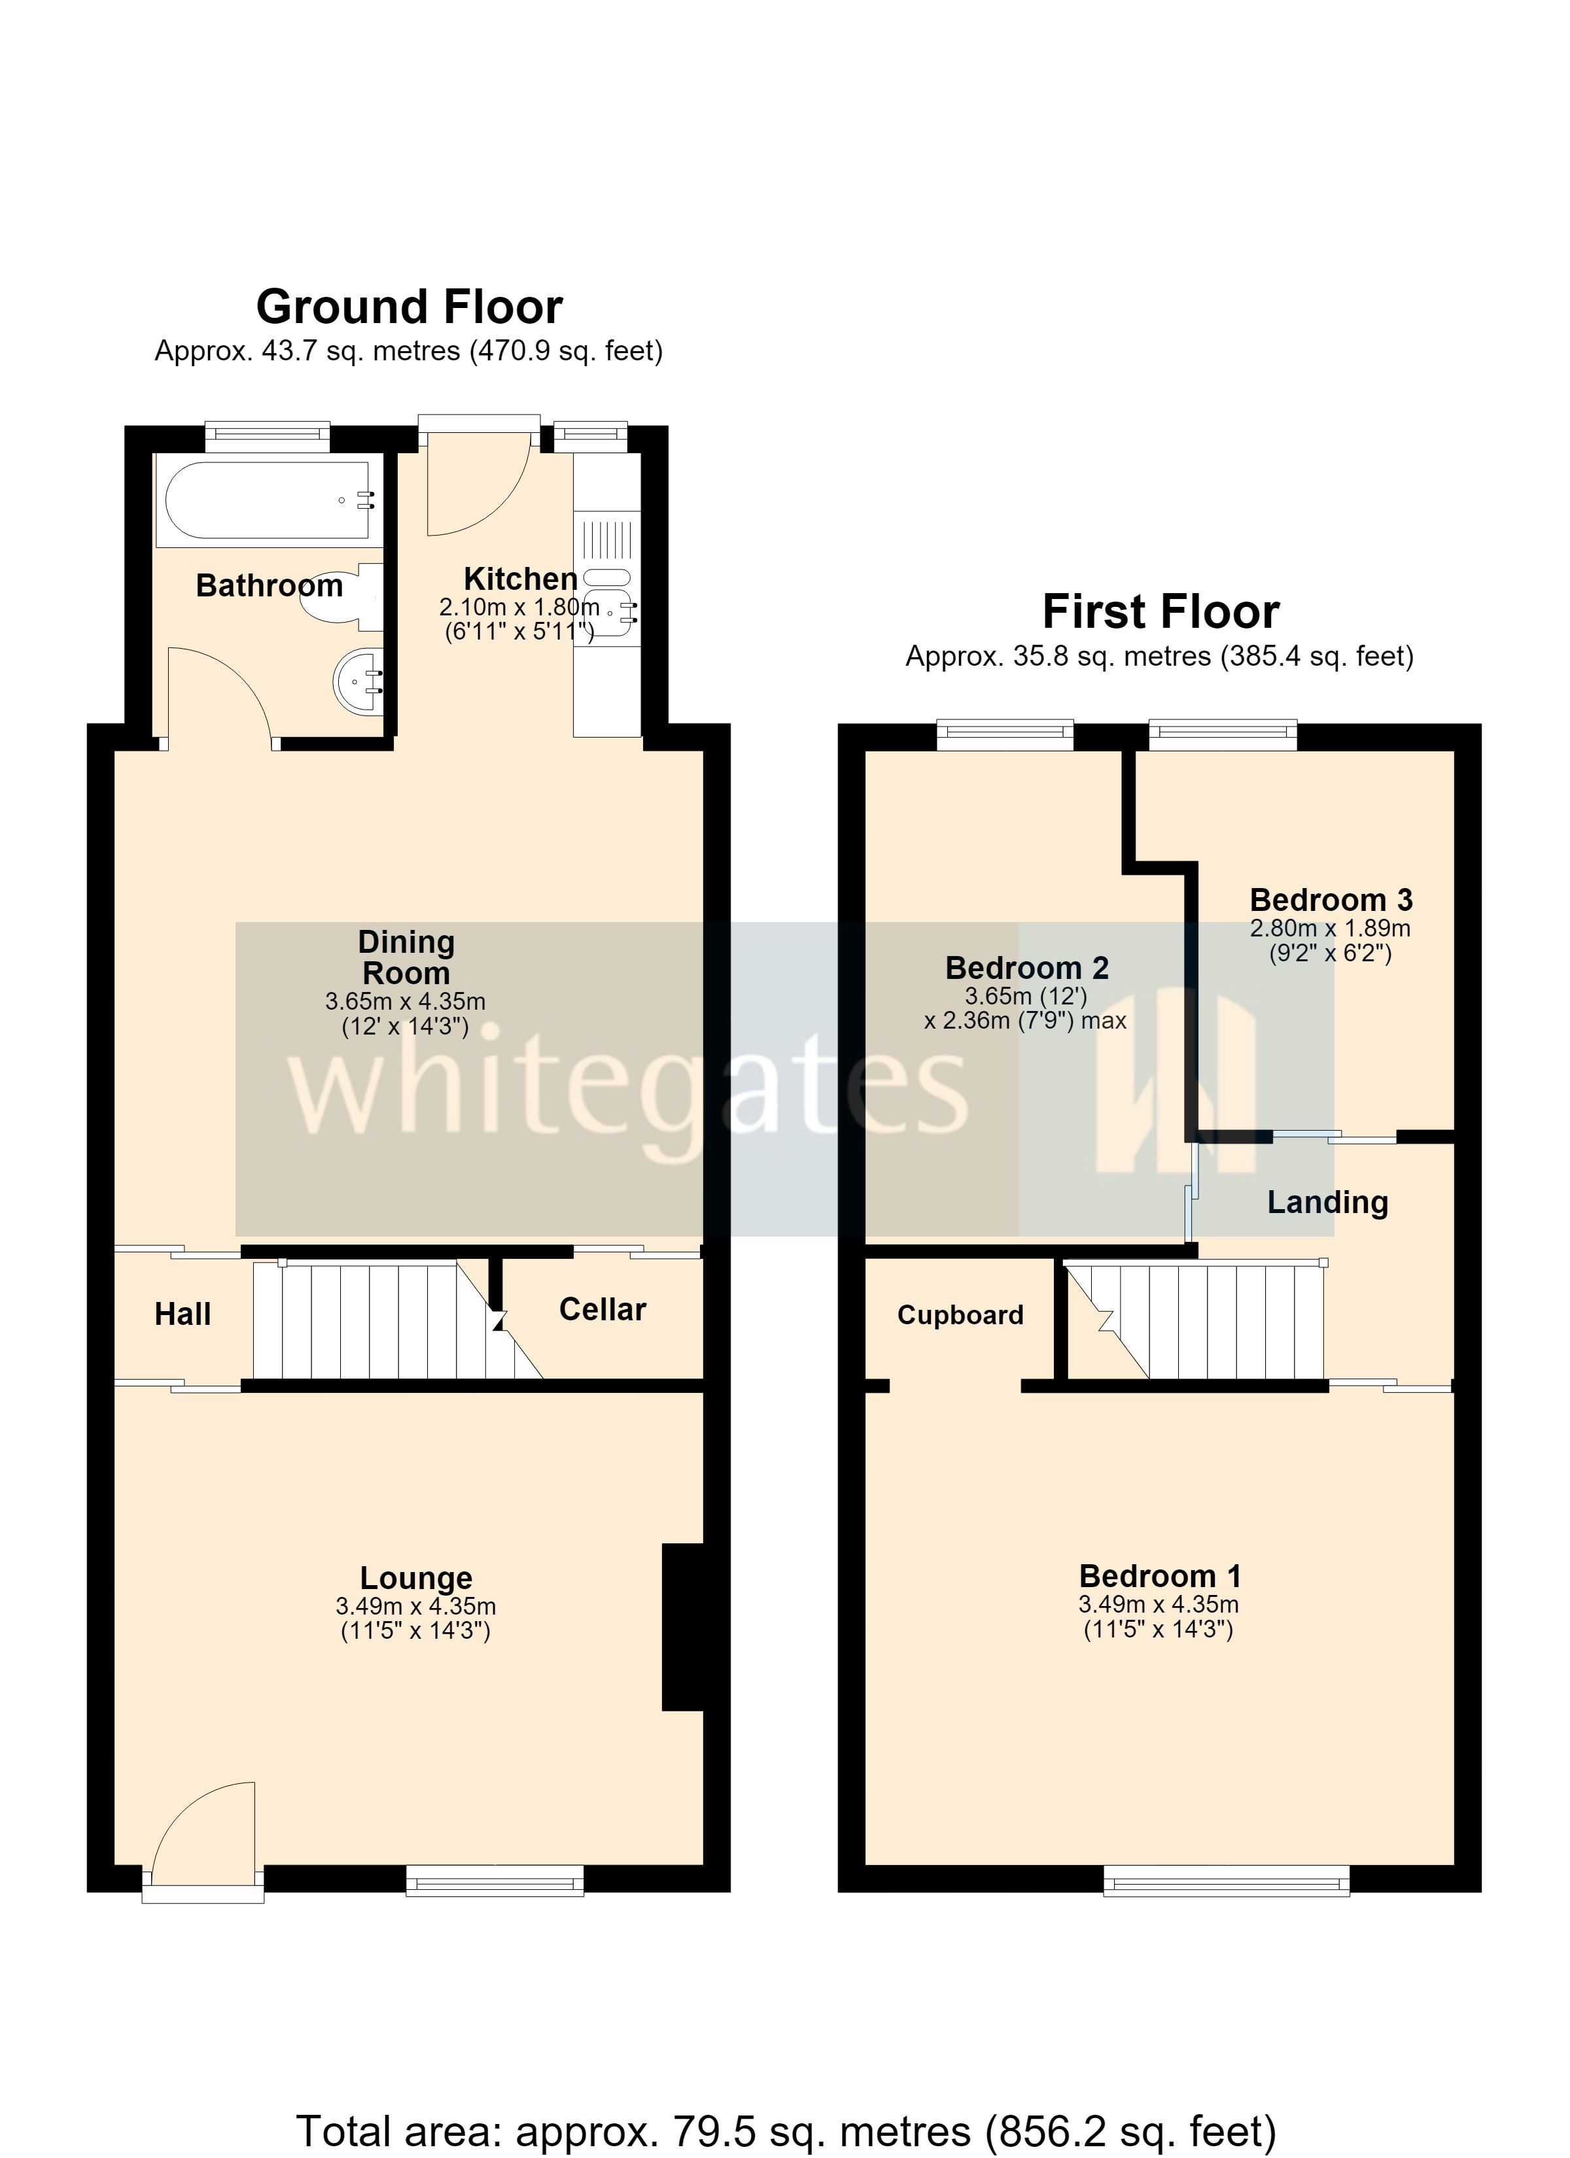
Lounge
Having a double glazed door, window and a radiator. Due to dangerous condition of the flooring in this room, no access will be allowed on viewings
4.35m x 3.49m
Hall
With stairs to the first floor.
Dining Room
Having a radiator and being open to the kitchen. There is also a door to the cellar.
4.35m x 3.65m
Kitchen
A basic kitchen with a double glazed window and a double glazed door to the rear. There are fitted units and worktops with a stainless steel single drainer sink unit with mixer tap.
2.10m x 1.80m
Bathroom
Having a three piece suite comprising low level WC, pedestal wash hand basin and a panelled bath. There is also a frosted double glazed window.
Landing
Giving access to the bedrooms.
Bedroom One
With a radiator, a double glazed window and a cupboard with access to the loft.
4.35m x 3.49m
Bedroom Two
Having a radiator and a double glazed window to the rear.
3.65m x 2.36m
Bedroom Three
Having a radiator and a double glazed window to the rear.
2.80m x 1.89m
Outside
There is a yard to the rear with gated access to the alleyway. There is also a brick built outbuilding.
Important Information
We have been unable to confirm whether certain items in the property are in full working order. The property is offered for sale on this basis. Prospective buyers are advised to inspect the property and commission an expert report where appropriate.
Photographs are reproduced for general information and it must not be inferred that any item shown is included for sale with the property.
Agents are required by law to conduct anti-money laundering checks on all those buying a property. We outsource the initial checks to a partner supplier Coadjute/Movebutler, who will contact you once you have had an offer accepted on a property you wish to buy. The cost of these checks is £45 + VAT pp.
This is a non-refundable fee. These charges cover the cost of obtaining relevant data, any manual checks and monitoring which might be required. This fee will need to be paid and the checks completed in advance of the office issuing a memorandum of sale on the property you would like to buy.
Mortgage calculator
Monthly Repayments:
£
Are you ready to take the next step?
Speak with one of our team and we can help you find out your affordability.
All fields must be numbers
Calculate Your Stamp Duty
Results
Stamp Duty To Pay:
Effective Rate:
| Tax Band |
% |
Taxable Sum |
Tax |
Gordon Street,
Barnsley,
S70
Struggling to find a property? Get in touch and we'll help you find your ideal property.