Standout Features
- Three Bedrooms
- Semi-Detached
- Front & Rear Gardens
- Driveway
- Cul-De-Sac Location
- Great Commuter Links
- Council Tax Band: B
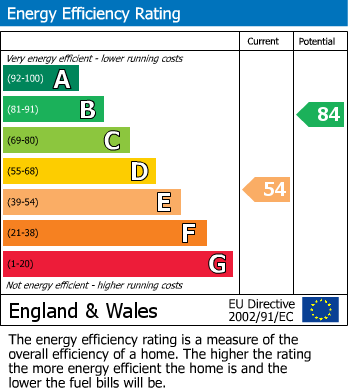
- EPC Rating: E
Property Description
THREE BEDROOM SEMI-DETACHED HOME. ideally positioned on a quiet CUL-DE-SAC boasting front & rear gardens, a DRIVEWAY and outdoor office. Located in the Cutler Heights area, with great commuter links to Leeds & Bradford; this delightful semi-detached house is a gem waiting to be discovered. Perfect for first-time buyers, families or investors.
Located in a very convenient area in close proximity to local schools, parks, shopping facilities and commuter links to Leeds & Bradford via M606 and Ring Road.
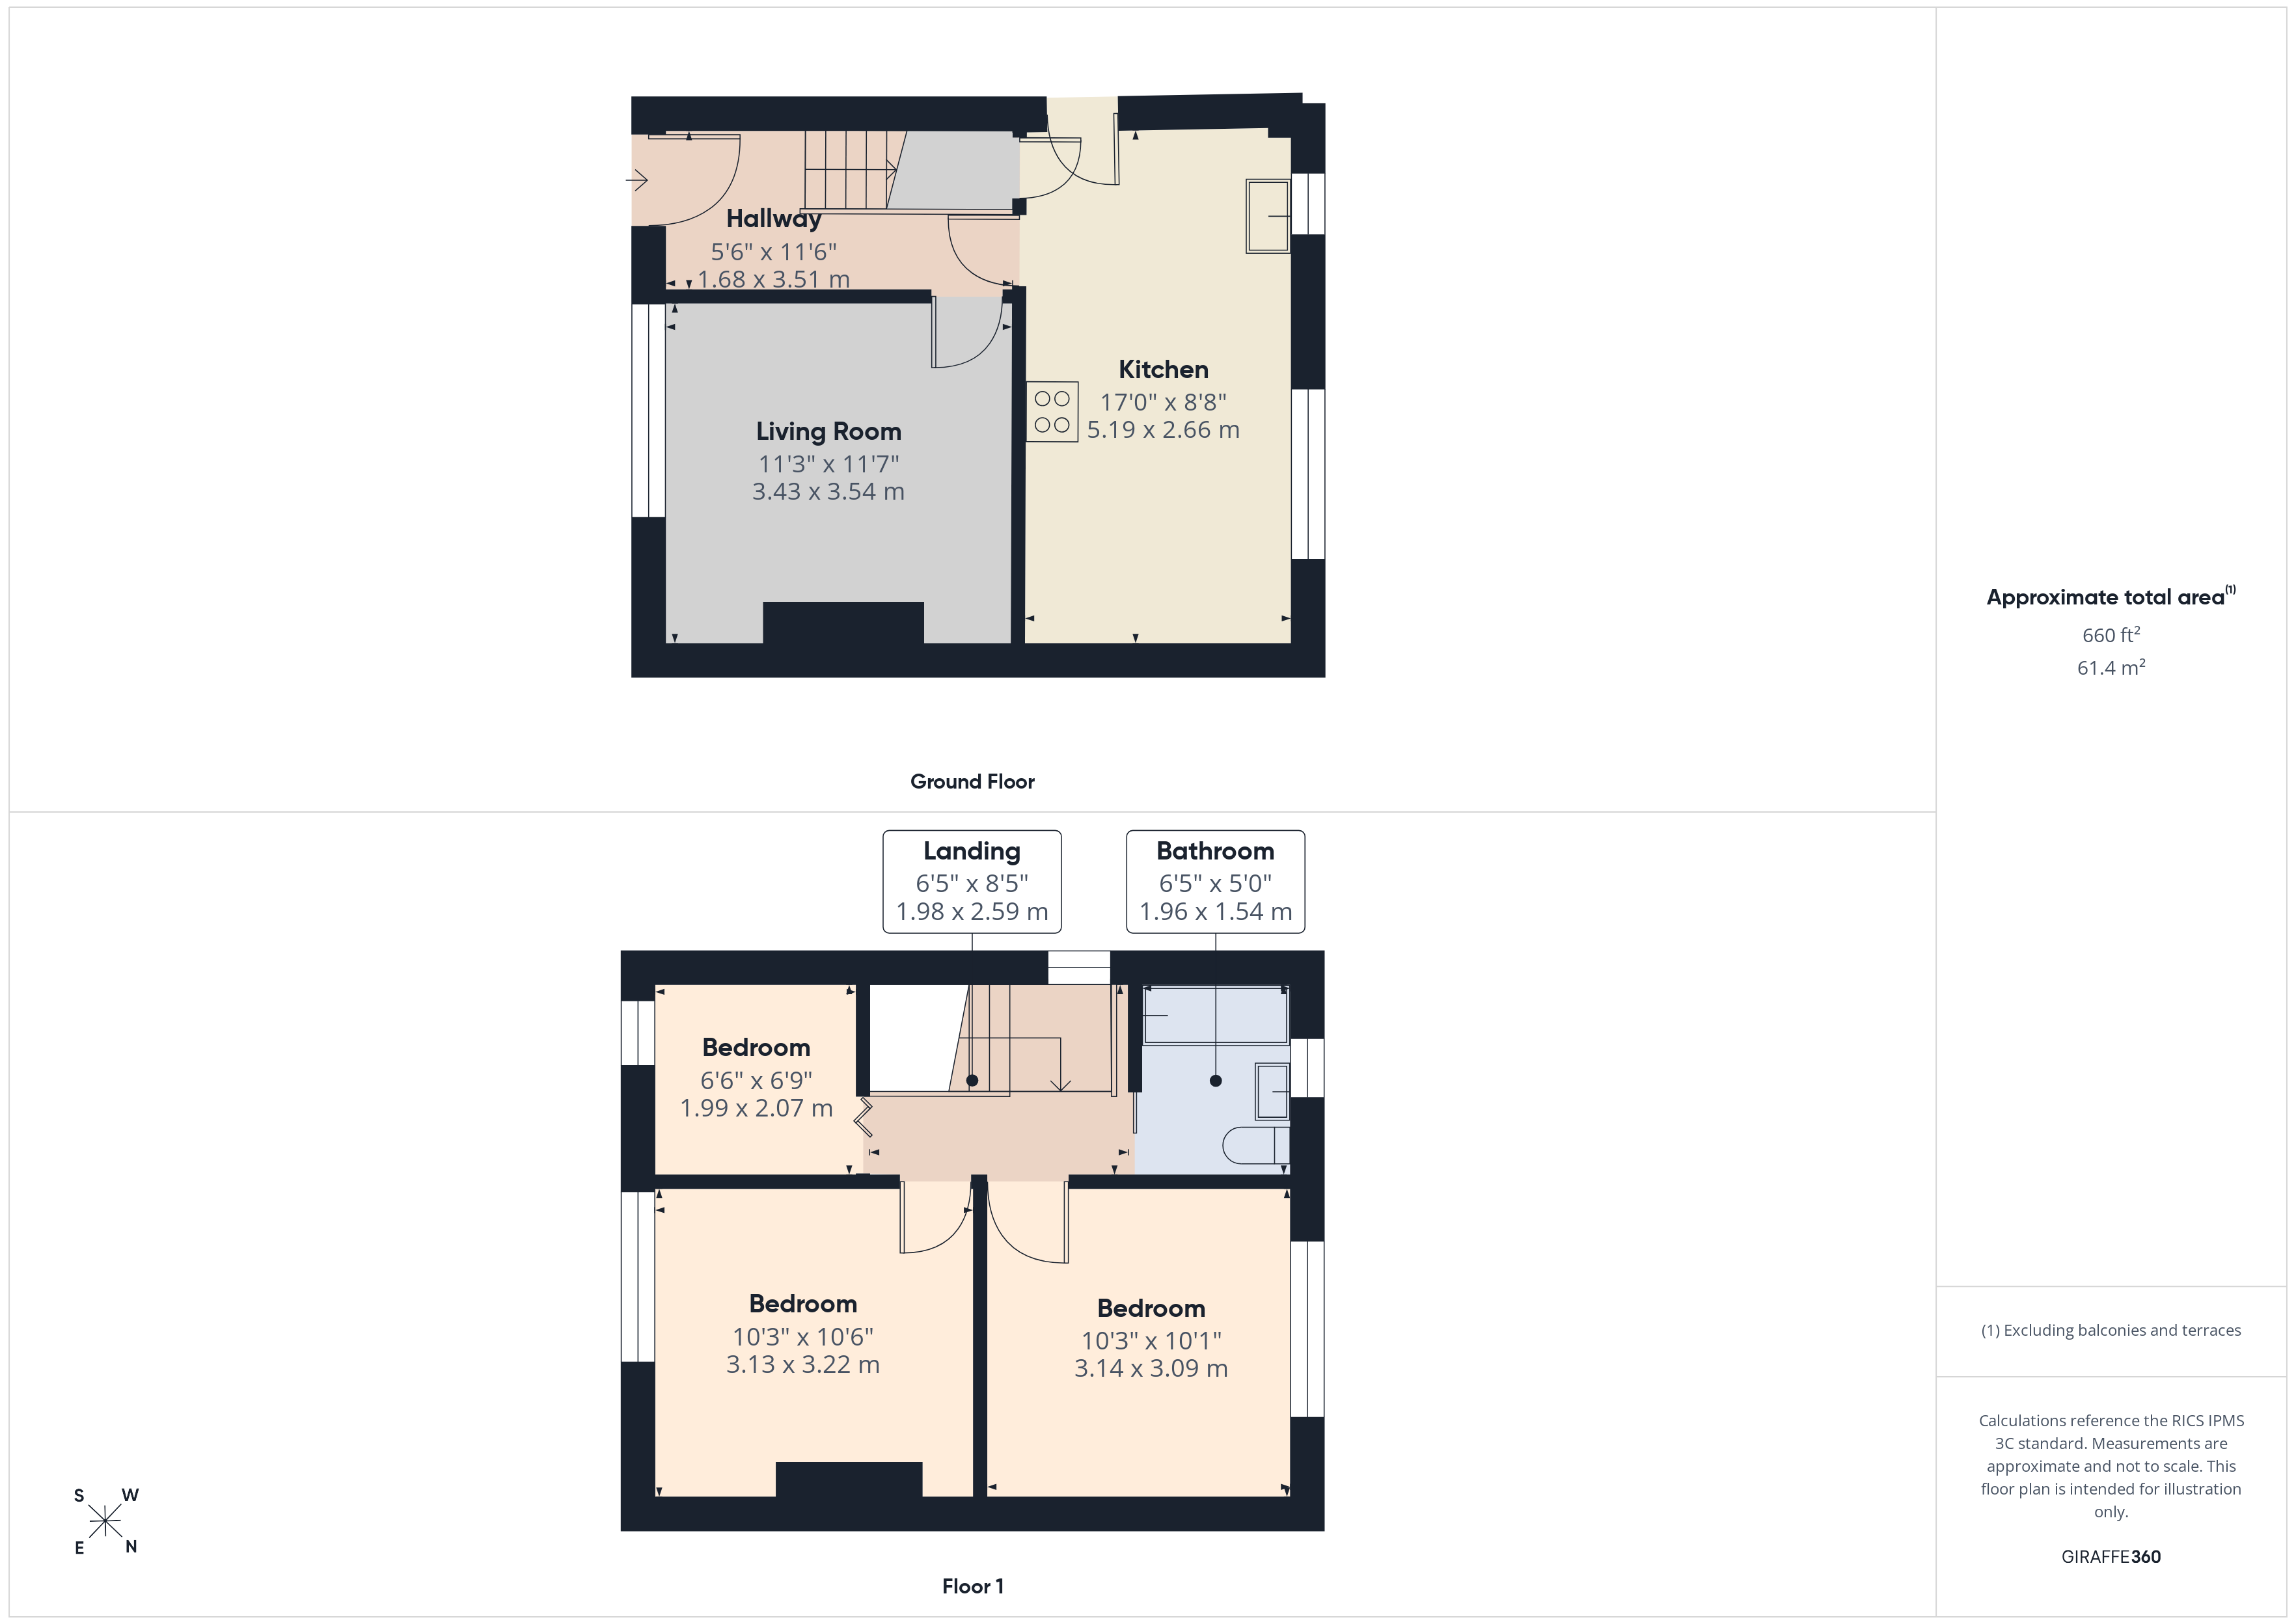
Briefly comprising; Entrance Hall, Living Room and Dining Kitchen to the Ground Floor. The First Floor holds Three Bedrooms and the House Bathroom. Externally there are gardens to the front and rear with a driveway to the front and outdoor office to the rear.
Additional Information
Rooms
Entrance Hall
uPVC double glazed door to the front elevation, wood effect laminate flooring, central heating radiator and stairs to the first floor.
Living Room
Double glazed window to the front elevation, wood effect laminate flooring, television point, telephone point and a central heating radiator.
3.53m x 3.43m
Kitchen/Diner
Fitted kitchen with a range of base & wall units in with contrasting work surfaces, electric oven, gas hob, one and a half bowl sink & drainer, plumbing for a washing machine, central heating combination boiler, two double glazed windows to the rear elevation, wood effect laminate flooring, a central heating radiator and uPVC door to the side elevation.
5.18m x 2.64m
Landing
With stairs from the hallway, loft access and a double glazed window to the side elevation.
Bedroom One
Double glazed window to the front elevation and a central heating radiator.
3.2m x 3.12m
Bedroom Two
Double glazed window to the rear elevation and a central heating radiator.
3.12m x 3.07m
Bedroom Three
Double glazed window to the front elevation and a central heating radiator.
2.06m x 1.98m
Bathroom
Three piece suite comprising: P-shaped bath with mixer tap and shower over, low level w.c. and wash hand basin. Fully tiled walls, heated towel rail and a double glazed window to the rear elevation.
EXTERNALLY
To the front of the property is a pebbled driveway for a single car, lawned garden with apple tree.
To the rear of the property is a mainly paved area, with lawned area, outside tap and fenced/hedged boundaries.
Outdoor Office Unit
With power and lighting, a double glazed window and door.
Mortgage calculator
Monthly Repayments:
£
Are you ready to take the next step?
Speak with one of our team and we can help you find out your affordability.
All fields must be numbers
Calculate Your Stamp Duty
Results
Stamp Duty To Pay:
Effective Rate:
| Tax Band |
% |
Taxable Sum |
Tax |
Thornsgill Avenue,
Bradford,
West Yorkshire,
BD4
Struggling to find a property? Get in touch and we'll help you find your ideal property.