Standout Features
- Three Bedrooms
- Semi-Detached
- Two Reception Rooms
- Corner Plot
- DG & CH
- NO CHAIN
- Council Tax Band: A
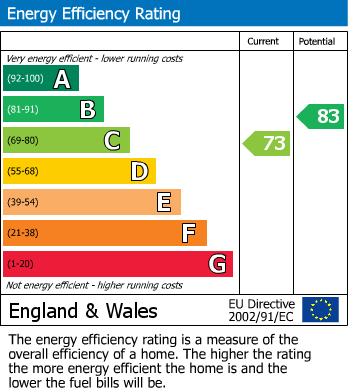
- EPC Rating: TBC
Property Description
Larger than average ex. Local Authority SEMI-DETACHED family home. Positioned on a very generous CORNER PLOT with potential to extend (subject to permissions). Boasting TWO RECEPTION ROOMS and GARDENS TO THREE SIDES.
Benefiting from double glazing and gas central heating throughout. The property briefly comprises; Entrance Hall, Lounge, Dining Room, and Kitchen to ground floor along with three bedrooms and family Bathroom to the first floor. To the exterior of the property are gardens to three sides with ample space to extend the property further (subject to permissions.)
Situated within popular area and within close proximity to local schools, amenities and travel/bus routes. Early viewing recommended to avoid disappointment.
Additional Information
Rooms
Entrance Hall
External door to the front elevation, wood effect laminate flooring, central heating radiator and stairs to the first floor.
Living Room
Double glazed bay window to the front elevation, gas fire place, serving hatch and central heating radiator.
3.43m x 2.82m
Dining Room
Two double glazed windows to the side elevation, television point, telephone point, wood effect laminate flooring and a central heating radiator.
3.48m x 4.42m
Kitchen
Fitted kitchen with a range of base & wall units in with contrasting work surfaces, gas cooker point and single bowl sink & drainer with mixer tap. Plumbing for a washing machine, tiling, central heating combination boiler, three double glazed windows to the side and rear elevations and external door to the side elevation.
4.5m x 2.18m
Landing
With a double glazed window to the side elevation, two storage cupboards, loft access and wood effect laminate flooring.
Bedroom One
Two double glazed windows to the rear elevation and a central heating radiator.
3.4m x 3.78m
Bedroom Two
Double glazed window to the front elevation, wood effect laminate flooring and a central heating radiator.
2.95m x 2.87m
Bedroom Three
Double glazed window to the rear elevation and a central heating radiator.
2.82m x 2.46m
Bathroom
Three piece suite comprising of paneled bath, wash hand basin, low level w.c, central heating radiator, part tiled and a double glazed window.
EXTERNALLY
The property sits within a corner plot and has lawned gardens to three sides and fenced boundaries.
There is a potential to extend the property, subject to planning permission.
Mortgage calculator
Monthly Repayments:
£
Are you ready to take the next step?
Speak with one of our team and we can help you find out your affordability.
All fields must be numbers
Calculate Your Stamp Duty
Results
Stamp Duty To Pay:
Effective Rate:
| Tax Band |
% |
Taxable Sum |
Tax |
Rhodesway,
Bradford,
West Yorkshire,
BD8
Struggling to find a property? Get in touch and we'll help you find your ideal property.