- Beautifully Presented Three Bedroom Semi-Detached Home
- Sought-After Residential Location
- Spacious And Light-Filled Living Room
- Newly Fitted Contemporary Kitchen
- Open Plan Kitchen And Dining Space
- Generous Private Rear Garden
- Driveway Providing Off-Road Parking
- Three Well-Proportioned Bedrooms
- Ready To Move Straight Into
- Ideal For First Time Buyers And Growing Families
- Early Viewing Highly Recommended
Whitegates Crewe are pleased to present this beautifully presented three-bedroom semi-detached home situated on the sought-after Barthomley Crescent in Crewe. Offering spacious accommodation throughout, a recently updated modern kitchen, generous private rear garden and driveway parking, this fantastic home is perfectly suited to a wide range of buyers including first-time purchasers, young professionals, growing families and those looking for a property they can simply move straight into. Combining practical living space with an excellent outdoor area, this is a home designed for modern family life.
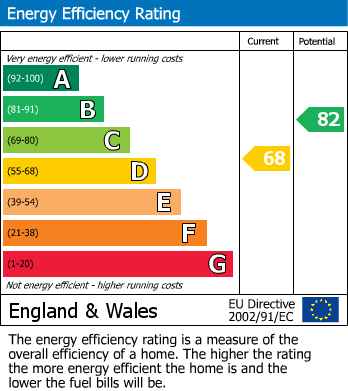
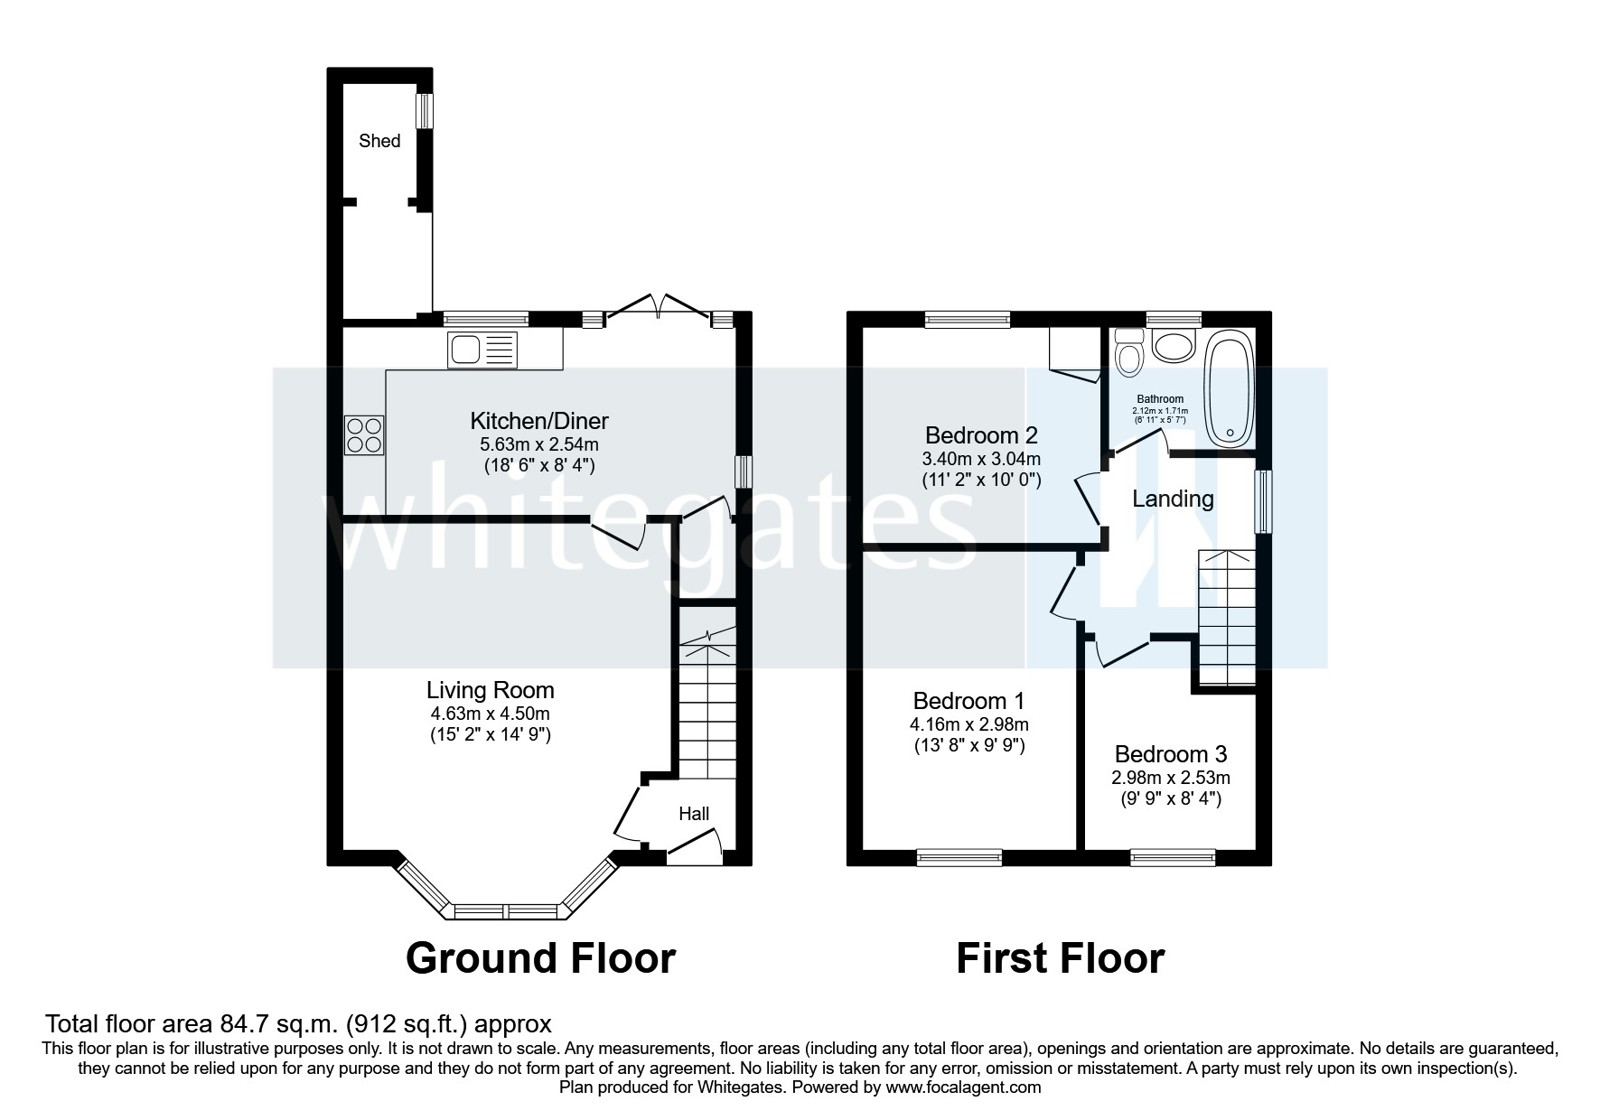
Stepping inside, you are welcomed by an entrance hall providing access to the principal ground floor accommodation and staircase leading to the first floor. The layout is practical and inviting, immediately creating a warm and homely feel as you enter. The spacious living room enjoys an attractive bay window to the front elevation, allowing natural light to flood the room throughout the day. Offering generous proportions, there is ample space for a variety of furniture arrangements, making it the perfect place to relax with family, unwind after a long day or entertain guests. Its bright yet cosy atmosphere creates an ideal everyday living space. To the rear of the property is the impressive kitchen/diner, undoubtedly the heart of the home. Fitted with a new, stylish and contemporary kitchen, this room has been thoughtfully designed to offer both practicality and modern aesthetics. The kitchen provides an excellent range of units, generous worktop space and plenty of storage, whilst still leaving ample room for a family dining table. Whether you're preparing meals, entertaining guests or spending quality time together as a family, this versatile space caters effortlessly to modern living. French doors open directly onto the rear garden, creating a seamless transition between indoor and outdoor living whilst filling the room with natural light. Adjoining the kitchen is a useful brick-built store, ideal for additional storage of bicycles, gardening equipment or outdoor furniture. Outside, the rear garden is a real standout feature of the property. Enjoying a private aspect and capturing plenty of sunshine throughout the day, it provides an excellent outdoor space for a variety of buyers. Immediately outside the French doors is a patio seating area, perfect for outdoor dining, summer barbecues or relaxing with friends and family. Beyond this lies a generous lawn, offering plenty of room for children to play, pets to enjoy or simply somewhere to unwind. The overall size makes it particularly well suited to both small and growing families, whilst remaining manageable to maintain. The first floor continues to impress with three well-proportioned bedrooms, offering flexible accommodation to suit a range of lifestyles. The principal bedroom is a generous double room positioned to the front of the property. Offering plenty of space for wardrobes and additional bedroom furniture, it creates a comfortable and peaceful retreat filled with natural light. Bedroom two is another excellent double bedroom overlooking the rear garden. Equally spacious, it provides flexible accommodation and would make an ideal guest room, children's bedroom or second principal bedroom. The third bedroom is a well-sized single room which could comfortably serve as a child's bedroom, nursery, dressing room or home office, making it a highly versatile addition to the home. Completing the accommodation is the family bathroom, fitted with a three-piece suite comprising a bath with shower over, wash hand basin and WC. Conveniently positioned to serve all three bedrooms, it offers everything required for modern everyday living. Externally, the property benefits from a driveway to the front, providing valuable off-road parking and adding to the property's overall practicality. Barthomley Crescent enjoys a convenient location within easy reach of Crewe town centre, where you'll find a wide selection of supermarkets, independent shops, cafés, restaurants and everyday amenities. Families are particularly well catered for with highly regarded schools nearby including Wistaston Academy, The Oaks Academy, St Thomas More Catholic High School and Berkerley Primary School. Excellent transport links are also close by, with regular bus routes, easy access to the A500 and M6 motorway network, and Crewe Railway Station providing direct services to Manchester, Liverpool, Birmingham and London Euston, making this an ideal location for commuters. Offering spacious accommodation, a newly fitted modern kitchen, driveway parking, an excellent private rear garden and a highly convenient location, this superb family home is certain to appeal to a wide variety of buyers. Early viewing is highly recommended to fully appreciate everything this wonderful home has to offer. Tenure - Freehold EPC - D Council Tax - A To comply with legal requirements, all buyers must complete an Anti-Money Laundering (AML) check. If your offer is accepted, you will need to undergo this check through our recommended provider. The fee for the AML check is £48.00, which includes VAT. Thinking about selling your property? For a FREE valuation from one of our local experts, please call or e-mail our Whitegates office, and we will be happy to assist you with an award winning service.
4.63m x 4.50m
5.63m x 2.54m
4.16m x 2.98m
3.40m x 3.04m
2.98m x 2.53m
2.12m x 1.71m
| Tax Band | % | Taxable Sum | Tax |
|---|
Struggling to find a property? Get in touch and we'll help you find your ideal property.