Standout Features
- Stunning Three Bedroom Semi Detached House
- 20ft Garden Room
- Conservatory
- Solar Panels
- Off Street Parking
- Enclosed Low Maintenance Garden to the Rear
- Close to Local Schools and Local Motorway Networks Nearby
- Viewing Highly Advised
Property Description
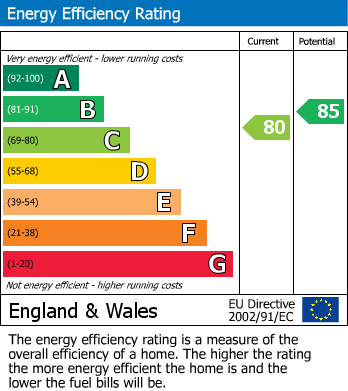
TAKE A LOOK AT THIS STUNNING three bedroom SEMI DETACHED HOUSE with 20ft GARDEN ROOM in this highly popular location. Having an enclosed low maintenance garden to the rear, CONSERVATORY, SOLAR PANELS and DRIVEWAY providing off street parking. Ideally positioned close to local schools and local motorway networks nearby, CALL WHITEGATES TODAY to arrange a viewing at your earliest convenience!! Council Tax Band - C EPC Rating - C
Additional Information
Tenure:
Freehold
Rooms
Entrance Hall
Through Composite door with central heating radiator, tiled flooring, coving and spotlights to the ceiling. With under floor heating and stairs to the first floor.Living Room
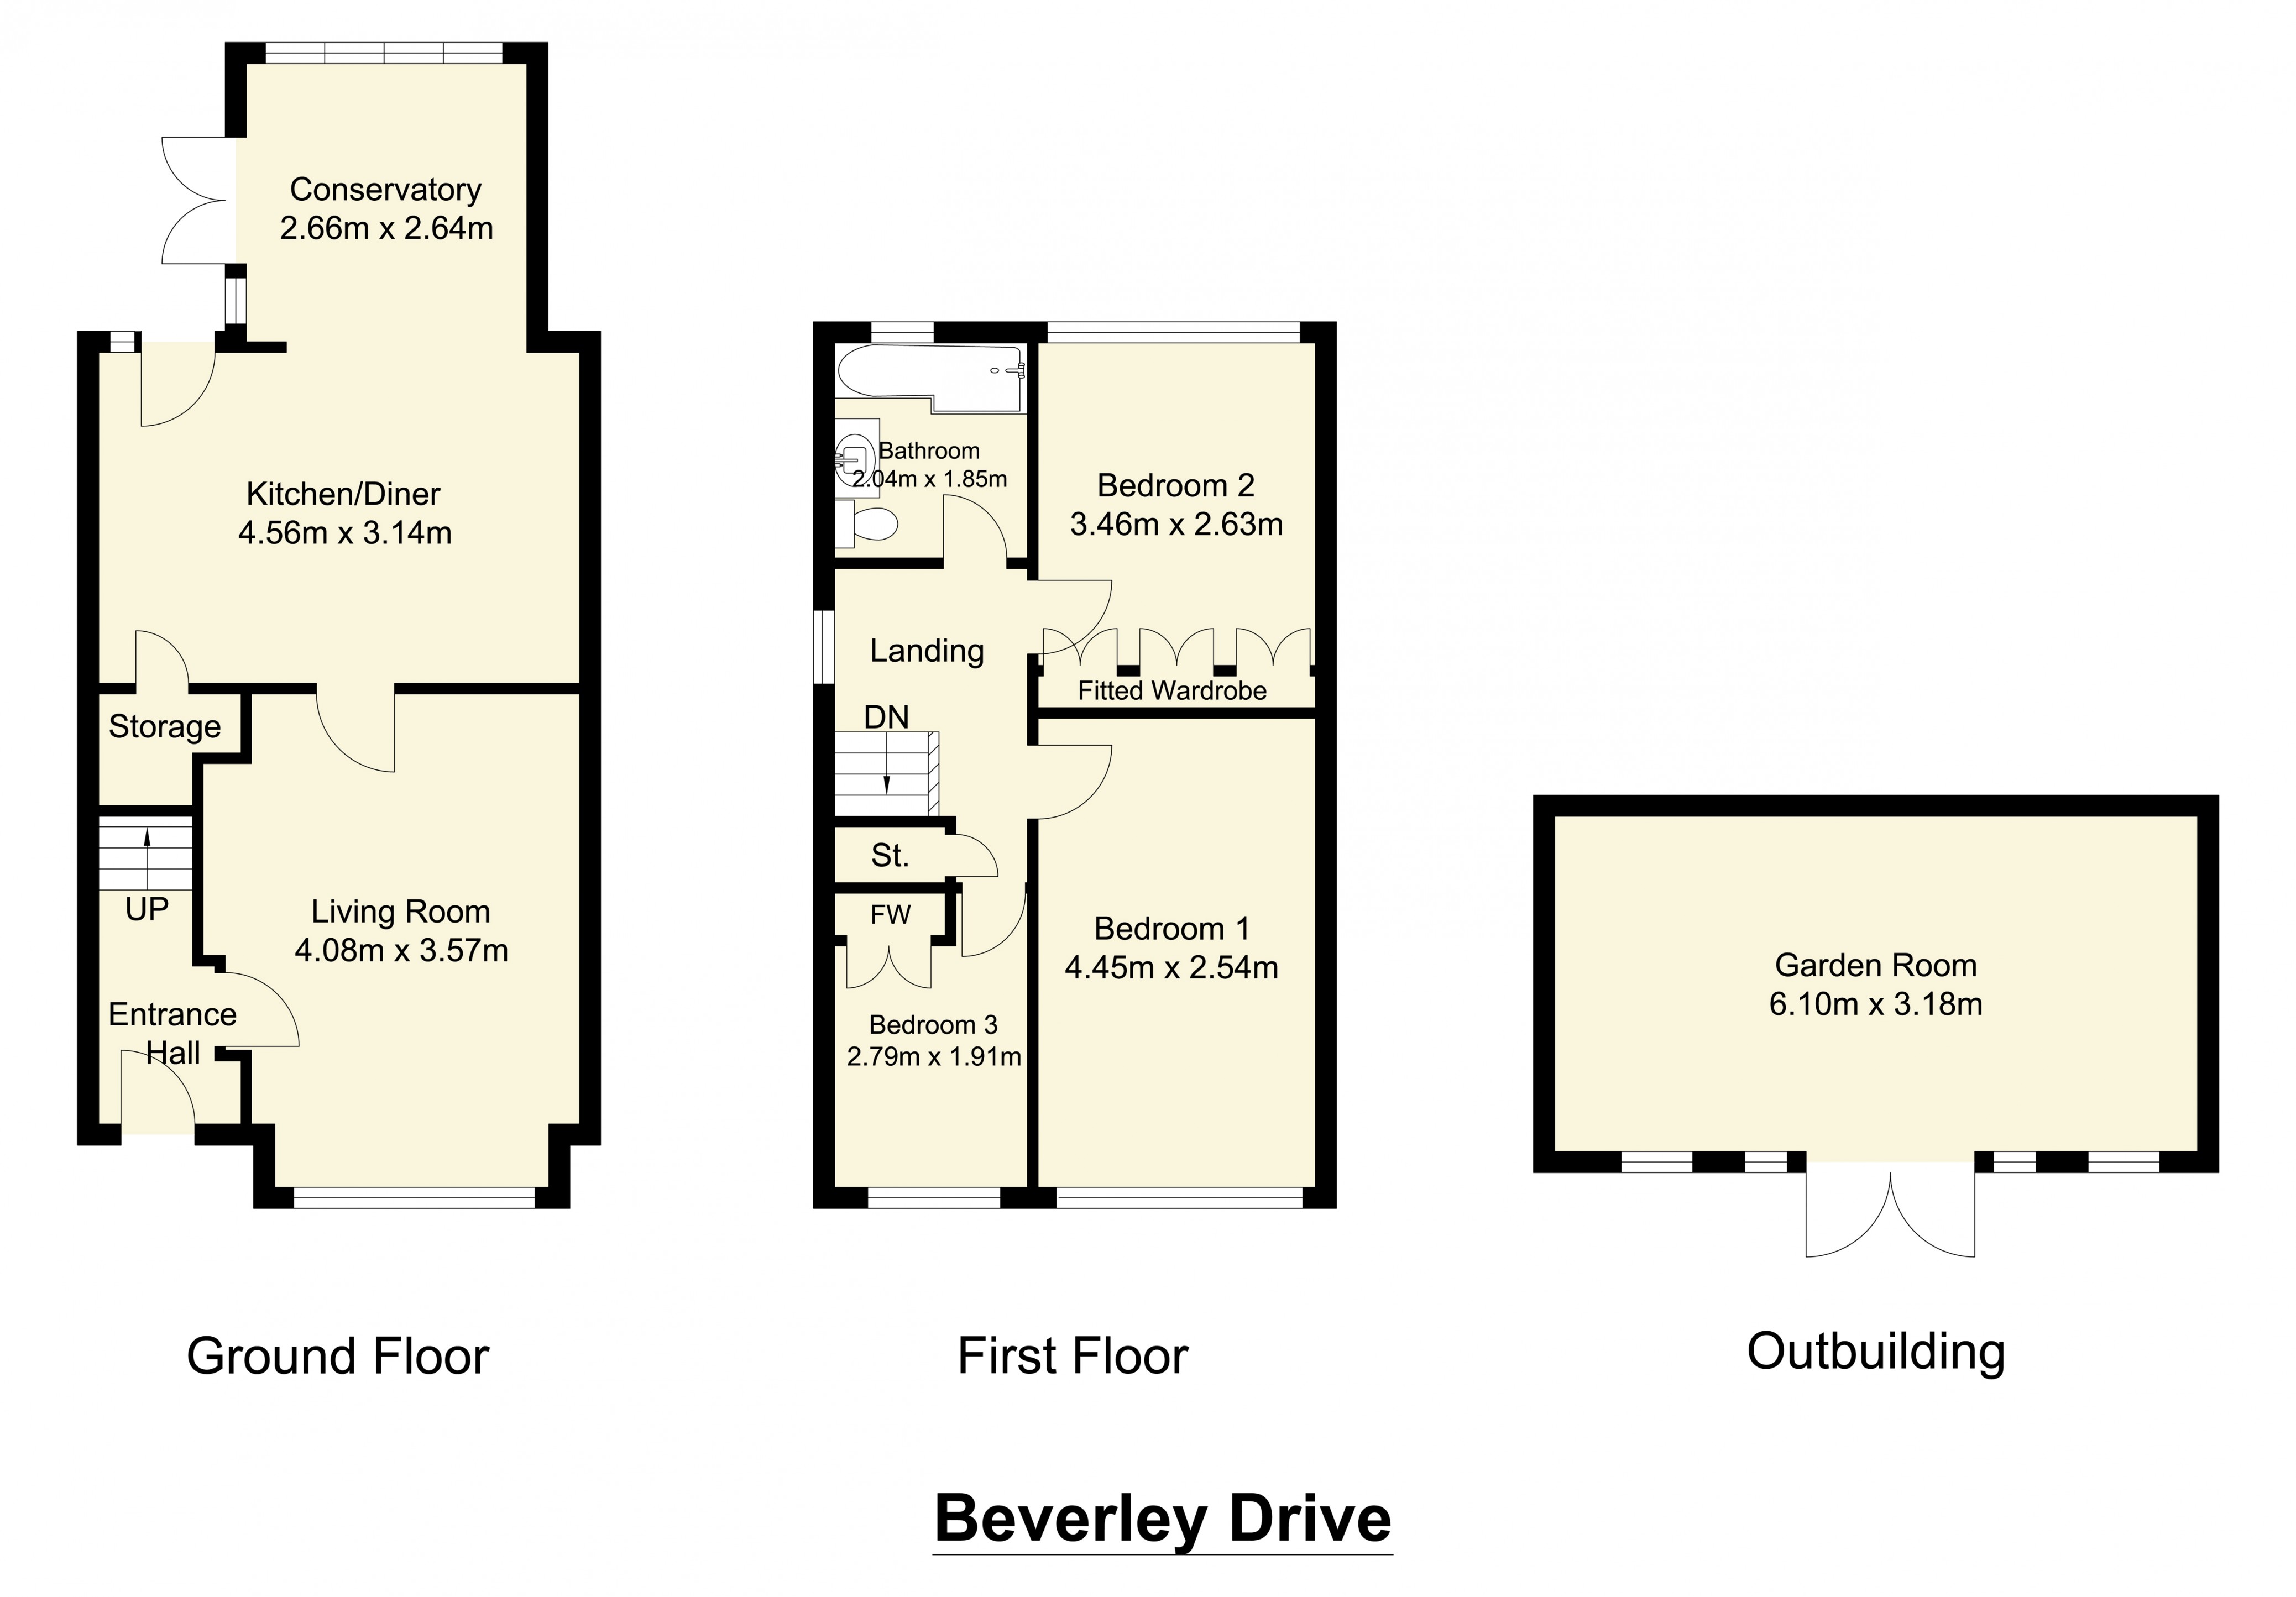
Having a double glazed bay style window to the front, central heating radiator, coving and spotlights to the ceiling. With under floor heating and access to:4.08m x 3.57m
Kitchen Diner
Having a range of high gloss fitted wall and base units with contrasting work surfaces incorporating a single sink with drainer and complementary splashback tiling, built in electric double oven with five ring gas hob, peninsula island with breakfast bar and feature extractor hood above. With plumbing for washing machine, built in fridge freezer, tiled flooring, spotlights to the ceiling, storage cupboard, central heating radiator, under floor heating and uPVC stable door to the rear.4.56m x 3.14m
Conservatory
Having a double glazed window to the side and rear and tiled flooring. With under floor heating and French doors leading to the rear garden.2.66m x 2.64m
Landing
Having a double glazed window to the side, storage cupboard with central heating boiler, coving and spotlights to the ceiling.Bedroom One
Having a double glazed window to the front and central heating radiator.4.45m x 2.54m
Bedroom Two
Having a double glazed window to the rear, central heating radiator and fitted wardrobes.3.46m x 2.63m
Bedroom Three
Having a double glazed window to the front, central heating radiator and fitted wardrobes.2.79m x 1.91m
Bathroom
With three piece suite comprising of: wash hand basin vanity unit, low level WC and panelled bath with shower attachment. Having under floor heating, chrome towel radiator, spotlights to the ceiling, double glazed window to the rear, complementary tiled walls and tiled flooring.2.04m x 1.85m
Garden Room
With double glazed windows, spotlights to the ceiling, sink unit and double glazed French doors.6.1m x 3.18m
Exterior
There is an enclosed low maintenance garden to the rear with Garden Room, decking, artificial grass and gated access to the side. To the front, there is a further low maintenance garden and blocked paved driveway providing off street parking.ANTI MONEY LAUNDERING CHECKS
We are required by law to conduct anti-money laundering checks on all those selling or buying a property. Whilst we retain responsibility for ensuring checks and any ongoing monitoring are carried out correctly, the initial checks are carried out on our behalf by Lifetime Legal who will contact you once you have agreed to instruct us in your sale or had an offer accepted on a property you wish to buy. The cost of these checks covers the cost of obtaining relevant data and any manual checks and monitoring which might be required. This fee will need to be paid by you in advance of us publishing your property (in the case of a vendor) or issuing a memorandum of sale (in the case of a buyer), directly to Lifetime Legal, and is non-refundable.Mortgage calculator
Calculate Your Stamp Duty
Results
Stamp Duty To Pay:
Effective Rate:
| Tax Band | % | Taxable Sum | Tax |
|---|
Beverley Drive,
Dewsbury,
WF12
Struggling to find a property? Get in touch and we'll help you find your ideal property.