Standout Features
- FABULOUS SPACIOUS CHARACTER PROPERTY
- SET IN GENEROUS GARDENS TO THREE SIDES
- THREE BEDROOMS - SPACIOUS FAMILY BATHROOM
- TWO RECEPTION ROOMS & STUDY
- GENEROUS STYLISH BREAKFAST KITCHEN
- HIGH LEVELS OF PARKING - DETACHED GARAGE
- NEARBY GREEN SPACE & ELSECAR VILLAGE
- CONVENIENT FOR TRANSPORT LINKS
- MUST BE VIEWED TO BE APPRECIATED
- COUNCIL TAX BAND B
Property Description
A fabulous spacious three bedroom character cottage set in generous gardens with ample parking and garage. Surrounded by green space with convenience of nearby amenities & commuter links.
A STUNNING EXTENDED THREE BEDROOM SEMI DETACHED CHARACTER PROPERTY SET IN EXTENSIVE GARDENS
Hemingfield is well placed for access to nearby parks and countryside, including walks towards Elsecar Heritage Centre and surrounding woodland trails. Everyday amenities, supermarkets and a wider choice of shops, cafés and services are also within easy reach. Nearby schools, local train stations and access to the M1 motorway will also appeal.
Occupying a most enviable corner position surrounded by green space this three bedroom spacious extended semi detached property exudes character and charm with its period features and pleasant surroundings.
Offering high levels of living space for everyday life the property features two reception rooms, entrance study and stylish breakfast kitchen complementing the three bedrooms and modern style four piece bathroom.
Featuring generous lawn gardens to the front and side as well as extensive rear gardens there is driveway parking for several vehicles as well as a generous detached garage.
Overall this charming spacious home convenient for commuter links and green space offers true kerb appeal and must be viewed to fully appreciate the space, character and generous established gardens on offer. Don't miss out on this stunner.
Additional Information
Rooms
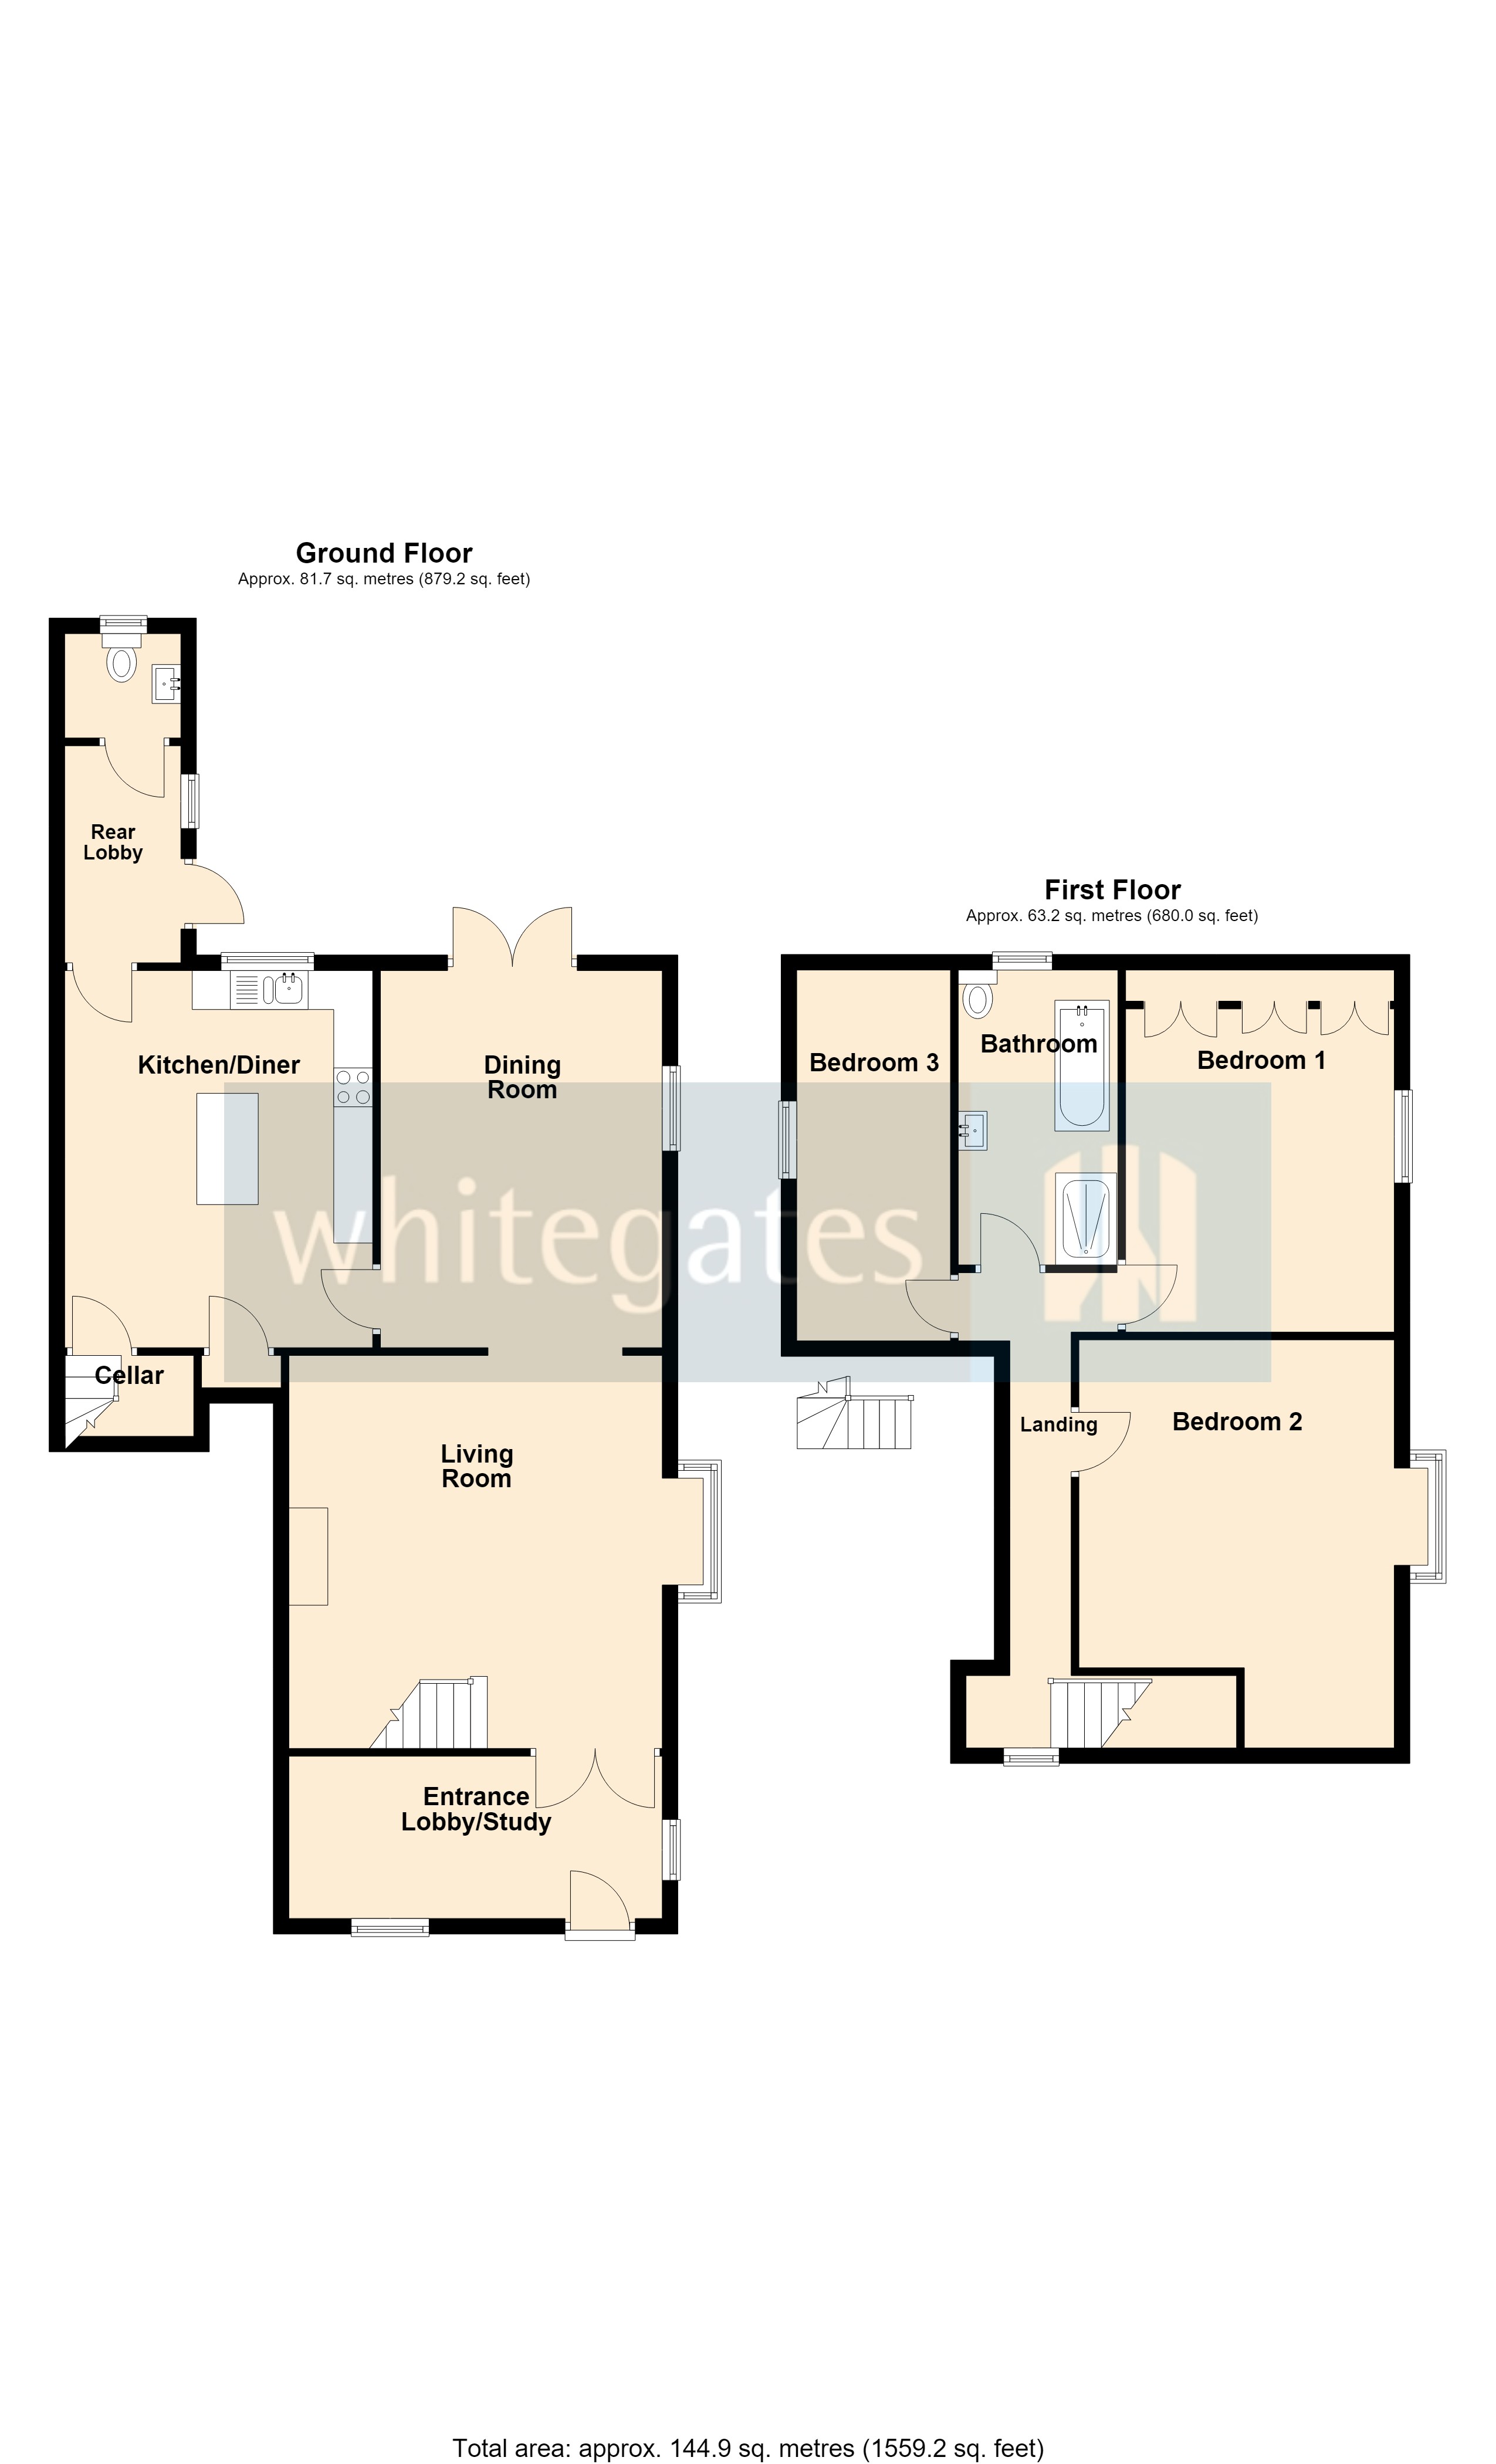
Reception Hallway/Study
Versatile space with entrance door, radiator and windows front and side.
4.76m x 1.38m
Living Room
A side facing room full of character with feature open stone fireplace ideal for cosy winter evenings. Ceiling beams, two radiators and staircase to the first floor.
5.04m x 4.89m
Dining Room
A dual aspect room with window to side and French doors to the rear. Radiator.
4.84m x 3.62m
Breakfast Kitchen
A spacious modern style breakfast kitchen presented with a wide range of attractive cream wall and base level units complemented by wood effect work tops. Having inset one and a half bowl sink and a feature breakfast bar island with matching work tops and units beneath. Integral appliances include; fridge, freezer, washing machine, microwave, electric oven and hob. Tiled flooring, radiator and window to the rear. Useful built in cupboard and access to the CELLAR which has power and lighting.
4.69m x 3.96m
Rear Lobby
Having radiator, window and access door.
Cloaks/WC
WC, wash hand basin and opaque window.
First Floor Landing
Window to front and radiator.
Bedroom One
max measurements. Side facing principal bedroom having radiator and built in wardrobes.
4.90m x 5.61m
Bedroom Two
max measurements. A spacious side facing bedroom with radiator.
5.21m x 4.04m
Bedroom Three
Having window to the side and radiator.
4.71m x 1.91m
Bathroom
Fully tiled with a spacious four piece suite comprising of a free standing bath, separate shower enclosure, WC and vanity basin. Towel radiator and window.
3.82m x 2.03m
Outside
Occupying a corner position with extensive established lawn gardens to the front and side elevations. A driveway provides ample parking with access to the detached garage
To the immediate rear are enclosed private lawn gardens with mature fruit trees and useful outbuilding. This in turn leads through to a further large lawn garden. This is currently open plan with number 2 but can be easily separated with a boundary fence. to provide a private enclosure.
Detached Garage
A generous detached garage with double doors, power and boarded rafters storage.
5.56m x 4.15m
PROPERTY INFORMATION
Council Tax Band B (BMBC)
Services. Mains water, gas and electric. Waste is a private septic tank shared with number 2.
All red boundary lines on photos are approximate and will require exact definition by land registry plans on purchase
Agents are required by law to conduct anti-money laundering checks on all those buying a property. We outsource the initial checks to a partner supplier Coadjute/Movebutler, who will contact you once you have had an offer accepted on a property you wish to buy. The cost of these checks is £45 + VAT pp.
This is a non-refundable fee. These charges cover the cost of obtaining relevant data, any manual checks and monitoring which might be required. This fee will need to be paid and the checks completed in advance of the office issuing a memorandum of sale on the property you would like to buy.
Utilities
Mortgage calculator
Monthly Repayments:
£
Are you ready to take the next step?
Speak with one of our team and we can help you find out your affordability.
All fields must be numbers
Calculate Your Stamp Duty
Results
Stamp Duty To Pay:
Effective Rate:
| Tax Band |
% |
Taxable Sum |
Tax |
Tinglebridge,
Hemingfield,
Barnsley,
S73
Struggling to find a property? Get in touch and we'll help you find your ideal property.