- Great Location
- Near to Schools
- First Time Buyers
- Great Commuter Links
- Family Home
Whitegates proudly present this beautifully maintained three-bedroom family home, an ideal home for first time buyers or growing families.
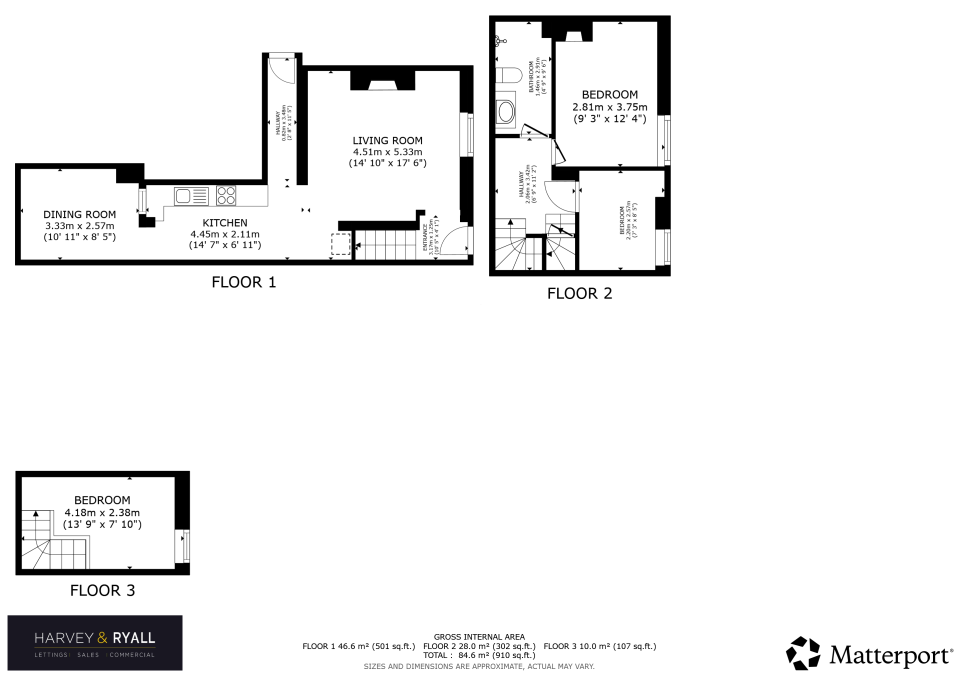
Offered for sale with no onward chain, this charming family home combines modern aesthetics with stunning far-reaching views, ideally situated in Linthwaite. Just a short drive from nearby villages and offering excellent commuter links, this well-presented three-bedroom property is an ideal choice for first-time buyers, growing families, or investors. Key property details Windows & Doors - UPVC Triple Glazed Windows / Double Glazed Doors Heating powered by - Gas Central Heating Accommodation Listing: Ground Floor Entrance Hall 3.17m x 1.25m – Entrance leading to lounge, kitchen, dining room and first floor bedrooms and bathroom. Lounge 5.33m x 4.51m – A spacious lounge enjoying beautiful views over the fields, featuring wood-effect laminate flooring and a striking centrepiece, complemented by black ceiling lights and a matching black radiator. Hallway 3.48m x 0.82m – Large hallway, perfect for coat and boot storage with wood effect laminate flooring and spotlights, entrance is located to the side of the property. Kitchen 4.45m x 2.11m – Contemporary kitchen fitted with a range of modern wall and base units, complemented by wood worktops throughout. Featuring a four-ring gas hob with oven below and overhead extractor, plus integrated spaces for appliances. The room is finished with wood-effect laminate flooring, a matching black sink and radiator, and recessed spotlights for a sleek look. Dining Room 3.33m x 2.57m – The dining room flows seamlessly from the kitchen, creating an ideal space for entertaining. There is ample room for a family dining table and chairs, making it perfect for both everyday meals and special occasions. Continuing the stylish black theme, the room features recessed spotlights, a contemporary black radiator, and striking black wall mirrors for a modern finish First Floor Landing 3.42m x 2.06m – Carpeted, providing access to family bathroom, bedrooms and second floor bedroom. Family Bathroom 2.91m x 1.46m – Beautifully renovated bathroom finished with elegant marble-effect tiles, creating a luxurious wet room feel. The space features a low flush wc, walk-in rain shower and a stylish sink set within a vanity unit with wooden drawers. A matching white heated towel rail completes the room. Master Bedroom 3.75m x 2.81m – Generous double bedroom featuring a charming fireplace as a focal point and wood-effect laminate flooring throughout. The room enjoys stunning views, creating a bright and inviting space to relax and unwind. Bedroom 2 2.57m x 2.20m – A cosy bedroom, ideally suited as a children’s room or home office. Featuring wood-effect flooring and built-in storage, the room enjoys pleasant views overlooking the garden. Second Floor Bedroom 3 4.18m x 2.38m – Located on the second floor, this bright and airy room offers generous space, making it an option as a principal bedroom. Enjoying far-reaching views and positioned away from the other bedrooms, it provides a wonderful sense of privacy. Parking Arrangements – On street parking available, no permit. Outside Space – The property benefits from well-maintained gardens to the front, enjoying stunning views across the surrounding hills. Beautifully landscaped and thoughtfully designed, the garden provides the perfect setting for outdoor entertaining, all complemented by its picturesque outlook.
| Tax Band | % | Taxable Sum | Tax |
|---|
Struggling to find a property? Get in touch and we'll help you find your ideal property.