- SUBSTANTIAL AND IMPRESSIVE PERIOD SEMI-DETACHED FAMILY HOME
- IN OUR CURRENT VENDORS FAMILY OWNERSHIP FOR 70 YEARS AND A RARE ADDITION TO THE MARKET
- SENSATIONAL VIEWS OVER THE BARONY
- EXTENSIVE WORKS COMPLETED WITH THE POTENTIAL FOR FURTHER IMPROVEMENT AND DEVELOPMENT
- TWO LARGE RECEPTION ROOMS
- KITCHEN & UTILITY ROOM
- TWO BASEMENT ROOMS IDEAL FOR CONVERSATION TO KITCHEN/DINING ROOM (STNP)
- THREE DOUBLE BEDROOMS
- TWO SHOWER ROOMS
- DRIVEWAY AND LARGE GARAGE
- PRETTY FRONT GARDEN AND 175FT GARDEN TO REAR
- NO ONWARD CHAIN
- MUST BE VIEWED!
For anyone that knows Nantwich this stunning period family home is instantly recognisable and offers some of the most fantastic views we have seen. The property is a very rare addition to Nantwich property market having been treasured by our vendors family for over 70 years. The property was subject to a large side extension in the 1970’s which almost doubled its size whilst retaining much inherent charm, character and period features. The current members of the family that reside in the property have undertaken some extensive enhancement works but there is still plenty of opportunity to add further value and make the home your own. There is some enchanting about the property which brings a smile to your face as soon as you pull up outside and we just adore it and know you will do too!
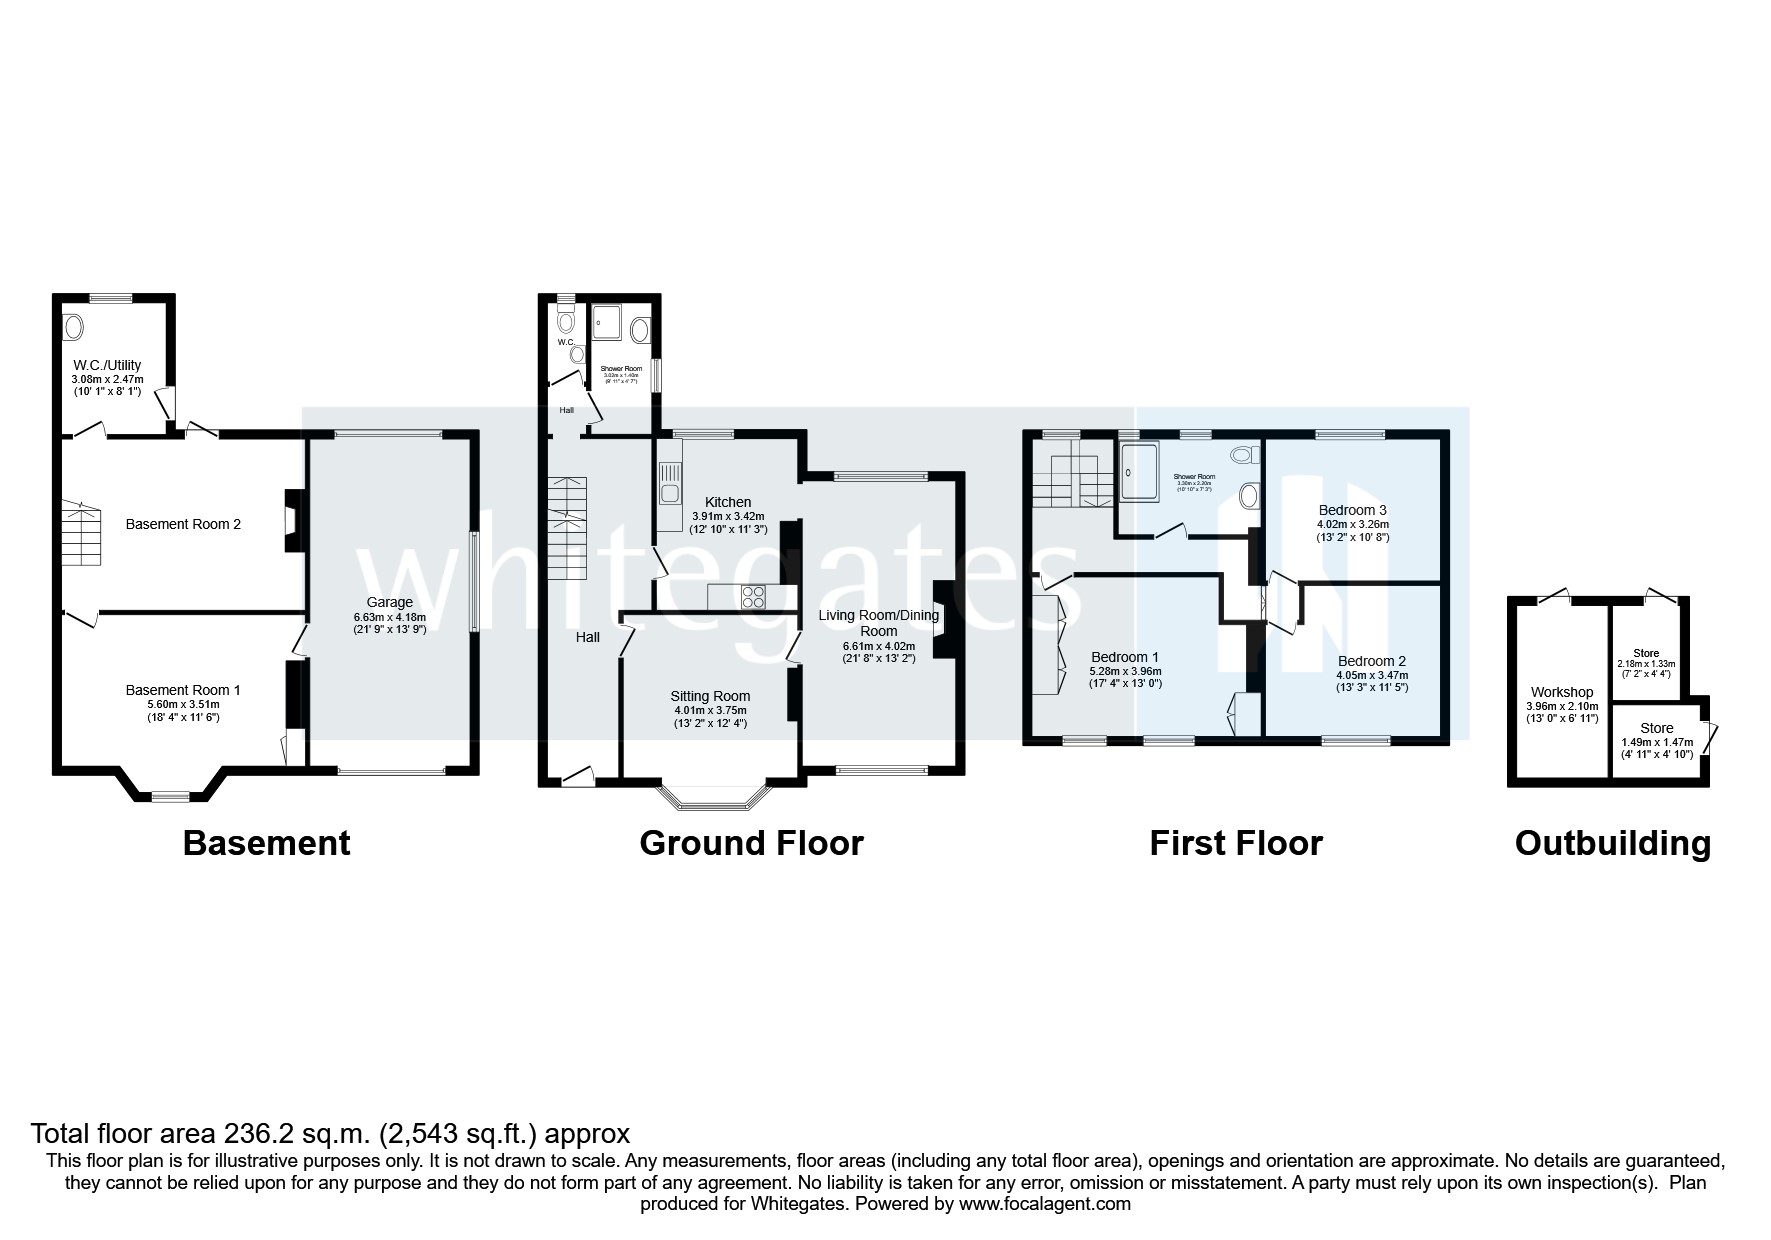
Over recent years extensive works have been completed to the property which include the new picture windows, a new composite front door and new rear doors. The boiler has been replaced and the roof has also had extensive works carried out. Approached via a gated path which leads to the front steps to the front door and immediately as you turn and look out you see the vista across The Barony. Entrance Hall As you enter the property you are met by this magnificent hall way which has high ceilings and detailed plasterwork, large wooden doors lead to the sitting room, kitchen, shower room and WC. Stairs lead up to the first floor and down to the basement. Sitting Room Possibly our favourite room in the property with a large bay window to the front with a fitted window seat on which you can enjoy watching the seasons change over The Barony. High ceilings make the room feel even more spacious than it already is and detailed plasterwork and feature wallpaper add to the features of the room. Door leading to: Living/Dining Room An addition to the property in the 1970’s this large through room is dual aspect with a window to the front overlooking The Barony and a window to the rear overlooking the rear garden. There is a multi-fuel stove fitted and door leading to the: Kitchen Currently utilised as the kitchen but could be an additional bedroom or home office if any buyer so wished the room has a range of freestanding kitchen cupboards, space for a range style cooker and alcove for a fridge/freezer. Window overlooking the rear garden. Shower Room Fitted with a shower enclosure with shower, shower tray and screen doors fitted. There is also a fitted wash hand basin. A frosted window looks to the side, there are part tiled walls and vinyl flooring. WC With fitted low level WC and fitted wash hand basin with tiled splash back. Basement The basement is a superb space which is currently divided in to two rooms but could be easily combined into one large space and utilised for various uses. In our opinion this space would make the most fantastic open plan kitchen/dining space if opened up (stnp). The front part of the basement has a window to the front and personnel door leading to the garage. The room to the rear has a door leading to the rear garden, fireplace and door leading to the: Utility Room With window to the rear and door to the side. Space and plumbing for washing machine and tumble dryer. Tiled floor and tiled walls. Large Garage The garage is a fantastic space with roller shutter door to the front, roller shutter door to the rear and personnel door leading to the basement. There is electric and light. There is plenty of space for cars, motorbikes or to be used as a superb workshop. First Floor Landing The grand turning staircase leads to the first-floor landing. Long glass brick wall, doors leading to the three bedrooms and the shower room. There is a feature wallpaper. Bedroom One Wow what an amazing room!! The two windows are to the front and overlook The Barony. Bedroom Two A second double bedroom with window to the front overlooking the barony and stained wooden floorboards. Bedroom Three A third double bedroom with window to the rear overlooking the rear garden and stained wooden floorboards. Shower Room Well-appointed with window to the rear overlooking the rear garden. Fitted with a suite of low-level WC, vanity wash hand basin and shower enclosure with shower, shower tray and screen doors fitted. There is an extractor fan fitted, tiled walls and vinyl flooring fitted. Externally The property stands handsomely in an elevated position and the front garden is abundant in flowers and shrubs. The gated driveway provides off road parking and this is potential to create further parking to the side of the current driveway (stnp). There is the ability to drive through the garage into the rear of the property where there is further standing space for additional vehicles. To the side gated access leads to the rear garden. A surprising, most unusual and equally delightful feature of the property is the magnificent garden that extends to 175 feet in length. Nearest to the house is a block paved patio area ideal for evening drinks or barbecues beyond this there is a garden which is laid to lawn with an abundance of shrubs, plants, flowers and trees which is a beautiful, tranquil space. NB: It should be noted that there is a right of access into the rear garden to allow the apartments at The Tannery which is adjacent to this property to clean their windows.
| Tax Band | % | Taxable Sum | Tax |
|---|
Struggling to find a property? Get in touch and we'll help you find your ideal property.