- EXTENDED AND ENHANCED THREE BEDROOM SEMI-DETACHED FAMILY HOME
- HIGHLY REGARDED AND SOUGHT AFTER RESIDENTIAL AREA IN CATCHMENT AREA FOR EXCELLENT SCHOOLS
- OPEN PLAN LIVING/DINING ROOM WITH STOVE
- EXTENDED KITCHEN/UTILITY ROOM
- FAMILY BATHROOM AND SHOWER ROOM, DOWNSTAIRS WC
- THREE DOUBLE BEDROOMS
- WELL LANDSCAPED GARDENS TO THE FRONT & REAR
- DRIVEWAY PARKING LEADING TO ATTACHED GARAGE
- CAT 6 CABLED THROUGHOUT
- MUST BE VIEWED
- NO ONWARD CHAIN
Gerard Drive is a well-favoured road just a short stroll over the river from the centre of Nantwich. This particularly property offers a superb array of extended and enhanced accommodation which offers so much more than your typical three-bedroom semi to the ground floor there is a wonderfully spacious open plan living/dining room, a generously proportioned kitchen and utility room to the ground floor. To the first floor the benefit of the extension continues to be reaped with three spacious double bedrooms, a modern bathroom and a separate shower room. There is off road parking, a single garage which could be converted into further accommodation (STNP) and well landscaped gardens to the front and rear. For those that work at home there is CAT 6 cabling throughout. There is NO ONWARD CHAIN and VIEWING IS AN ABSOLUTE MUST!
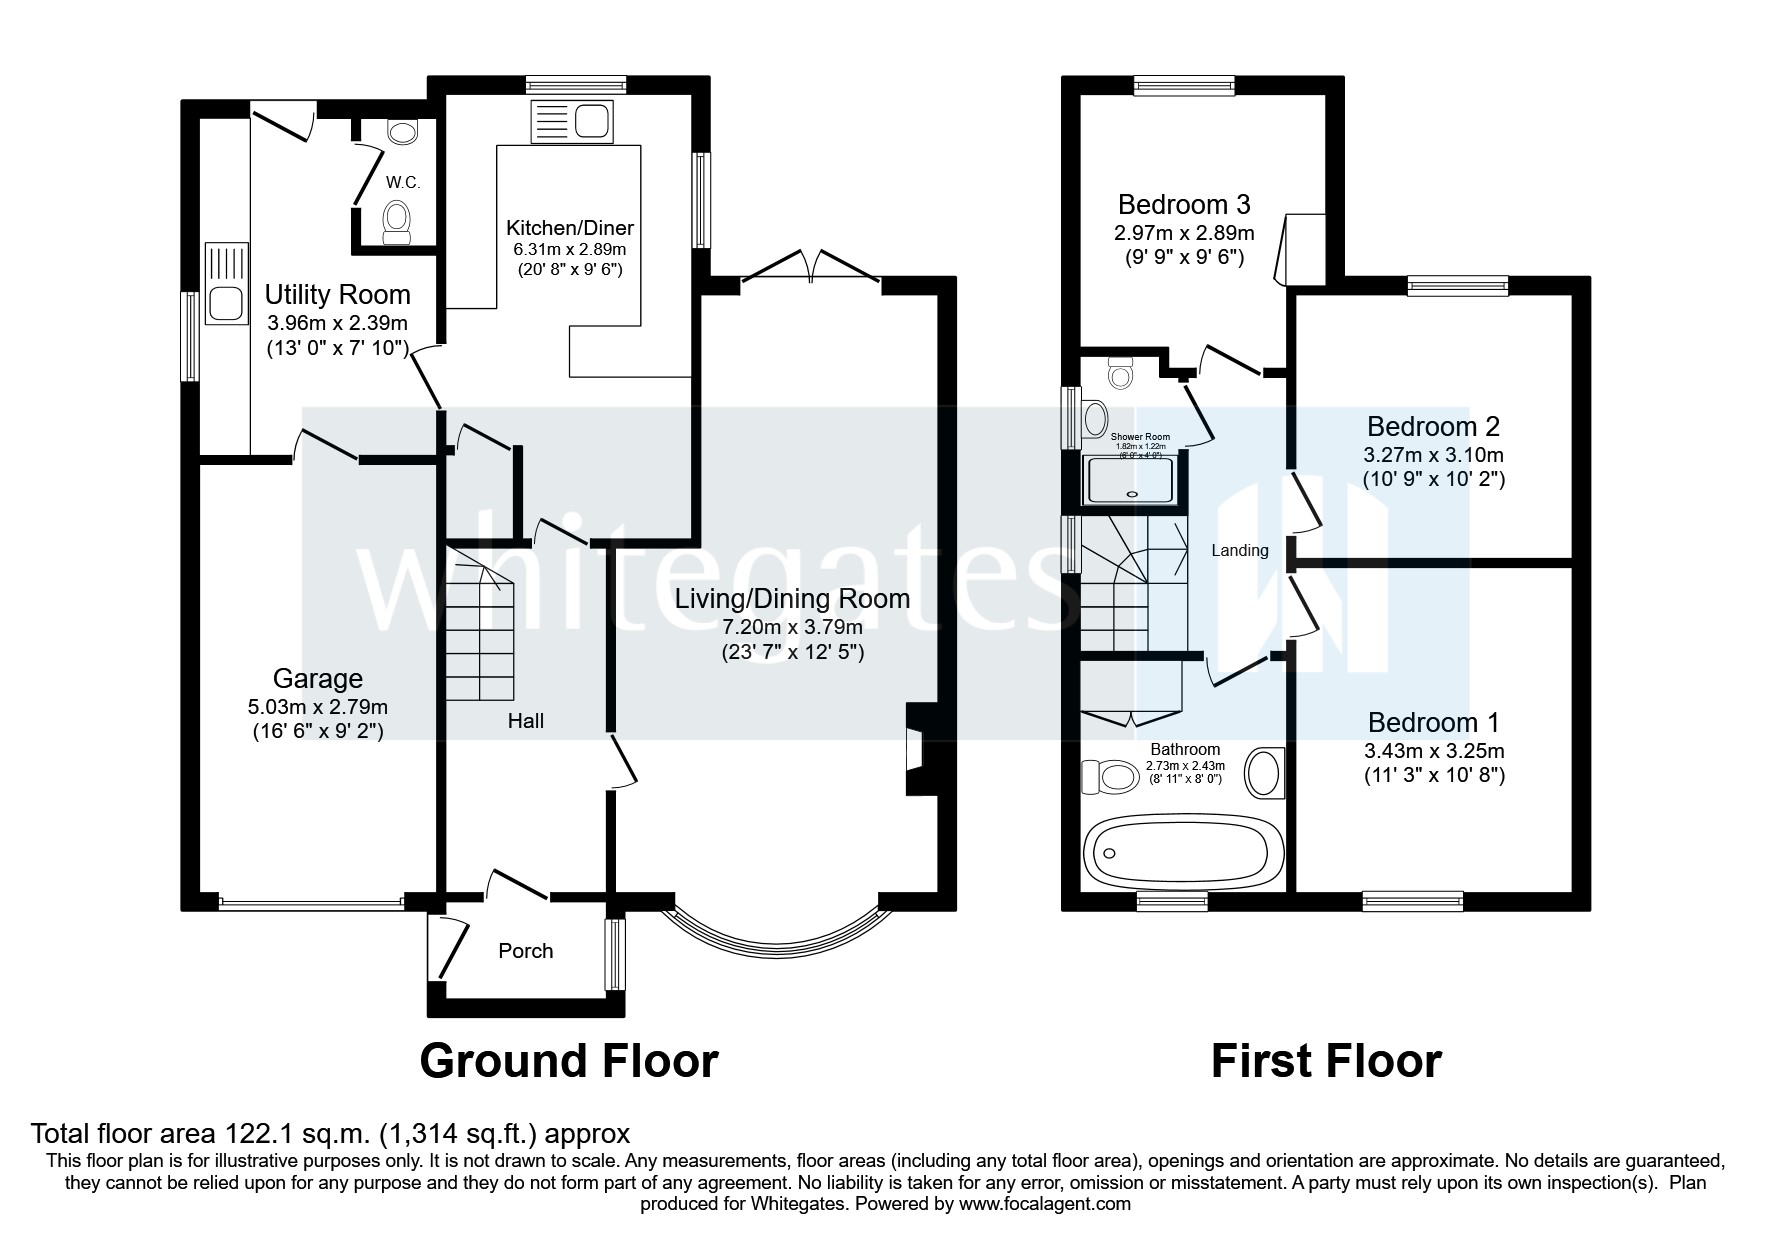
The property is fully double glazed, has gas central heating and also has blown cavity wall insulation. The property is approached over a gated driveway to the UPVC double glazed door that leads to the: Entrance Porch Brick built with UPVC double glazed windows fitted and internal door leading to the: Entrance Hall With stairs rising to the first-floor landing and doors leading to all ground floor rooms. Cupboard housing the internet hub and television distribution amplifier. Living/Dining Room A large through room filled with light from the bay window to the front and French doors to the rear. There is a multi-fuel stove with slate hearth and wooden mantle over. Kitchen Large kitchen with window to the rear overlooking the rear garden. Fitted with a range of wall and base units incorporating cupboards, drawers and glass fronted display cabinets with work surfaces and upstand over. There is an inset four ring hob with splash back, built in double oven and space for under counter fridge. There is a door leading to the understairs pantry. Tiled floor and an opening leads through to the: Utility Room Fitted cupboards with work surfaces over and space and plumbing under with washing machine and tumble dryer. Tiled floor, door leading to the WC and door leading to the garage. WC With low level WC and fitted wash hand basin. Tiled floor and frosted window to the rear. First Floor Landing Doors leading to all three bedrooms, bathroom and shower room. Bedroom One A large double bedroom with window to the front. Bedroom Two A second double bedroom with window to the rear. Bedroom Three Being in the extended part of the property the third bedroom is a good size double bedroom with window to the rear overlooking the rear garden. Shower Room Modern suite of low-level WC, pedestal wash hand basin and shower enclosure with shower tray, screen doors and shower fitted. There is a frosted window to the side, tiled floor and tiled walls. Bathroom Improved and enhanced with a suite of low-level WC, pedestal wash hand basin and bath with shower and screen over. There are aqua panels fitted, wood style flooring fitted and frosted window to the front. Externally To the front of the property there is a gated driveway leading to the attached garage with up and over door to the front, power, light and personnel door to the utility room. The front garden is laid to lawn with shrubbery and planted borders behind a low-level wall. To the rear of the property there is a well landscaped garden laid to lawn with shrubbery and planted borders and a paved patio ideal for outside dining or evening drinks.
| Tax Band | % | Taxable Sum | Tax |
|---|
Struggling to find a property? Get in touch and we'll help you find your ideal property.