- IDEAL FIRST TIME PURCHASE, FAMILY HOME OR DOWNSIZING OPPORTUNITY.
- SUPERB END OF TERRACE THREE STOREY TOWNHOUSE
- GENEROUS PLOT WITH GARAGE AND PARKING AS WELL AS LARGER THAN USUAL REAR GARDEN
- BEAUTIFULLY RECONFIGURED KITCHEN/DINING/LIVING ROOM
- LARGE FIRST FLOOR LIVING ROOM
- THREE WELL PROPORTIONED BEDROOMS
- CLOAKROOM, BATHROOM AND EN-SUITE SHOWER ROOM
- MUST BE VIEWED!
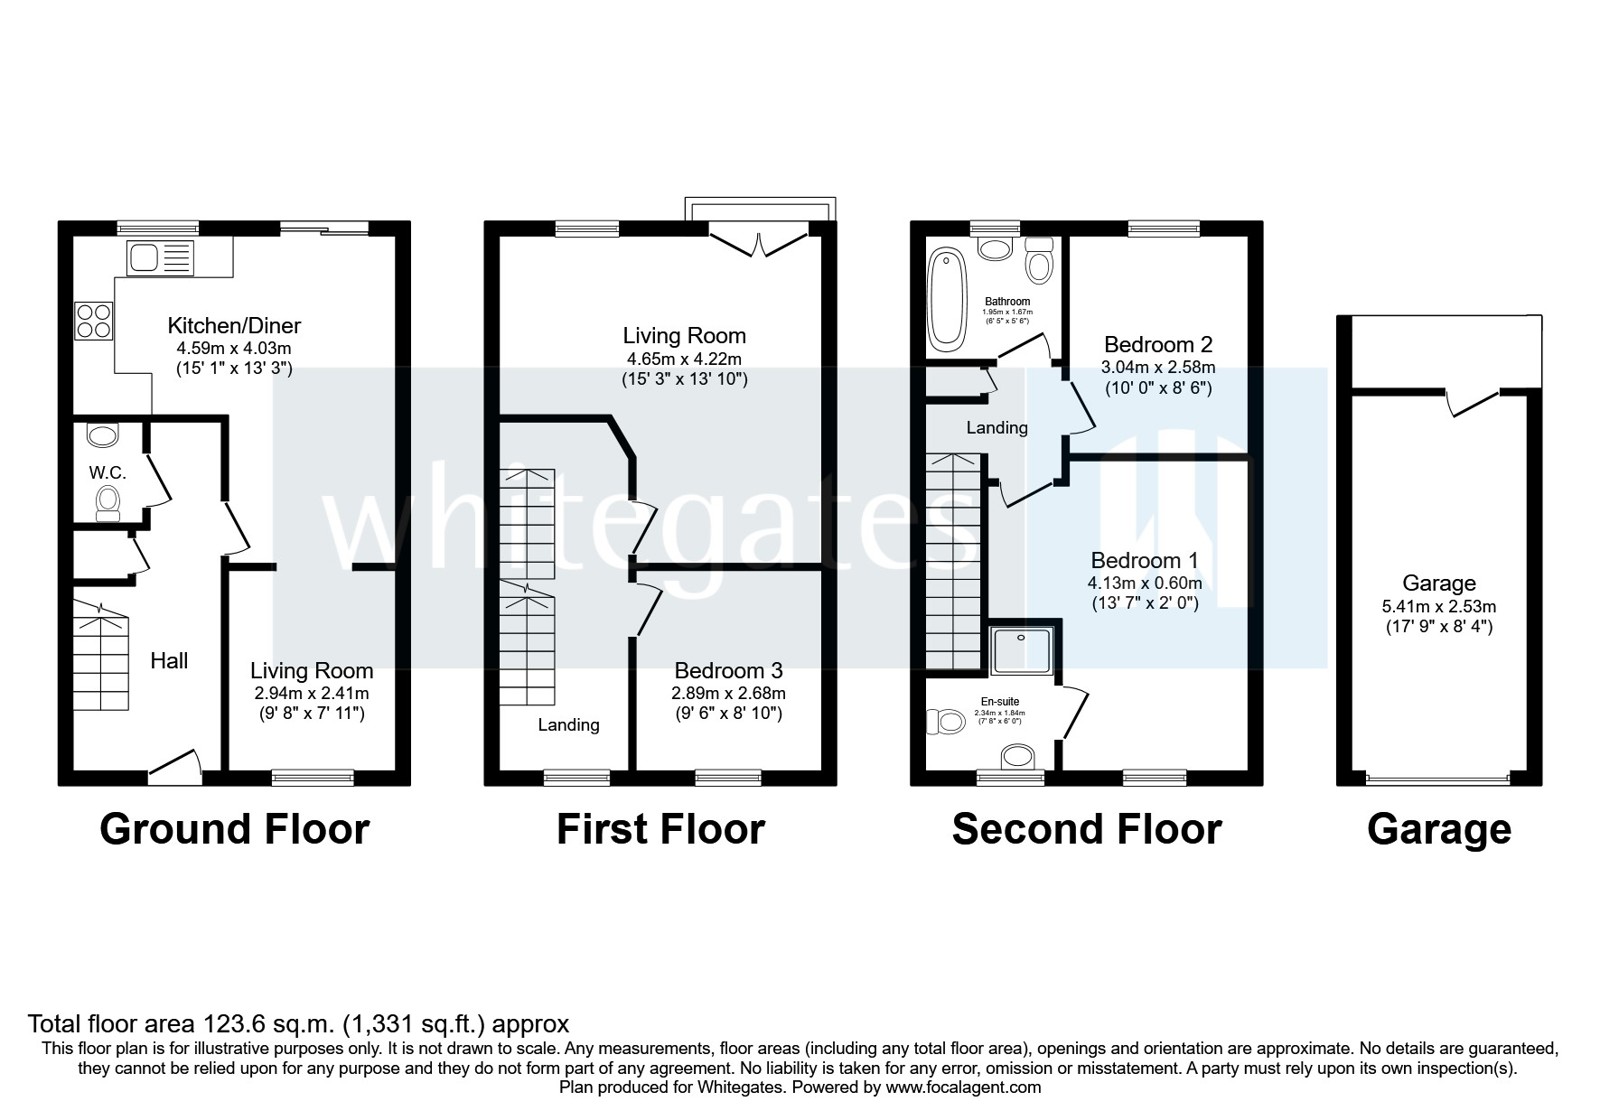
This three-storey family home sits on a generous plot with a larger than average rear garden, garage, driveway parking and has been cleverly reconfigured internally to provide a well laid out and perfectly proportioned home for a growing family or downsizers. Stapeley has long since been a sought-after residential development being walking distance to the thriving town centre and the train station as well as being in the catchment area for the highly regarded Brine Leas High School and Pear Tree Primary School. The well-presented and immaculately maintained accommodation in brief offers: entrance hall, cloakroom and open plan living/dining/kitchen to the ground floor. To the first floor there is a large living room with Juliet balcony and bedroom three. To the top floor there are two further bedrooms, the main bedroom has an en-suite shower room and there is also the main bathroom. An early viewing is highly recommended.
Approached over a paved path to the front door which leads to the: Entrance Hall With stairs rising to the first-floor landing, door to understairs storage, door leading to the cloakroom and the open plan living/kitchen/dining room. Cloakroom Fitted with a suite of low-level WC and pedestal wash hand basin. There is a vinyl floor and tiled splashback. Living/Dining/Kitchen Cleverley reconfigured to offer a fantastic open plan entertaining space with French doors leading to the garden, windows to the front and rear, tiled floor to the kitchen/dining room and carpet to the living space. There is a range of wall and base units incorporating cupboards and drawers with work surfaces over and complimentary wall tiling. There is an integrated four ring gas hob with extractor hood over, integrated dishwasher, space and plumbing for the washing machine and space for the fridge/freezer. First Floor Landing With doors leading to the living room and bedroom three and stairs rising to the second floor. Living Room A generously proportioned living room with French doors leading to the Juliet balcony and further window overlooking the rear garden. There is wood style flooring fitted throughout the space. Bedroom Three A well proportioned third bedroom with window to the front. Second floor landing With doors leading to bedrooms one, two and the main bathroom. Bedroom One A large bedroom with window to the front and door leading to the: En-suite Shower Room Fitted with a modern suite of low-level WC, pedestal wash basin and shower enclosure with shower, shower tray and screen doors fitted. There are part tiled walls, wood style flooring fitted, window to the front and extractor fan fitted. Bedroom Two A second well-proportioned double bedroom with window to the rear. Bathroom Newly fitted with a suite of low-level WC with concealed cistern, fitted wash hand basin in vanity surround with cupboards under and bath with shower and shower screen over. There are aqua panels to the walls, recessed ceiling spotlights, frosted window to the rear and extractor fan fitted. Externally There is a driveway adjacent to the property which provides off road parking for two cars and leads to the detached single garage with up and over door to the front, power and light. The front garden is laid to lawn. The rear garden is a particular feature of the property being larger than average by wrapping around the back of the garden and is not overlooked. Extensively laid to lawn so ideal for children to play and there is a paved patio ideal for outside dining or evening drinks.
| Tax Band | % | Taxable Sum | Tax |
|---|
Struggling to find a property? Get in touch and we'll help you find your ideal property.