Standout Features
- SEMI DETACHED HOUSE
- THREE BEDROOMS
- EXTENDED KITCHEN
- LARGE GARDEN
- PERFECT FAMILY HOME
- MODERN FITMENT
- SEPARATE DINING ROOM
- POPULAR AREA
- EARLY VIEWING ADVISED
- COUNCIL TAX BAND A
Property Description
A well-presented 3-bedroom semi-detached house in the popular village of Royston, offering two reception rooms, an extended kitchen with garden access, a family bathroom and convenient transport links, ideal for first-time buyers, families and commuters.
Offered for sale in this ever popular location with fantastic access for local schools including nursery and primary level, this three bedroom semi detached home would be perfect for the family purchaser. Beautifully presented throughout and with that 'Move Straight In' feel to it, first time buyers also really need to view this one!
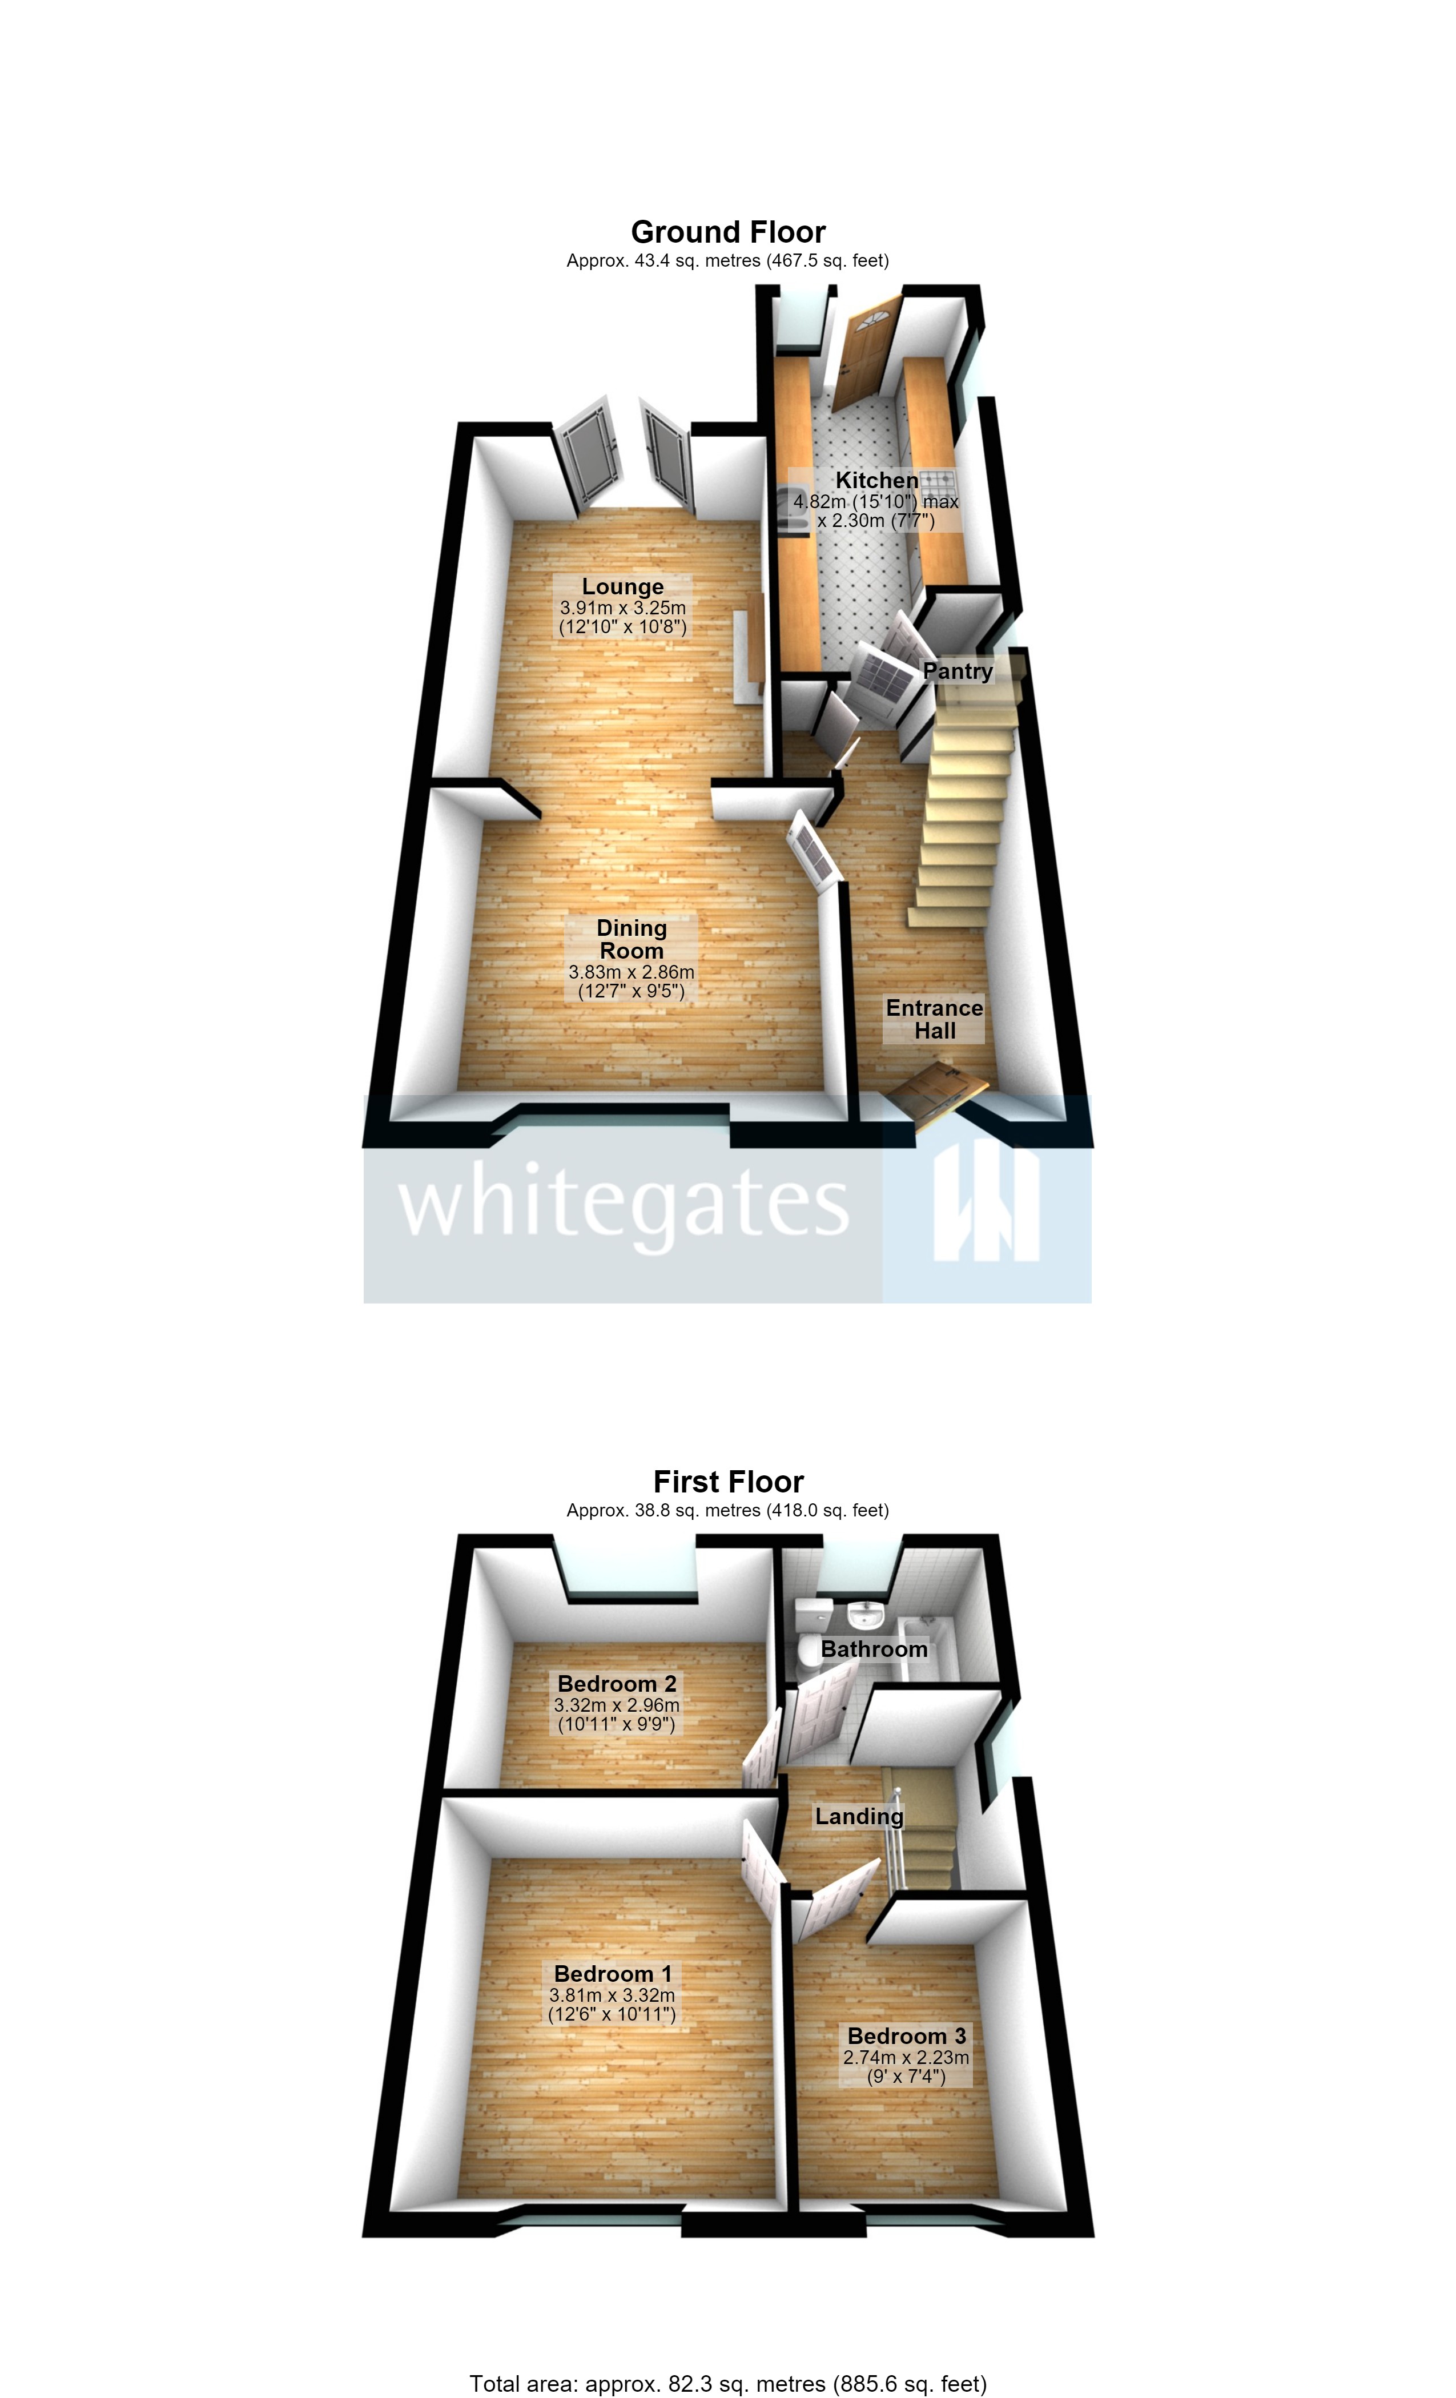
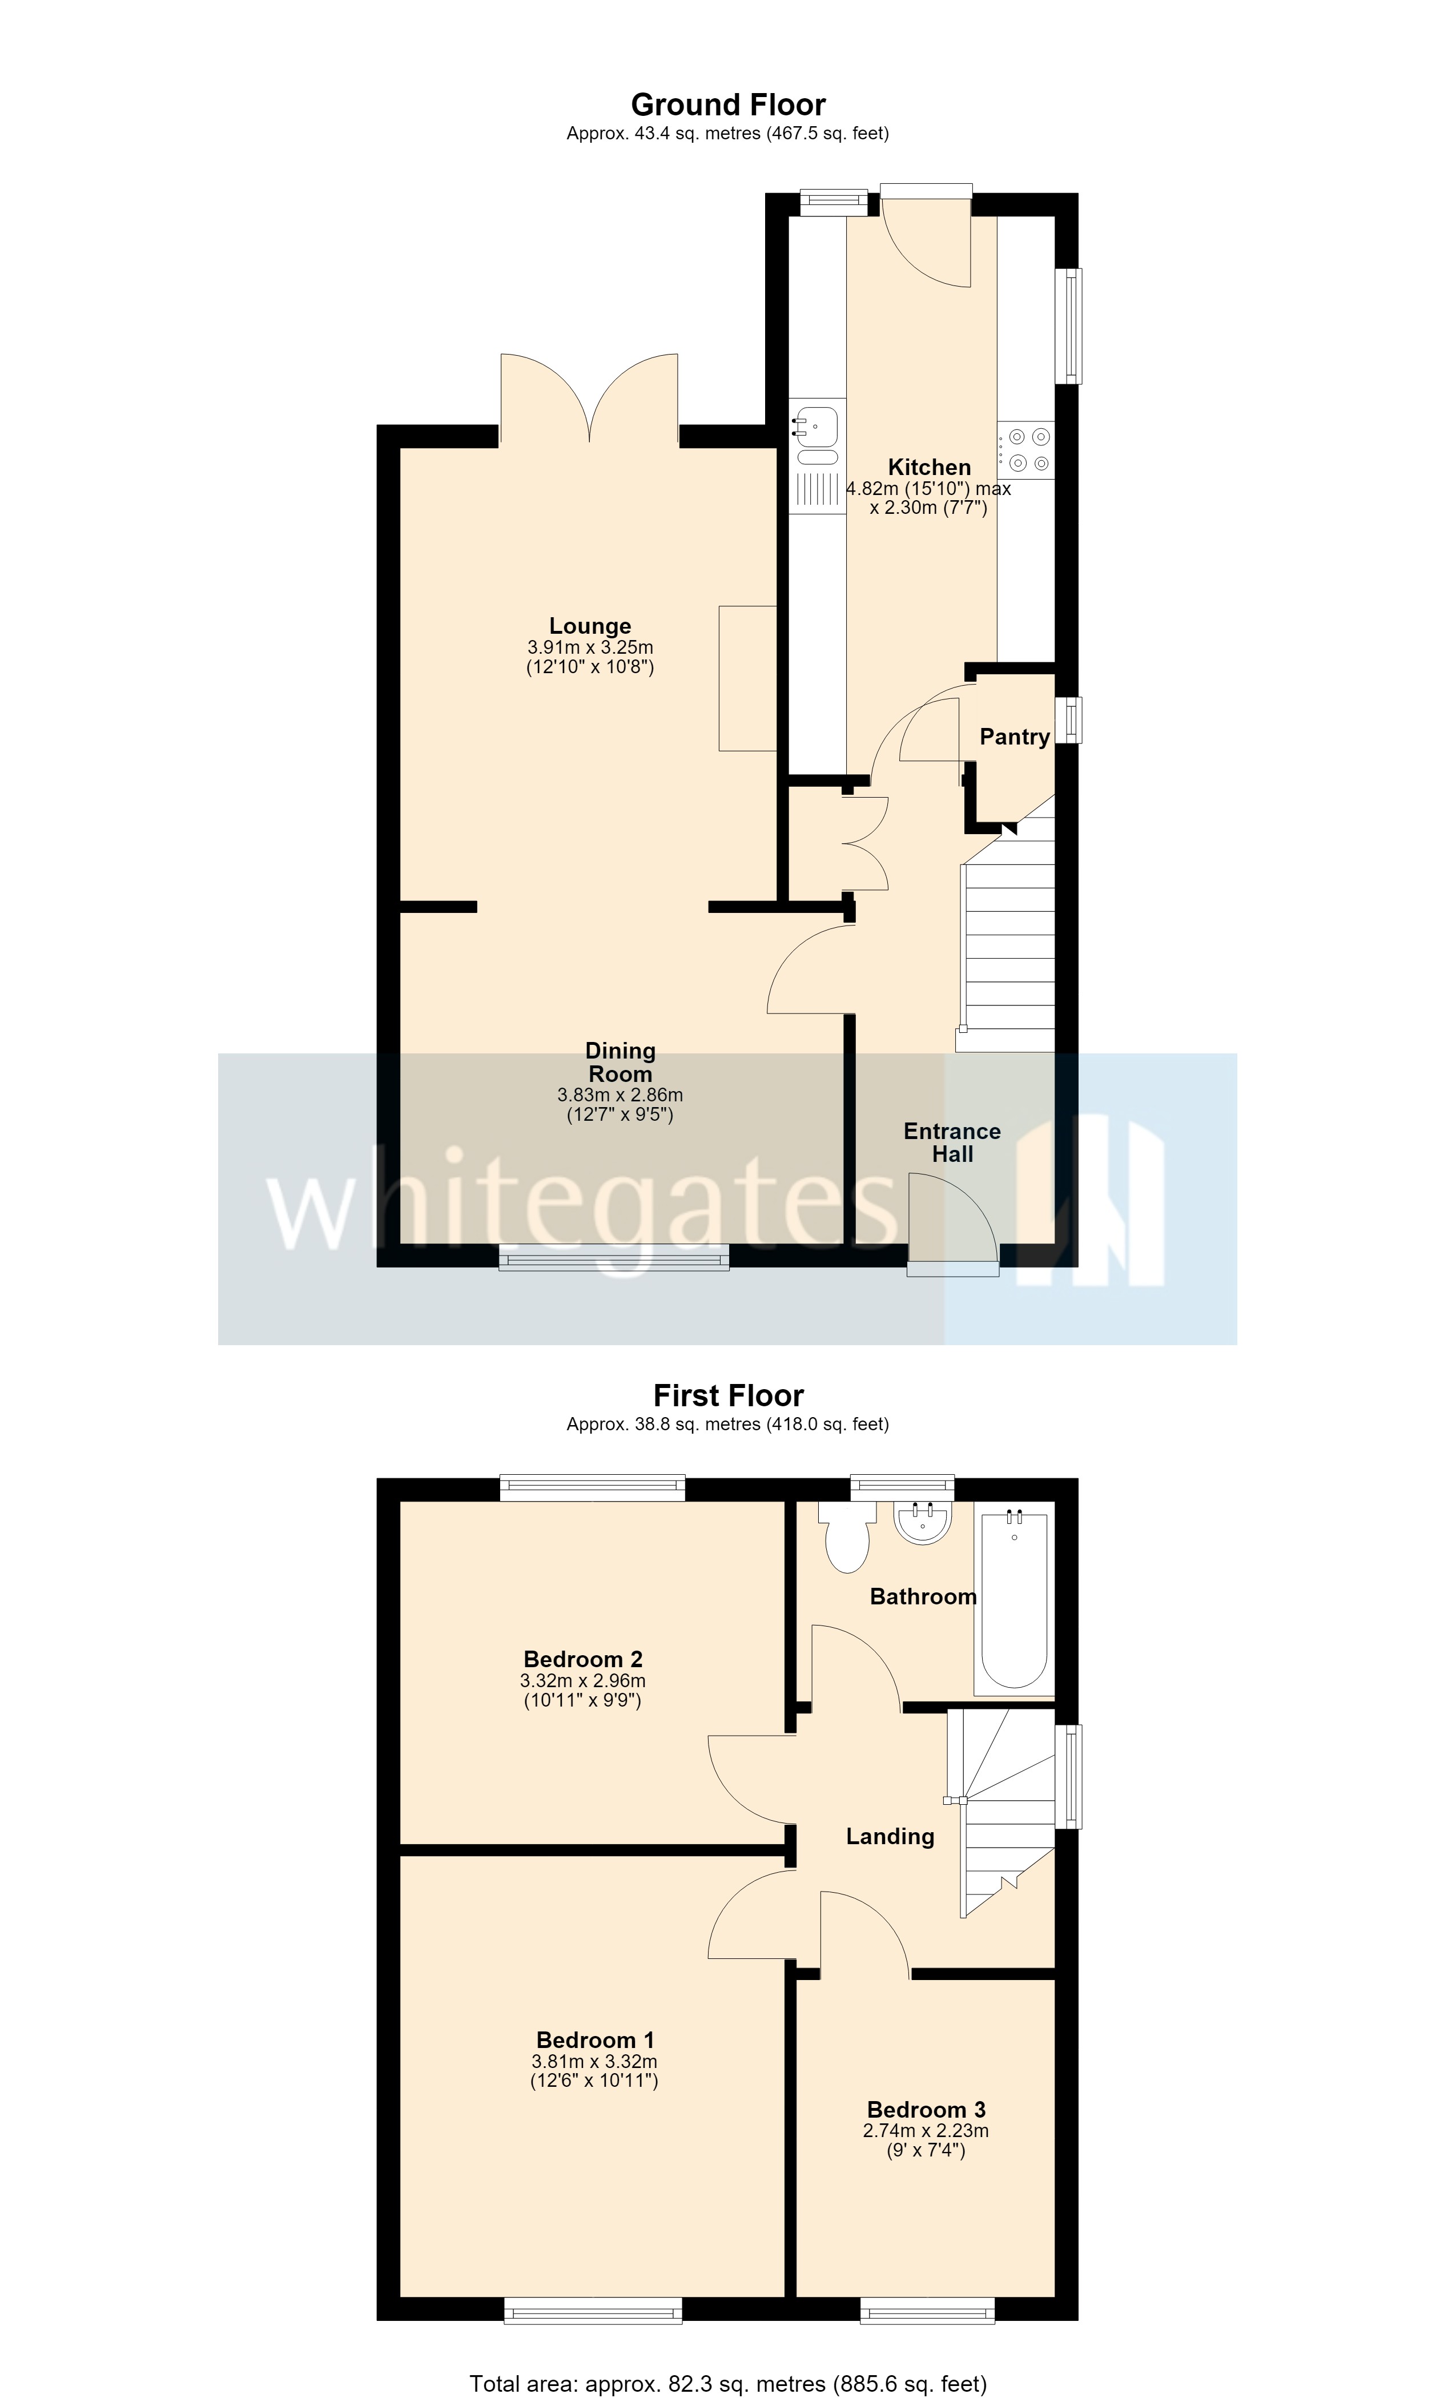
The accommodation comprises entrance hall, separate dining room which opens through to the lounge located to the rear. There is a spacious and immaculate, extended kitchen with breakfast bar and access to the great, enclosed rear garden. A first floor landing leads to three great bedrooms and the gorgeous bathroom. Outside, there is wrought iron gated access to the low maintenance garden to the front. The rear garden is enclosed, mainly laid to lawn and offers a safe environment for children and pets to play.
Having fabulous access for daily commuters for nearby Wakefield, Barnsley and Pontefract as well as Motorways and rail/bus links for further afield, this property could really be 'The One'! We would recommend a viewing at your earliest opportunity to avoid any Fear Of Missing Out!
Additional Information
Rooms
Entrance Hall
Access is gained via a double glazed door opening into the entrance hall. Having a store cupboard, under stairs store cupboard, a radiator and stairs rising to the first floor.
Dining Room
Having wooden flooring, a radiator and a double glazed window to the front. This room is open to the lounge area.
3.83m x 2.86m
Lounge
The main focal point of the room is the electric feature fireplace set to the chimney breast. There is a radiator and double glazed French doors to the rear garden.
3.91m x 3.25m
Kitchen
Fitted with modern wall and base units with laminate worktops over incorporating a one and a half bowl stainless steel single drainer sink unit with mixer tap. Having integrated appliances including electric fan assisted oven, four ring gas hob with extractor hood over, fridge freezer, dishwasher and plumbing for a washing machine. Having two double glazed windows and a double glazed stable door to the rear garden.
4.82m x 2.30m
Landing
Having a double glazed window and access to the part boarded loft space.
Bedroom One
Being a double bedroom with a radiator and a double glazed window to the front.
3.81m x 3.32m
Bedroom Two
Having fitted wardrobes with hanging rails and additional storage. There is laminate flooring, a radiator, a double glazed window to the rear and a cupboard housing the central heating boiler.
3.32m x 2.96m
Bedroom Three
Featuring a radiator and a double glazed window to the front.
2.74m x 2.23m
Bathroom
Fitted with a three piece suite comprising low level WC, a pedestal wash hand basin and a panelled bath with shower over. There is tiled flooring a chrome towel rail and a frosted double glazed window to the rear.
Outside
The front garden has gated access and is of a low maintenance design. To the rear, there is a block paved patio area with steps leading down to a lawn garden. This is enclosed and also has a useful garden shed.
Important Information
We have been unable to confirm whether certain items in the property are in full working order. The property is offered for sale on this basis. Prospective buyers are advised to inspect the property and commission an expert report where appropriate.
Photographs are reproduced for general information and it must not be inferred that any item shown is included for sale with the property.
Agents are required by law to conduct anti-money laundering checks on all those buying a property. We outsource the initial checks to a partner supplier Coadjute/Movebutler, who will contact you once you have had an offer accepted on a property you wish to buy. The cost of these checks is £45 + VAT pp.
This is a non-refundable fee. These charges cover the cost of obtaining relevant data, any manual checks and monitoring which might be required. This fee will need to be paid and the checks completed in advance of the office issuing a memorandum of sale on the property you would like to buy.
Mortgage calculator
Monthly Repayments:
£
Are you ready to take the next step?
Speak with one of our team and we can help you find out your affordability.
All fields must be numbers
Calculate Your Stamp Duty
Results
Stamp Duty To Pay:
Effective Rate:
| Tax Band |
% |
Taxable Sum |
Tax |
Cross Lane,
Royston,
S71
Struggling to find a property? Get in touch and we'll help you find your ideal property.