Property Description
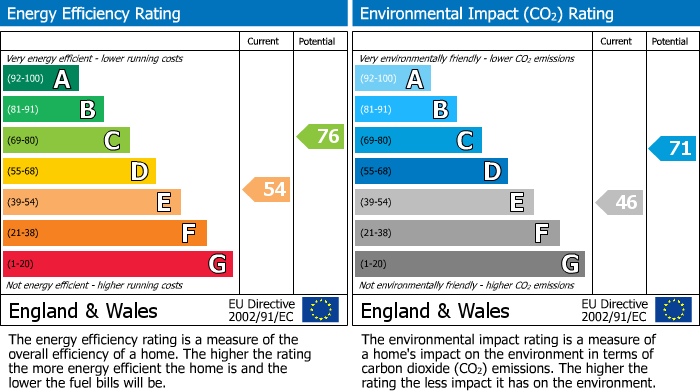
Presenting a charming terraced house for sale. This delightful property offers a generous interior layout, featuring two well-proportioned reception rooms, ideal for family living and entertaining. It also benefits from a practical kitchen and a total of three spacious bedrooms with a further bedroom/office located on the ground floor. Completing the internal accommodation is a bathroom. Although the property has an EPC rating of E, it presents a great opportunity for energy efficiency improvements. The property falls within council tax band A, making it an affordable choice for homeowners. This terraced house is a wonderful prospect for those seeking a comfortable and convenient lifestyle. Don't miss out on this opportunity.
Available with no upward chain.
To comply with legal requirements, all buyers must complete an Anti-Money Laundering (AML) check. If your offer is accepted, you will need to undergo this check through our recommended provider. The fee for the AML check is £45.00 per person including VAT.
Additional Information
Rooms
Hallway
This room has a beige carpet floor covering with magnolia painted walls, this room provides access to the front room, living room and upstairs
Front Room
This room has a beige carpet floor coverin with magnolia painted walls, a wooden display mantle, a signel panel radiator and a UPVC double glazed window facing to the front of the property
2.166m - 3.418m
Living Room
This room has a grey carpet floor covering with textured magnolia wallpaper, a double panel radiator, a brick inbuilt display mantle and a UPVC double glazed window facing the rear of the property
3.730m - 3.570m
Kitchen
This room has a black tile floor covering with a combinaton of beige coloured wall tiles and beige painted walls, various eye and base level cupboards, fittings for a gas cooker and a washing machine, a wash hand basin with a drying rack and a UPVC double glazed window facing the left of the property this room also houses the boiler
1.908m - 2.732m
Bathroom
This room has a black tile floor covering with beige coloured wall tiles, a low flush WC, a Wash hand basin, a fitted bathtub with shower over, a double panel radiator and an obscure glass UPVC double glazed window facing the left of the property
Bedroom 1
This room has a beige carpet floor covering with magnolia painted walls, a double glazed UPVC window facing the rear of the property and a single panel radiator
3.423m - 3.581m
Bedroom 2
This room has a beige carpet floor covering with magnolia painted walls, a double panel radiator and a double glazed UPVC window facing the front of the property
3.567m - 3.010m
Bedroom 3
This room has a beige carpet floor covering with magnolia painted walls, a double panel radiator and a UPVC double glazed window facing the rear of the property
3.559m - 4.707m
Mortgage calculator
Monthly Repayments:
£
Are you ready to take the next step?
Speak with one of our team and we can help you find out your affordability.
All fields must be numbers
Calculate Your Stamp Duty
Results
Stamp Duty To Pay:
Effective Rate:
| Tax Band |
% |
Taxable Sum |
Tax |
St Margaret Road,
Stoke,
Coventry,
West Midlands,
CV1
Struggling to find a property? Get in touch and we'll help you find your ideal property.