Property Description
Situated on a generous corner plot, this well-presented three-bedroom semi-detached home offers spacious and versatile accommodation, making it an ideal choice for families. The property features a bright open-plan lounge/diner, fitted kitchen with breakfast bar, conservatory, three well-proportioned bedrooms and a family bathroom. Outside, there are attractive front and rear gardens, a detached garage, generous driveway providing ample off-road parking, and useful brick-built storage. Conveniently located close to local amenities, schools and excellent transport links, this fantastic home is offered with no upward chain.
Energy efficiency rate to follow
Council tax - Coventry - Band
Additional Information
Rooms
Frontage
A well-presented frontage with a low-maintenance paved foregarden complemented by a neatly kept lawn and established flower borders, creating an attractive first impression. A gated side access leads to the rear of the property, where there is a generous driveway providing ample off-road parking and access to a detached garage. The property occupies a pleasant corner position, offering an open outlook and additional outdoor space.
Lounge/Diner
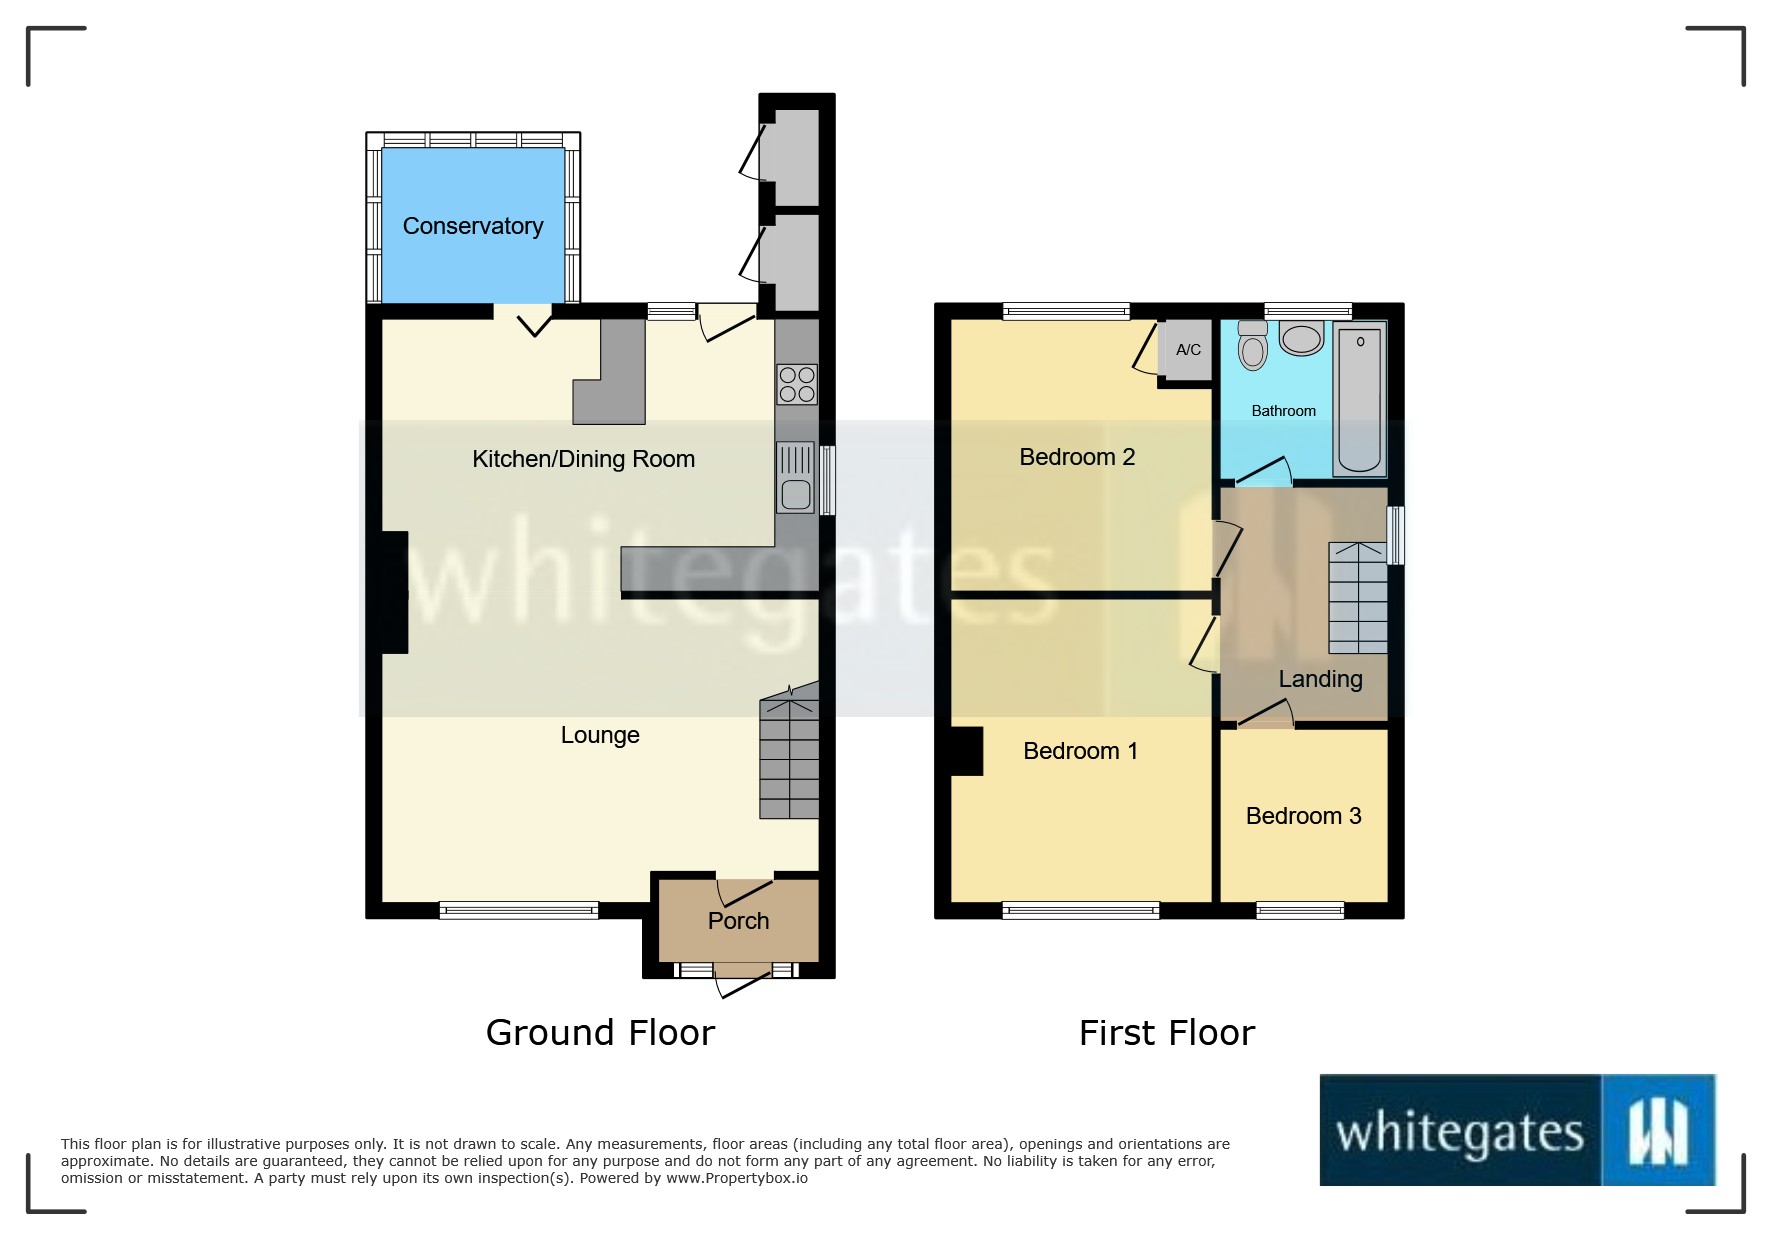
A spacious and well-presented open-plan lounge/diner, offering a bright and versatile living space ideal for both relaxing and entertaining. The generous lounge enjoys a large front-facing window allowing plenty of natural light, while the dining area comfortably accommodates a family dining table and benefits from sliding patio doors opening into the conservatory. An open staircase rises to the first floor, and the room flows seamlessly into the kitchen, creating a practical layout for modern family living.
2.825m extending to 5.222m x 7.390m
Kitchen
A well-appointed fitted kitchen offering an excellent range of wall and base units complemented by contrasting work surfaces and tiled splashbacks. Incorporating an inset sink with drainer, integrated eye-level double oven, electric hob with extractor over, and space for further white goods. A breakfast bar provides additional workspace and informal seating, while the kitchen is open to the dining area, creating a sociable layout ideal for everyday family living. A side door offers convenient access to the rear garden.
3.331m x 2.246m
Conservatory
A versatile conservatory providing an excellent additional reception space, ideal as a second sitting room, playroom or home office. Surrounded by glazing, the room enjoys pleasant views over the rear garden and benefits from sliding patio doors providing direct access outside, allowing plenty of natural light to flood the space.
Bedroom One
A generous double bedroom positioned to the front of the property, offering ample space for a king-size bed and a full range of bedroom furniture. A large front-facing window provides excellent natural light, creating a bright and welcoming atmosphere. Well presented throughout, this spacious principal bedroom offers a comfortable retreat.
4.028m x 3.364m
Bedroom Two
A spacious rear-facing double bedroom enjoying pleasant views over the rear garden. Offering ample space for a double bed and a range of freestanding furniture, the room is filled with natural light from the large window, creating a bright and comfortable environment. A well-proportioned bedroom, ideal for family living or accommodating guests.
3.317m x 3.376m
Bedroom Three
A well-proportioned single bedroom overlooking the front of the property, making an ideal child's bedroom, nursery or home office. The room benefits from a large window providing plenty of natural light and offers space for a single bed along with additional bedroom furniture if required.
2.302m x 1.817m
Bathroom
Fitted with a three-piece suite comprising a panelled bath with shower and glazed screen, pedestal wash hand basin and low-level WC. A frosted rear-facing window provides natural light and ventilation, while part-tiled walls complete this practical family bathroom.
Rear Garden
The enclosed rear garden has been thoughtfully designed for ease of maintenance, featuring a combination of paved patio, gravelled seating areas and lawn, complemented by mature shrubs, established borders and evergreen hedging providing a good degree of privacy. A useful brick-built store offers additional external storage, while gated rear access leads to the driveway and detached garage, providing convenient off-road parking. Ideal for outdoor entertaining or relaxing in the warmer months.
Mortgage calculator
Monthly Repayments:
£
Are you ready to take the next step?
Speak with one of our team and we can help you find out your affordability.
All fields must be numbers
Calculate Your Stamp Duty
Results
Stamp Duty To Pay:
Effective Rate:
| Tax Band |
% |
Taxable Sum |
Tax |
Armscott Road,
Wyken,
Coventry,
CV2
Struggling to find a property? Get in touch and we'll help you find your ideal property.