Standout Features
- Four Bedrooms
- Mid Town House
- Orangery Extension
- Attic Conversion
- Driveway
- Stunning Rear Garden
- Immaculate Presentation
- Council Tax Band: B
Property Description
SUPERBLY PRESENTED FOUR BEDROOM MID-TOWN HOUSE. Boasting DRIVEWAY, large landscaped rear garden, ORANGERY EXTENSION, ATTIC CONVERSION, SUMMER HOUSE and modern fixtures & fittings.
Situated on a quiet cul-de-sac, within this increasingly popular area, ideal for many amenities, primary/secondary schools, access to the M62 motorway Network and good commuter links to the City Centre. The rear garden backs onto Scaley Hills woodland which offers delightful walks.
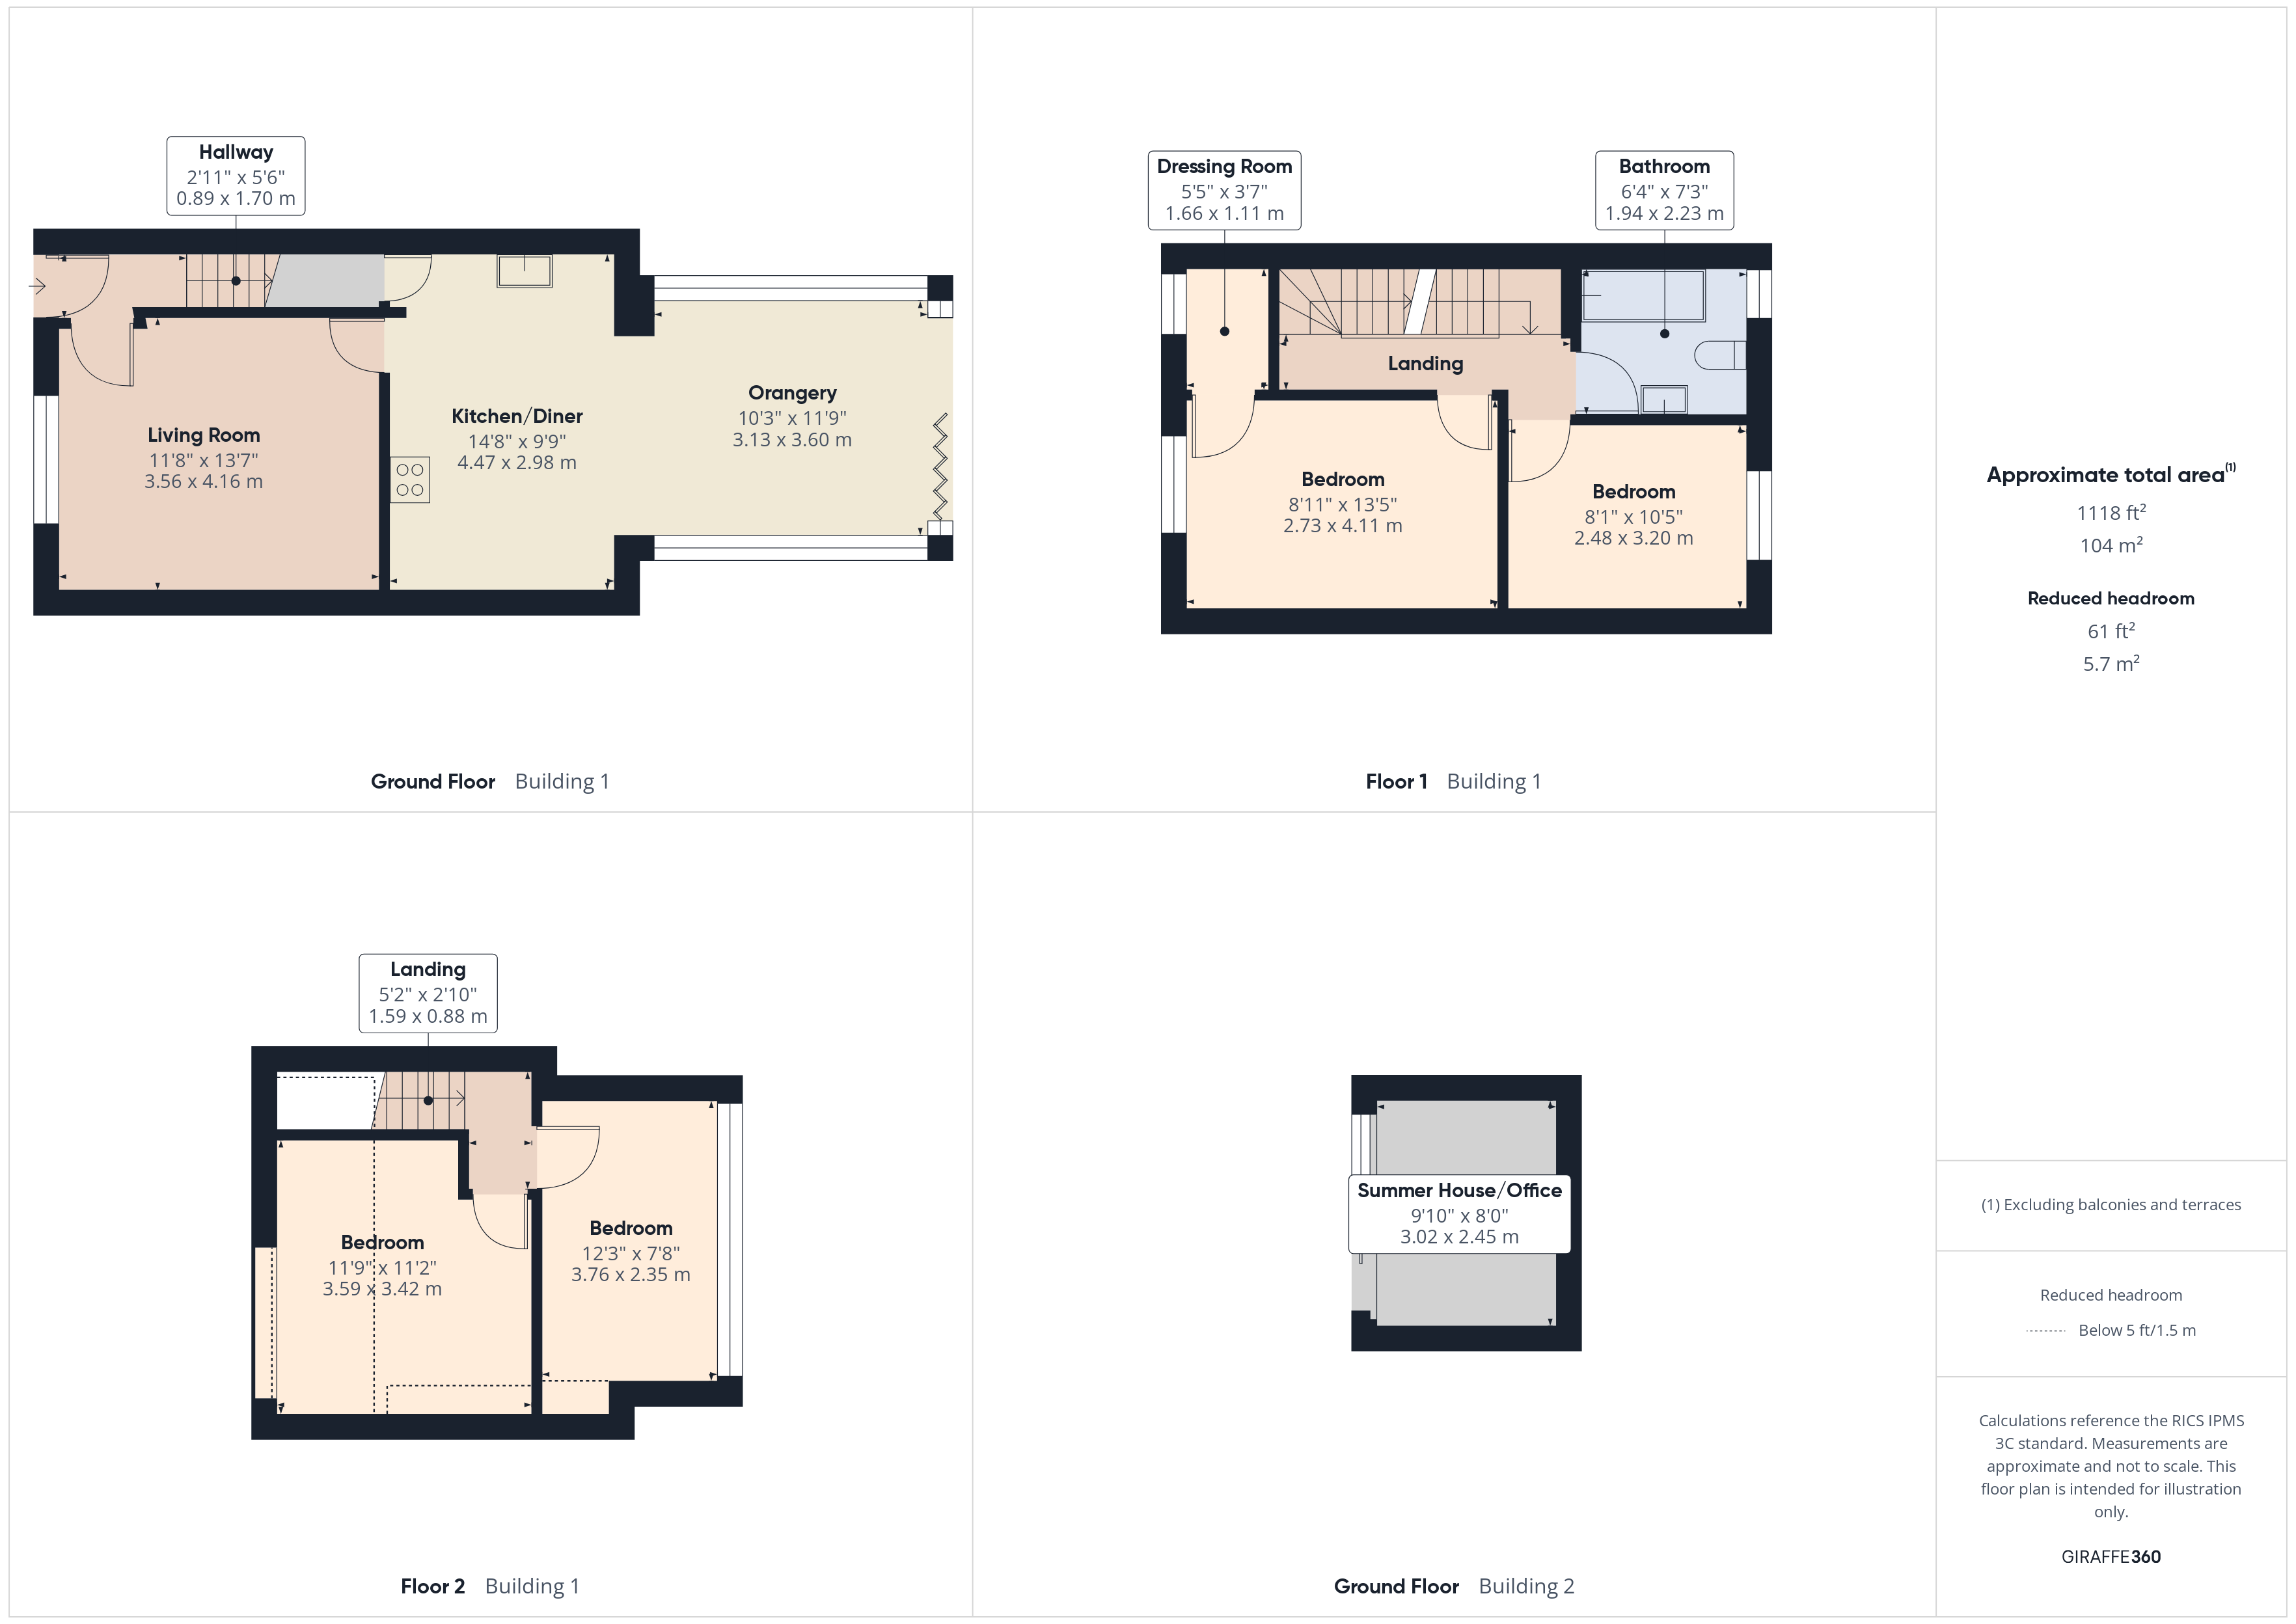
This beautifully presented family home, offers an exceptional standard of modern living, perfectly suited to discerning buyers. The Ground Floor comprises an Entrance Hall with spacious, tastefully decorated Living Room. The heart of the home is the impressive open-plan kitchen, seamlessly extending into a stylish Orangery, boasting bi-folding doors, creating a light-filled and elegant space ideal for entertaining and family gatherings The First Floor holds Two bedrooms and the stylish, modern House Bathroom. There are Two further Bedrooms situated to the Second Floor.
The property is enhanced by having an outdoor Summer House/Office with internet access and benefits from a Driveway to the front which provides off street parking. The property boasts a stunning landscaped and well maintained split level garden, combining paved, decked and pebbled terraced areas which are a real suntrap.
This beautiful property would make a perfect family home and an early internal inspection is absolutely essential to fully appreciate the size and quality of what is on offer for sale.
Additional Information
Rooms
Entrance Hall
Entrance door with a radiator and stairs rising to the first floor.
Living Room
Tastefully decorated with oak flooring, double glazed window to the front elevation and a radiator.
4.14m x 3.56m
Kitchen/Diner/Orangery
This stunning open-plan kitchen seamlessly flows into a bright and spacious Orangery extension, creating the perfect setting for modern living and entertaining. Offering a range of modern wall and base units with contrasting solid oak work surfaces, incorporating; a sink and drainer with electric oven, gas hob with extractor above. Integral dish washer, washing machine and fridge/freezer. There is a useful pantry for additional storage. A central heating radiator, tiled flooring, double glazed windows to the rear and side elevation and bi-folding doors opening to the rear garden. Finished to a high standard throughout, this area combines functionality, elegance, and a welcoming atmosphere — a true heart of the home designed for both everyday living and special occasions.
6.55m x 4.47m(max)
Landing
Stairs leading up to the second floor.
Bedroom One
Double glazed window to the front elevation with a radiator and fitted wardrobes. There is useful walk in wardrobe which has plumbing available to install a shower, if required.
4.1m x 2.72m
Bedroom Two
Double glazed window to the rear elevation and a radiator.
3.18m x 2.46m
Bathroom
Immaculate three piece suite comprising of paneled bath with mixer taps and shower over, wash hand basin with vanity unit, and low level w.c. Partly tiled, heated towel rail and a double glazed window to the rear elevation.
Bedroom Three
Double glazed dormer window to the rear elevation, wood effect laminated flooring, fitted wardrobes and a radiator.
3.73m x 2.34m
Bedroom Four
Double glazed velux window to the front elevation, fitted wardrobes and a radiator.
3.58m x 3.4m
EXTERNALLY
Externally there is a Driveway to the front which provides off street parking. The property boasts a stunning landscaped and well maintained split level, private rear garden, combining paved, decked and pebbled terraced areas which are a real suntrap. Perfect for outdoor entertaining!
Summer House/Office
Wood effect laminated flooring with light, power and internet. Sliding doors for access. Could be utilised as a chill out area or home office.
3m x 2.44m
RESERVATION FEE INFORMATION
Buying this home with extra peace of mind – Here's how it works in simple terms: Once your offer is accepted, you'll pay a one-off, non-refundable Reservation Fee of £1500 including VAT (on top of the agreed purchase price). It's all designed to reduce fall-throughs, speed things up, and give both you and the seller more certainty in what can sometimes feel like a stressful process.
In return, that fee includes some fantastic benefits to make your move easier and safer:
1. A legal pack ready to go (including the official copy of the register, title plan and key searches) – so you can make an informed decision without nasty surprises later
2. Professional AML checks taken care of
3. Access to a quality range of other important services such as Surveys, Conveyancing and Removals
For the full details, a look at the terms, or any questions, just pop an email to [email protected] or head over to gotogroup.co.uk.
Mortgage calculator
Monthly Repayments:
£
Are you ready to take the next step?
Speak with one of our team and we can help you find out your affordability.
All fields must be numbers
Calculate Your Stamp Duty
Results
Stamp Duty To Pay:
Effective Rate:
| Tax Band |
% |
Taxable Sum |
Tax |
Carr Bottom Avenue,
Bradford,
West Yorkshire,
BD5
Struggling to find a property? Get in touch and we'll help you find your ideal property.