Standout Features

Property Description

A beautifully presented 4 bedroom detached character cottage set in approximately 0.4 acres, blending timeless period charm with spacious family living, stunning gardens and exceptional privacy.

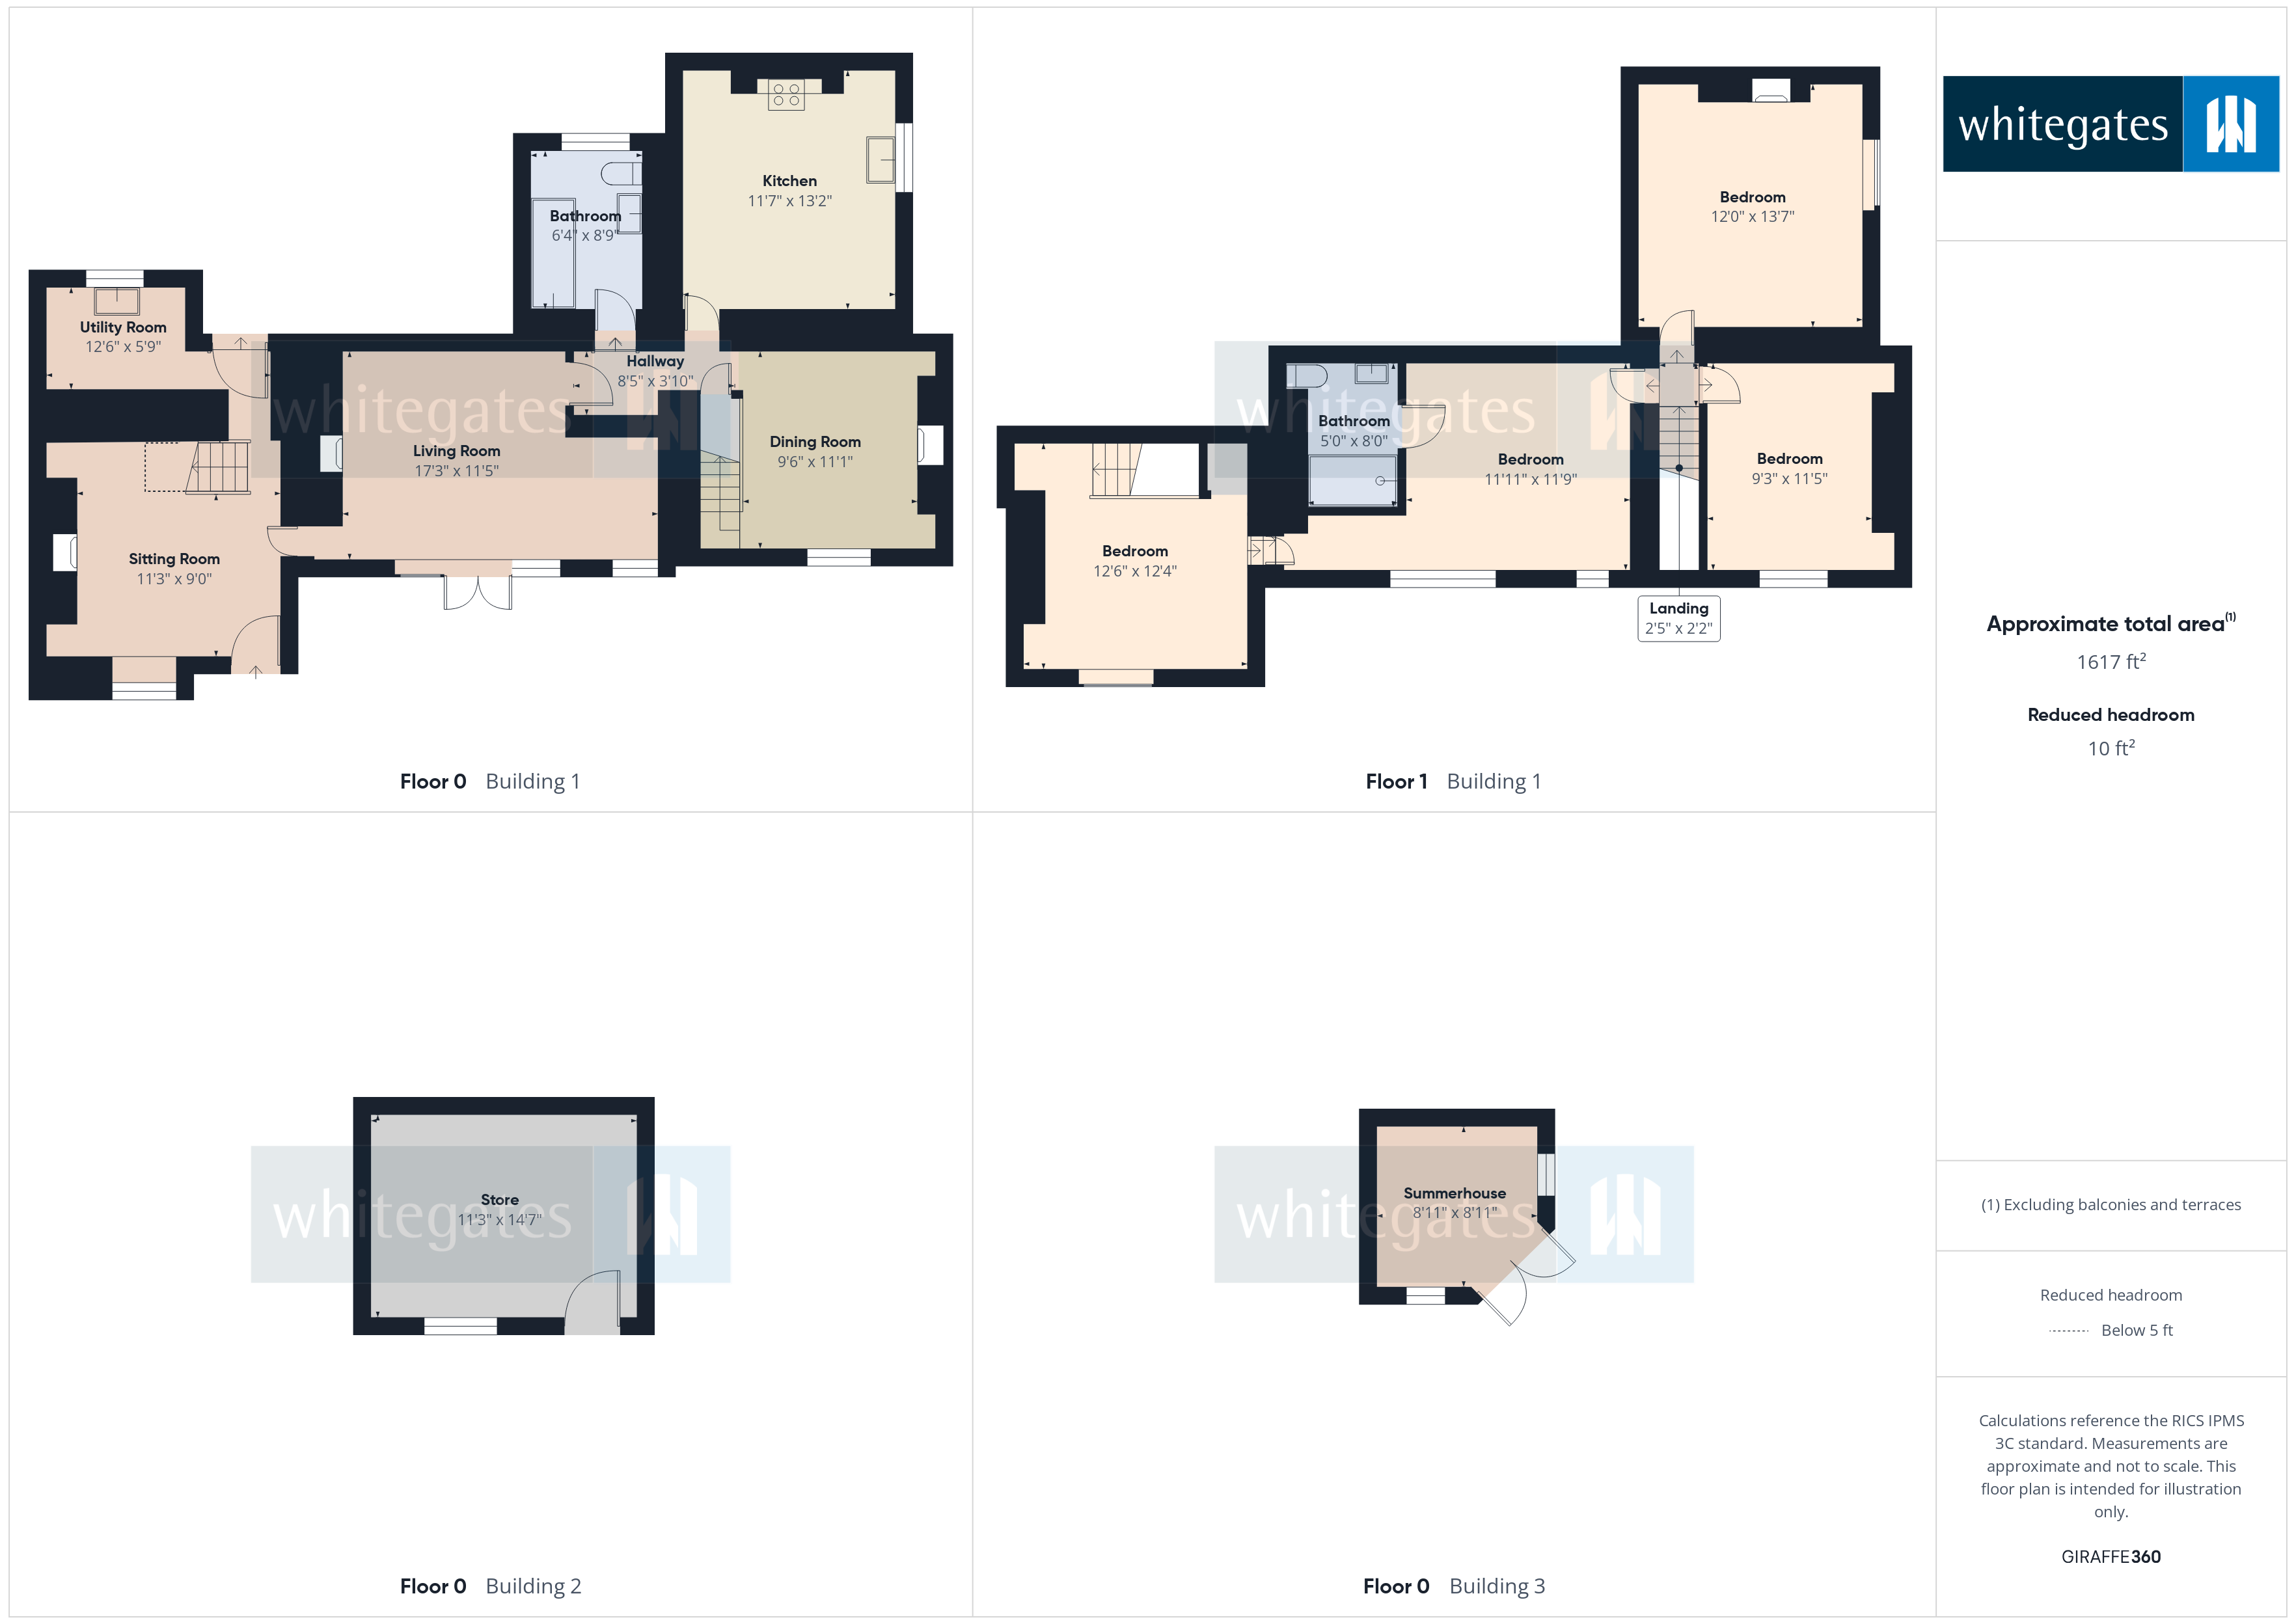
Steeped in character and beautifully presented throughout, this exceptional detached cottage offers around 1,617 sq ft of versatile accommodation, occupying a generous plot of approximately 0.4 acres. Combining original stonework, exposed beams, impressive fireplaces and modern comforts, this is a home that effortlessly balances period charm with practical family living. The welcoming entrance leads into the snug where a magnificent exposed stone inglenook fireplace with inset stove creates an unforgettable focal point. A separate sitting room offers additional accomodation with another multi fuel burner and double doors leading out onto the front garden. The dining room provides an ideal setting for entertaining. The stylish fitted kitchen enjoys an excellent range of contemporary units with ample space for family dining, complemented by a useful utility room. A beautifully appointed ground floor bathroom with freestanding bath completes the accommodation, together with a delightful sun room overlooking the gardens. To the first floor are four well-proportioned bedrooms, including a superb principal bedroom with exposed beams, vaulted ceiling and modern en suite shower room. Externally, the property is equally impressive. The mature gardens extend to approximately 0.4 acres, providing generous lawned areas, landscaped seating terraces, established planting and a covered outdoor entertaining space, ideal for relaxing throughout the seasons. A detached timber summerhouse sits in the rear garden while extensive off-road parking comfortably accommodates multiple vehicles. The cottage benefits from oil fired central heating and an under floor heating system and retains an abundance of original features including exposed stone elevations, substantial chimney breasts, a magnificent inglenook fireplace with inset multi-fuel stove and an original cast iron range, all adding to the home's unique character, timber beams and traditional cottage styling throughout, all sympathetically enhanced by tasteful modern improvements. Properties of this calibre, offering such an exceptional combination of character, space, generous grounds and parking, rarely become available. Early viewing is highly recommended.


Additional Information
Tenure:
Freehold
Council Tax Band:
E

Rooms
Snug
A delightful room with double glazed window to the front with shutters, low beamed ceiling, feature stone fireplace with polished stone hearth and Dunsley multi fuel stove. Slate tiled floor, wall light points, radiator, pine spindle staircase to the first-floor accommodation.
3.43m x 2.74m
Living Room
A bright room with double glazed French doors to the front elevation with matching windows to either side with polished Welsh slate windowsills. Matching slate floor with electric underfloor heating, multi fuel stove with slate tiled hearth and oak mantle, wall light points and radiator.
5.3m x 3.48m
Dining Room
Double glazed window to the front with shutter and Welsh slate sill, feature stone fireplace with reclaimed cast iron range with open grate (not in use), continuation of the slate tiled floor, radiator, two wall light points and oak spindled staircase to the first floor.
3.38m x 2.9m
Kitchen
Tiled recess with an electric range cooker, with an extractor hood. Inset composite sink unit with mixer tap and modern shaker style base and wall units. Space for fridge, original Ruabon floor tiles, electric wall mounted heater, double glazed window and wood paneled exterior door to the side gable with storm porch.
4.01m x 3.53m
Utility Room
Fitted inset sink unit and base cupboard beneath, plumbing for washing machine, space for tumble dryer and fridge/freezer. Tiled floor, double glazed window, radiator and wood paneled exterior door.
3.8m x 1.75m
Bathroom
Fitted with a modern 'traditional' style suite comprising a freestanding bath with exposed claw feet, pedestal wash basin with mixer tap, and low flush WC. Traditional style towel radiator, loft access, electric fan heater, quarry tiled floor, extractor fan and double-glazed window with frosted glass.
2.67m x 1.93m
Bedroom One
Two double glazed windows to the front both with shutters and quarry tiled sills, vaulted ceiling with exposed purlins, two wall light points, radiator and internal door leading through to bedroom four/optional study. With en-suite.
3.8m x 3.76m
Ensuite
A modern well-appointed luxury En suite shower room comprising a large, tiled shower enclosure with black framed sliding glazed screen and electric shower, pedestal wash basin and low flush WC. Part tiled walls, black contemporary style tall radiator, matching slate effect tiled floor, extractor fan and Velux double glazed roof light.
2.44m x 1.52m
Bedroom Two
A double size room with double-glazed low-level window with shutters overlooking the rear garden with quarry tiled sill, Victorian style fire grate (not in use), exposed purlins and radiator.
3.63m x 3.58m
Bedroom Three
Low-level double-glazed window to the front with shutters and pleasing views over the surrounding countryside with quarry tiled sill, vaulted ceiling with exposed purlins, two wall light points and radiator.
3.48m x 2.82m
Bedroom Four/Study
A versatile room with a low-level double-glazed window to the front with shutters and quarry tiled sill, exposed floorboards, purlins, radiator and pine spindled staircase leading down to the snug.
4.14m x 3.66m
Summerhouse
Wood construction with double glazed windows and double patio doors, Constructed two years ago.
2.72m x 2.72m
Outside
The property is located to the upper part of this quiet country lane and stands within a large plot which has been attractively landscaped in keeping with the original cottage. To the front is a delightful cottage style garden with random dry-stone walling, all found within the grounds of the property, together with deep particularly well stocked shrubbery borders, privet heading and mature holly hedging to the roadside. loose slate chipped gravel natural rock outcrop, raised beds and a quality aluminum framed greenhouse by Hartley Botanic Ltd.
Rear Garden
Formal lawned gardens extend to the rear of the property with two log stores and an externally mounted Worcester oil fired central heating boiler. There is also a garden pond with a water feature.
Woodland
Beyond the garden is a delightful area of deciduous woodland with varios mature beech and sycamore trees, and views over the surrounding area.
Stone Outbuilding/Workshop
Rebuilt in recent years in keeping with the orignial stone cottage with a UPVC double glazed exterior door, double glazed window, power and light installed.
Driveway
Located to thge left hand side if te property is a wide tarmacadam driveway whuch extends to the rear of the property providing off road parking for several cars including the installation of an EV Charging Point. Outside lights and an external store attached to the rear of the property.
Material Information
The material information for the property can be viewed by clicking the virtual tour. HMRC MONEY LAUNDERING REGULATIONS Intending purchasers will be asked to produce identification and proof of financial status when an offer is made. We would ask for your co-operation in order that there will be no delay in agreeing the sale. By law, we are required to conduct anti-money laundering checks on all potential buyers and sellers, and we take this responsibility very seriously. In line with HMRC guidelines, our trusted partner, Coadjute, will securely manage these checks on our behalf. Once an offer is accepted (subject to contract), Coadjute will send a secure link for you to complete the biometric checks electronically. A non-refundable fee of £45 + VAT per person will apply for these checks, and Coadjute will handle the payment for this service. These anti-money laundering checks must be completed before we can send the memorandum of sale to the solicitors to confirm the sale. Please contact the office if you have any questions in relation to this.
Location
The area is noted for its scenic beauty, and the village has a traditional pub and a local primary school and is adjacent to outstanding forest walks and close to Llandegla Mountain Biking Centre.

Mortgage calculator

Calculate Your Stamp Duty
£
Results
Stamp Duty To Pay:
Effective Rate:
Tax Band % Taxable Sum Tax

Glascoed Road, Bwlchgwyn, Wrexham, LL11

Struggling to find a property? Get in touch and we'll help you find your ideal property.