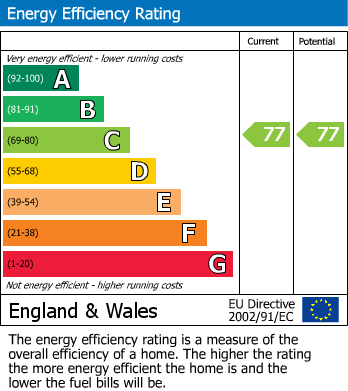
Standout Features
- DECEPTIVELY SPACIOUS SEMI DETACHED HOME
- SUBSTANTIALLY EXTENDED
- FOUR BEDROOMS & ATTIC ROOM
- TWO STYLISH BATHROOMS
- STUNNING OPEN PLAN DINING KITCHEN
- TWO RECEPTION ROOMS
- GARDENS PERFECT FOR ENTERTAINING
- DRIVEWAY & INTEGRAL GARAGE
- OWNED SOLAR PANELS
- SOUGHT AFTER VILLAGE
- AMENTIES , SCHOOLS & COMMUTER LINKS
- COUNCIL TAX BAND A
Property Description
A most deceptively spacious four bedroom two bathroom substantially extended home having the luxury and space for the growing family with ease of access to amenities, schools and commuter links.
A most stunning semi detached home offering high levels of living space which can only be appreciated by an internal inspection. This semi detached home boasts four bedrooms, two bathrooms and additional attic room. Having two generous reception rooms and featuring a most fabulous stylish full length modern dining kitchen with fitted breakfast bar offering perfect space for family life. Externally there is ample driveway parking and garage whilst there are gardens to the side and rear offering space to relax and dine alfresco with pergola and garden room.
Situated within this sought after village well served by many amenities, nearby schools and commuter links including village train station and M1 motorway access. Benefitting from owned solar panels and EV vehicle charging this truly Tardis like property offers the space, luxury and convenience for any discerning buyer
Don't miss the opportunity to make this your future home.
Additional Information
Rooms
Entrance Hall
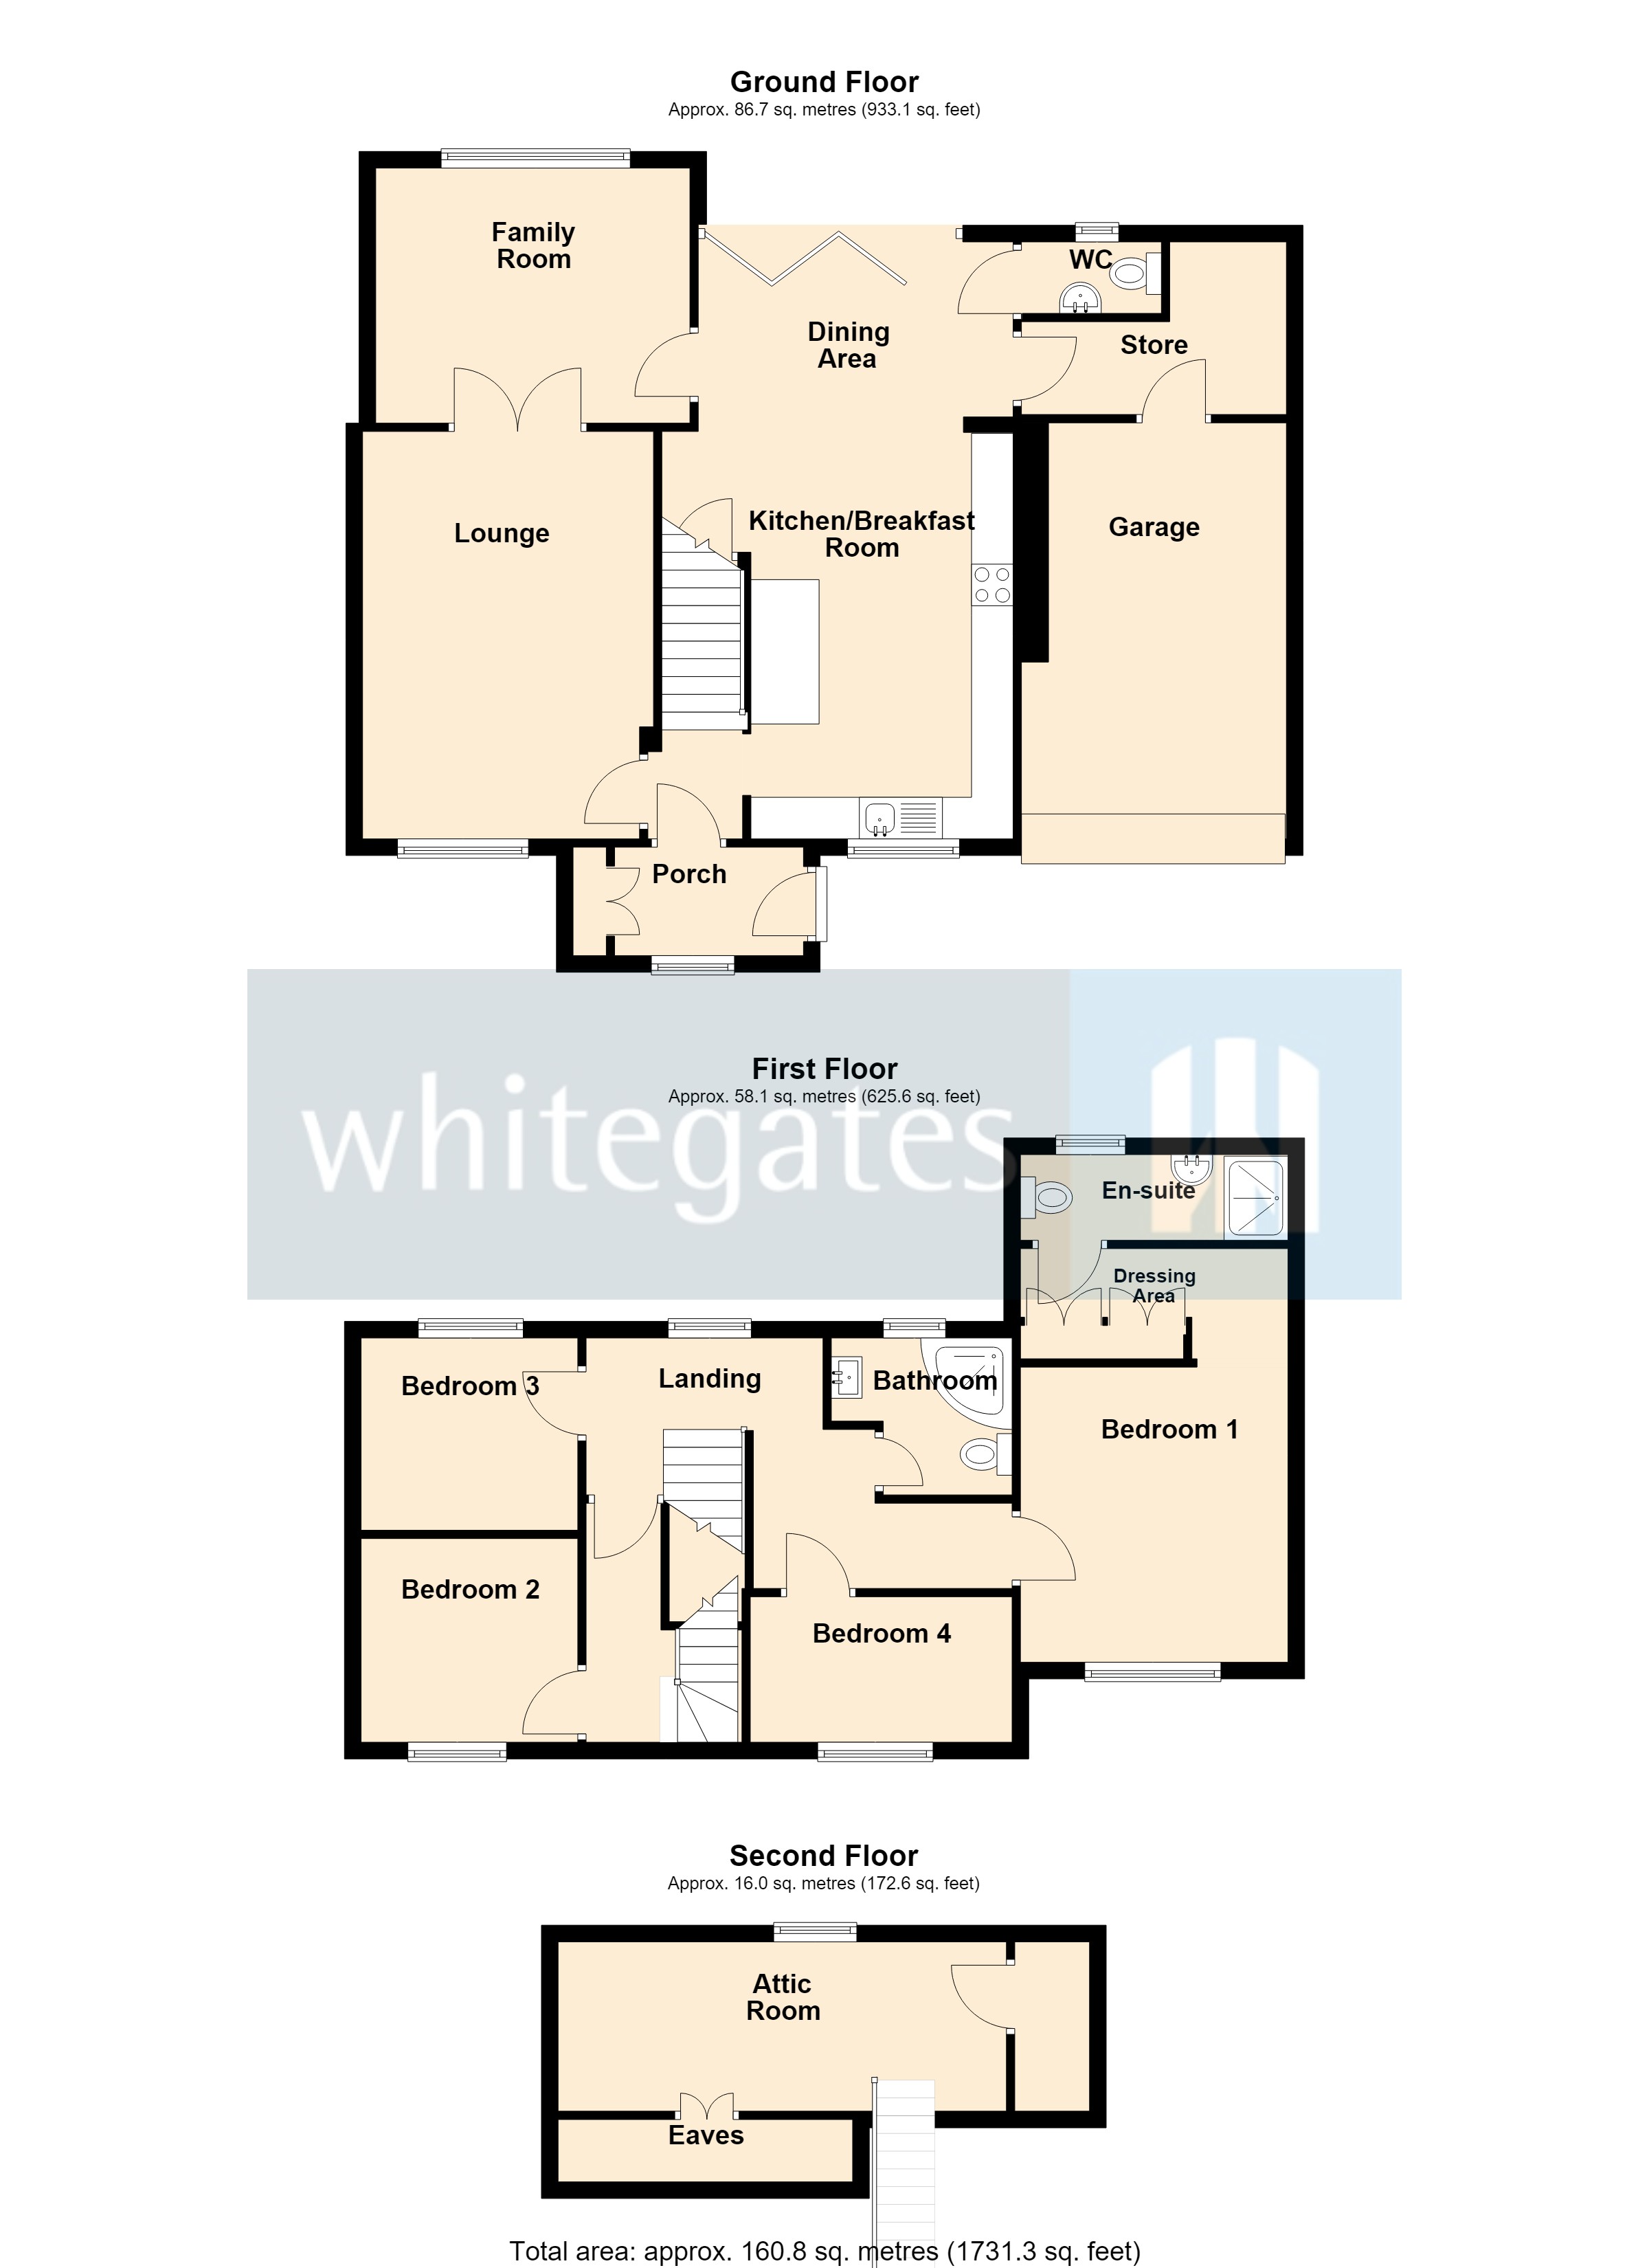
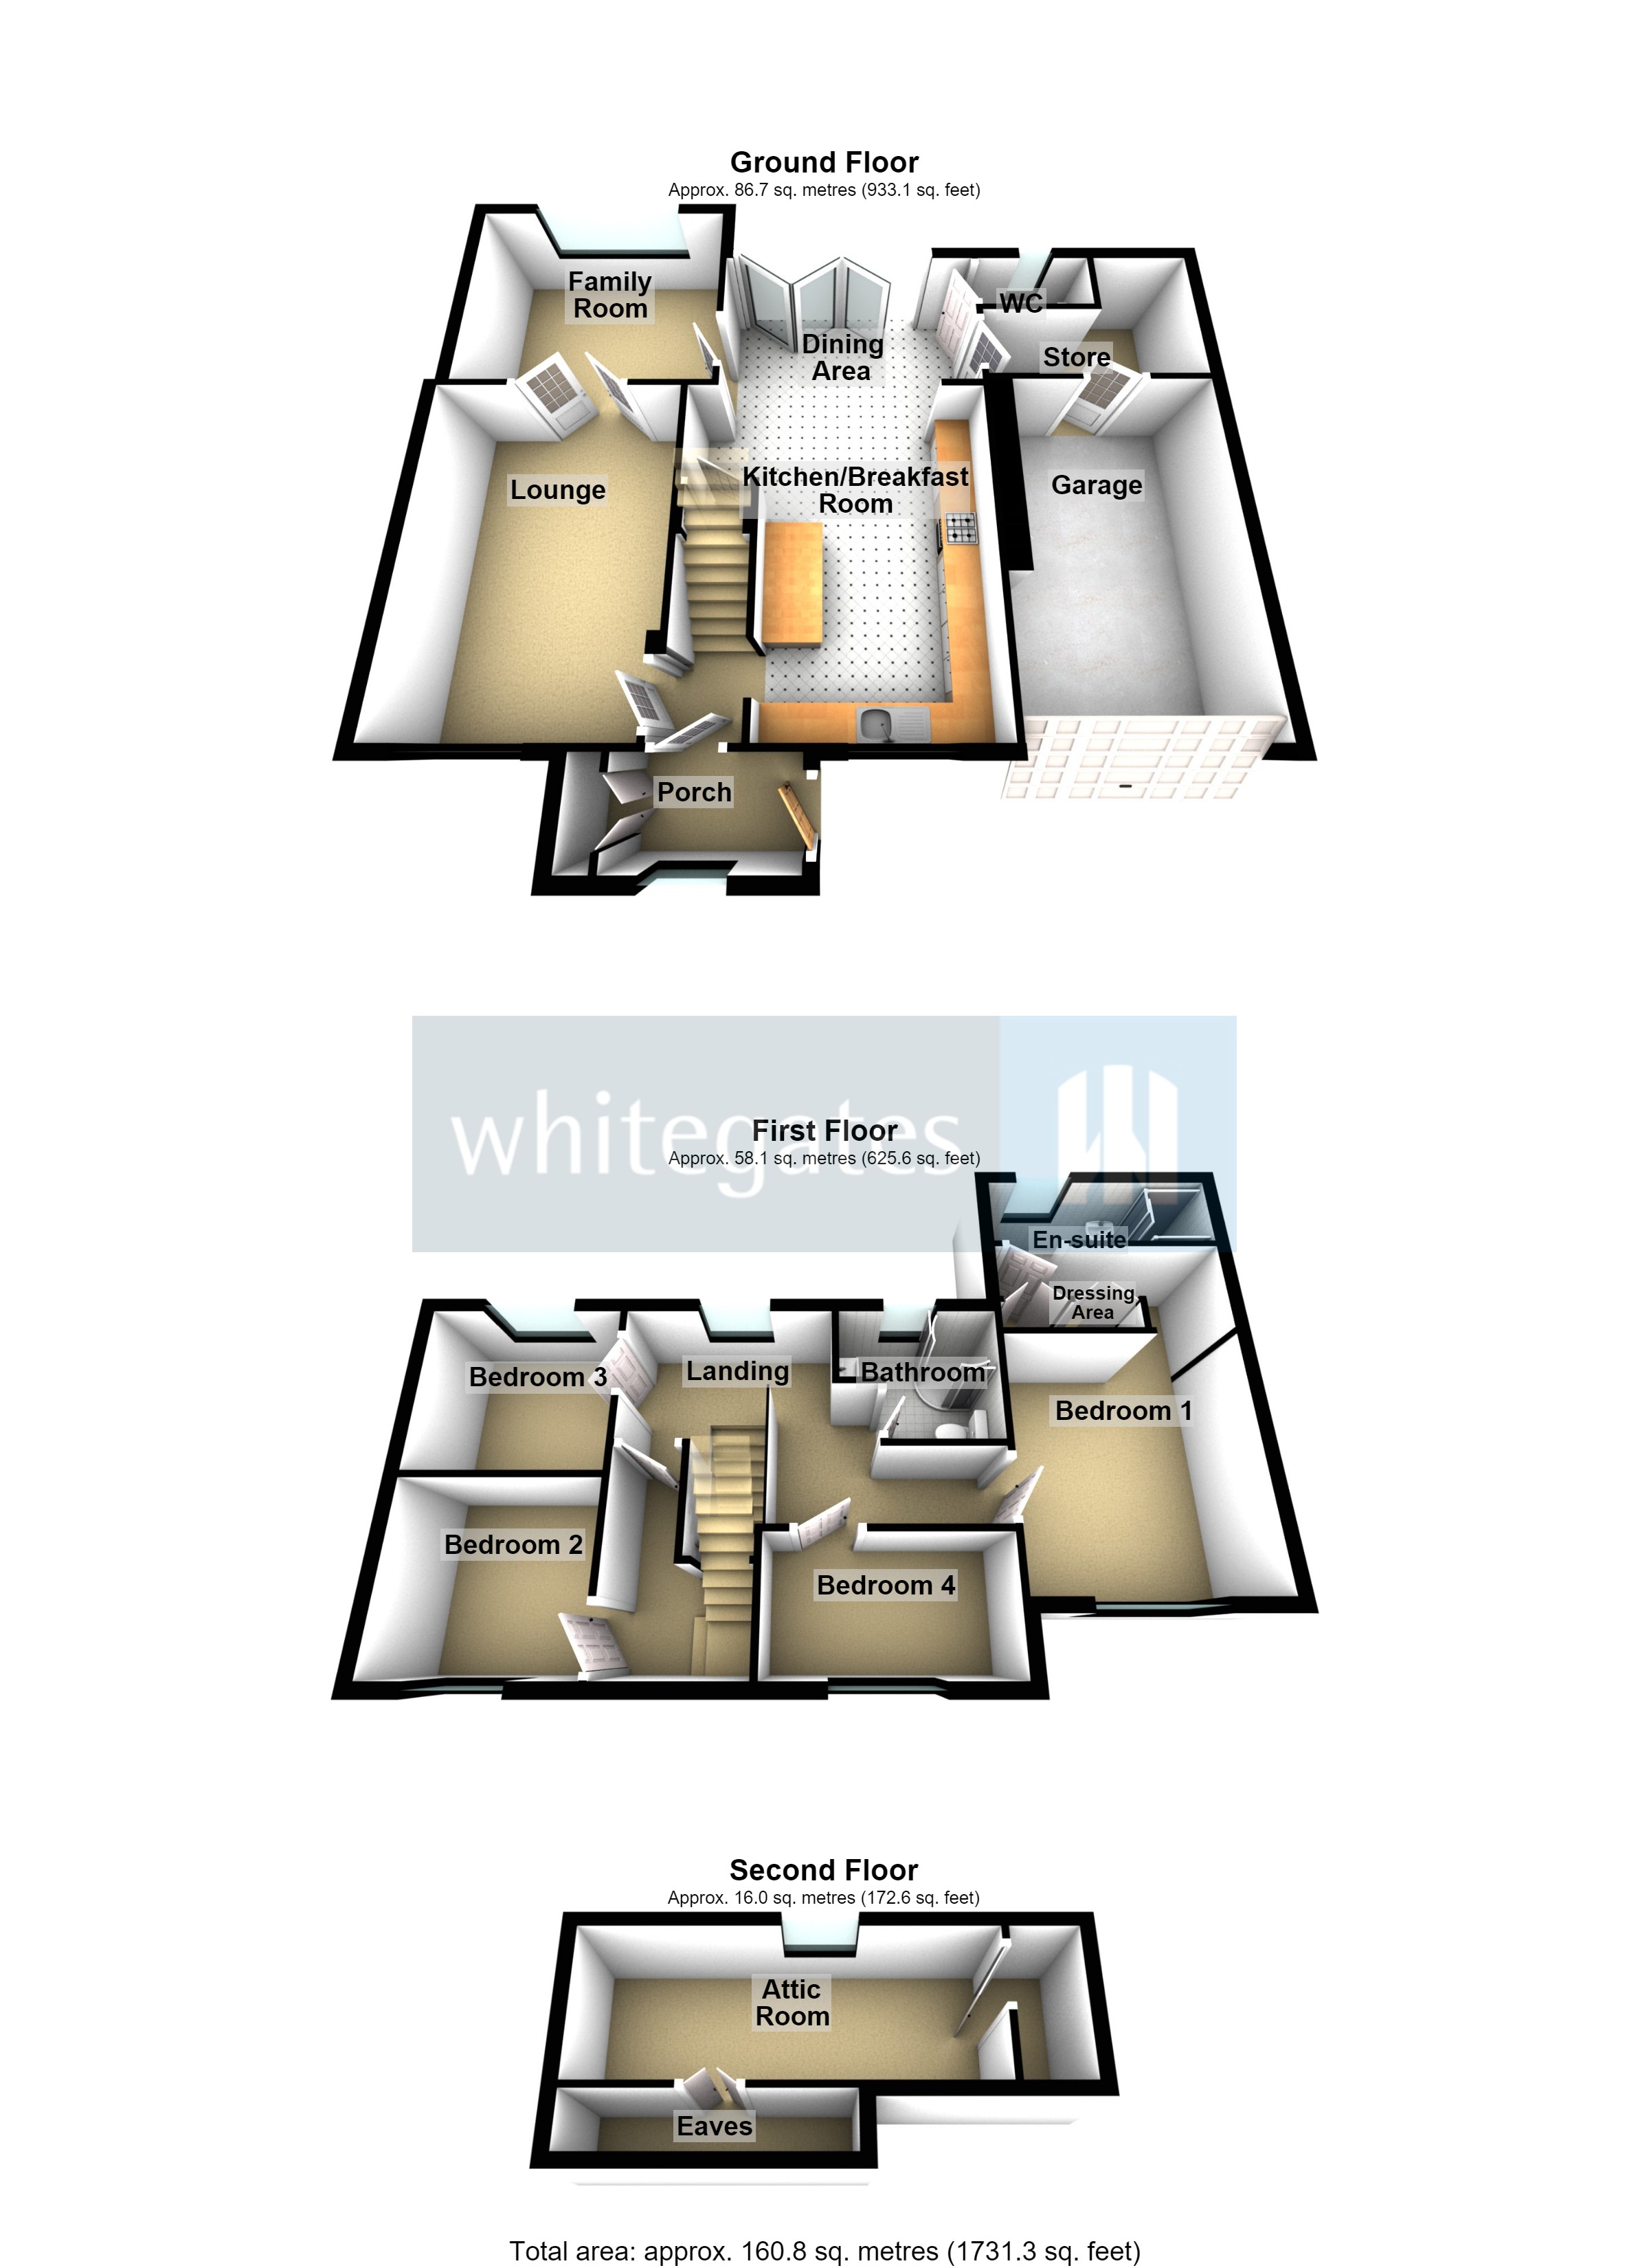
Accessed by a useful entrance porch with tiled flooring convenient storage space and under floor heating. Stairs to the first floor landing
Lounge
A dual aspect room having window to front and French doors into the family room. Radiator and feature Inglenook style fireplace having inset log burner stove fire.
4.89m x 3.33m
Family Room
A versatile room with window, velux and electric radiator.
3.08m x 3.34m
Dining Kitchen
max measurements. A spacious stunning full length kitchen diner with additional fitted breakfast bar perfect for modern family life. The stylish units are complemented by LED lighting and granite work tops/ Having inset sink with Quooker tap. Integral dishwasher and twin ovens with Induction hob. Porcelain tiles with under floor heating. Useful under stairs storage. Having window to front and bi fold doors leading into the garden.
7.18m x 3.81m
Store Room & WC
Leading off the kitchen. The storage area provides useful utility space and access to the garage. The separate WC has wash hand basin and opaque window.
First Floor Landing
Having window to rear and radiator. Lobby leads off giving access to the attic room.
Bedroom One
Front facing principal bedroom with radiator and privacy wall leading through to the dressing area with fitted wardrobes.
3.45m x 3.15m
En suite Shower Room
A modern style fully tiled suite having rain shower enclosure, WC and wash hand basin. LED mirror. towel radiator and opaque window. Under floor heating.
Bedroom Two
Front facing bedroom with radiator.
2.48m x 2.50m
Bedroom Three
Rear facing bedroom with radiator.
2.60m x 2.31m
Bedroom Four
Front facing bedroom with electric radiator.
1.77m x 3.13m
Family Bathroom
Fully tiled with a contemporary suite comprising a corner bath with electric shower over, WC and large vanity basin. LED mirror and opaque window.
Attic Room
Having velux window, electric radiator, eaves storage and built in cupboard with hanging rail.
5.39m x 2.04m
Outside
Enclosed to the front with gates offering privacy and access to the driveway and garage. Dual EV charging point
Having an enclosed side garden with lawn. The rear garden offers perfect space to entertain with artificial lawn and patios complemented by an attractive raised pond/water feature. A sheltered pergola offers an area to dine alfresco or for a hot tub.
An L shaped garden room offers further versatile entertaining space or storage.
Integral Garage
Having electric roller door, fitted units with sink and plumbing for washing machine. Radiator
5.01m x 2.86m
Property Information
Council Tax Band A (source gov.uk)
SOLAR PANELS. Owned outright on the higher tariff rate which provides income and a reduction in utility costs.
Agents are required by law to conduct anti-money laundering checks on all those buying a property. We outsource the initial checks to a partner supplier Coadjute/Movebutler, who will contact you once you have had an offer accepted on a property you wish to buy. The cost of these checks is £45 + VAT pp.
This is a non-refundable fee. These charges cover the cost of obtaining relevant data, any manual checks and monitoring which might be required. This fee will need to be paid and the checks completed in advance of the office issuing a memorandum of sale on the property you would like to buy.
Mortgage calculator
Monthly Repayments:
£
Are you ready to take the next step?
Speak with one of our team and we can help you find out your affordability.
All fields must be numbers
Calculate Your Stamp Duty
Results
Stamp Duty To Pay:
Effective Rate:
| Tax Band |
% |
Taxable Sum |
Tax |
Mitchelson Avenue,
Dodworth,
Barnsley,
S75
Struggling to find a property? Get in touch and we'll help you find your ideal property.