Standout Features
- Fully Enclosed Garden
- Spacious Driveway For Several Cars
- Corner Plot on Peaceful Cul-De-Sac
- Open-Plan Kitchen/Diner
- Stunning 4 Bed Detached Property
- Move-In Ready
Property Description
*SOLD WITH NO VENDOR CHAIN*
New to the Market with Whitegates is this stunning four-bedroom detached home, situated in a sought-after area of Huddersfield close to excellent commuter links, and local schools. Offering spacious modern living, landscaped gardens, and high-quality finishes throughout, this beautifully presented property is perfect for family living.
NB SOMEONE AT WHITEGATES HAS AN INTEREST IN THIS PROPERTY
An opportunity not to be missed! Tucked away in a quiet and highly sought-after cul-de-sac, this exceptional four-bedroom detached family home offers spacious and versatile accommodation across three beautifully presented floors. Situated in the desirable village of Fenay Bridge, the property is perfectly placed for excellent local amenities, well-regarded schools and convenient commuter links.
Finished to an exceptional standard throughout, the home combines stylish contemporary interiors with practical family living. The heart of the property is the impressive open-plan kitchen/diner, complete with quality integrated appliances and direct access to the rear garden, while the generous reception rooms and luxurious bathrooms create a home that's equally suited to everyday life and entertaining.
Lovingly improved by the current owners, the property benefits from a wealth of thoughtful upgrades, bespoke finishes and elegant design features, resulting in a home that is ready to move straight into.
Additional Information
Rooms
Room Descriptions
Entrance Hall
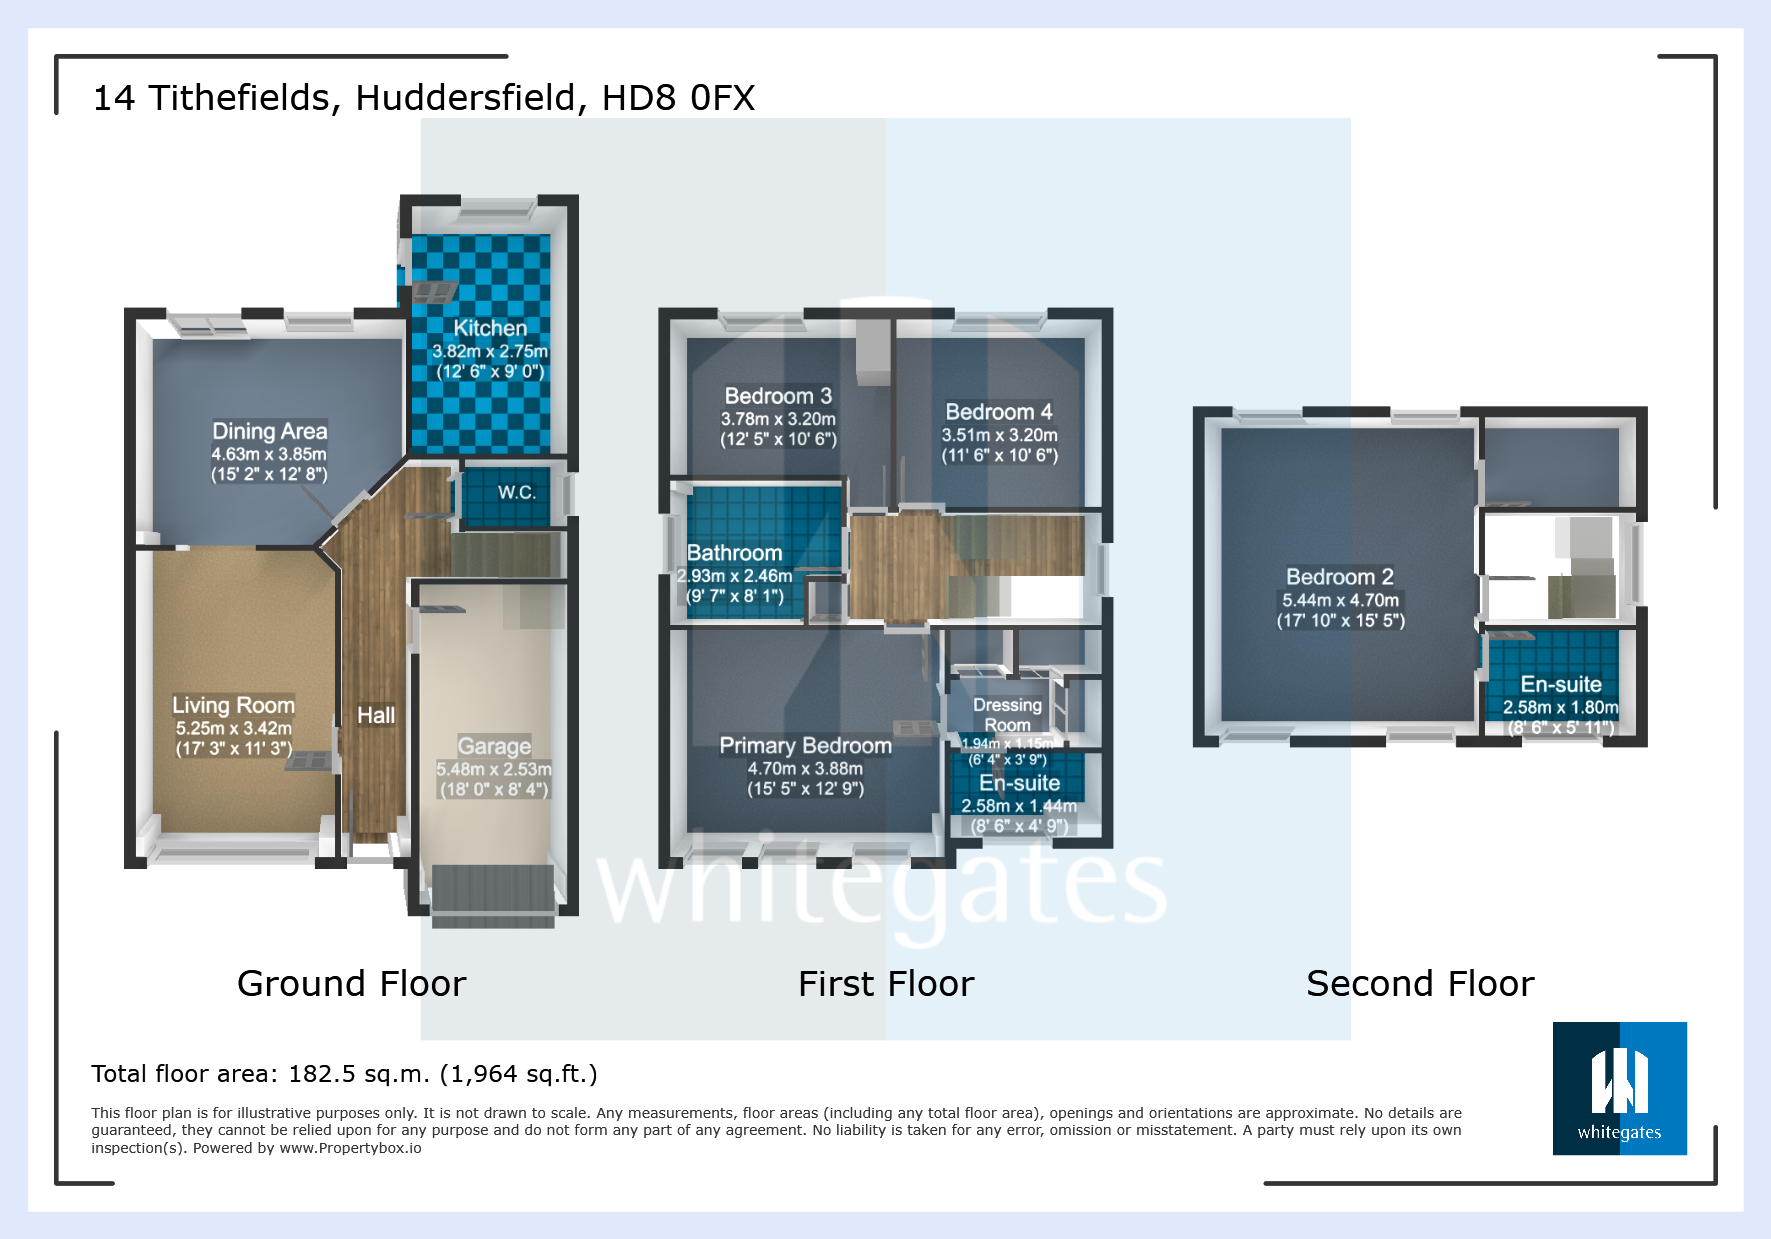
A spacious and welcoming entrance hall featuring attractive LVT wood-effect flooring and a neutral colour scheme that creates a bright first impression. The hallway provides access to the ground floor accommodation and benefits from a modern security alarm system for added peace of mind.
Open-Plan Kitchen/Diner
The impressive open-plan kitchen and dining area is undoubtedly the heart of the home, offering the perfect balance of style and functionality.
The contemporary kitchen features sleek anthracite units, elegant white quartz worktops and quality integrated Bosch appliances including a self-cleaning double oven (with combination microwave), five-ring gas hob, dishwasher, integrated bins and a spacious corner pantry cupboard providing excellent storage. A striking Italian-imported extractor fan completes the space.
The dining area enjoys an abundance of natural light from the skylights and French doors, creating a wonderful setting for family meals and entertaining, with seamless access to the rear garden.
Living Room
Accessed through elegant double doors, this beautifully presented living room offers a stylish yet comfortable retreat. A large bay window fills the room with natural light, while the feature panelled wall in deep green creates a striking focal point. The continuation of the LVT flooring and neutral décor gives the room a contemporary and inviting feel.
Downstairs WC
A modern and well-presented cloakroom comprising a WC and vanity wash basin with useful storage beneath. Finished with stylish half-height tiling and contemporary grey wood-effect flooring.
Bedroom 1
A spacious king-size principal bedroom positioned to the front of the property. Beautifully presented with a feature navy wall, soft neutral décor. This leads through to an open plan walk in wardrobe with ample fitted wardrobes providing excellent storage. The room also benefits from access to a stylish en-suite shower room.
En-Suite
Finished to a high standard with full-height neutral tiling and contrasting black floor tiles, this contemporary en-suite features underfloor heating, a generous walk-in rainfall shower, vanity wash basin, illuminated LED mirror and chrome heated towel rail.
Bedroom 2
Occupying the entire top floor, this impressive king-size bedroom offers a luxurious principal suite or guest accommodation. Velux windows with electric blackout blinds flood the room with natural light, whilst a dedicated dressing or study area enhance its practicality. A large storage cupboard also offers potential to be converted into a walk-in wardrobe, subject to requirements. Completing the space is a modern private en-suite shower room.
Top Floor En-Suite
A bright and contemporary en-suite featuring a shower cubicle, freestanding wash basin and stylish patterned flooring. A Velux window provides plenty of natural light, while the navy décor adds a sophisticated finish.
Bedroom 3
A generous double bedroom overlooking the rear garden and neighbouring woodland. Finished in neutral tones with a stylish grey feature wall, this versatile room would make an excellent guest bedroom, children's room or home office.
Bedroom 4
Another well-proportioned double bedroom enjoying pleasant views over the rear garden. Finished with crisp white décor and a navy feature wall, the room offers ample space for a range of bedroom furniture.
Family Bathroom
Beautifully modernised, the family bathroom features a contemporary suite comprising a panelled bath, spacious walk-in shower with glass screen, vanity wash basin with storage and WC. Finished in an attractive combination of grey, white, navy and black tones, the room also benefits from a black heated towel rail and a frosted window providing natural light and privacy.
Integral Garage
The integral garage benefits from power, lighting and a water supply, making it an ideal workshop, home gym, utility space or additional storage area. Offering excellent versatility, it can easily adapt to suit a variety of lifestyle needs.
Rear Garden
The fully enclosed rear garden has been thoughtfully landscaped to create a wonderful outdoor space for both relaxing and entertaining. Composite decking with a stylish pergola provides the perfect seating area, complemented by outdoor lighting for evening enjoyment.
An established apple tree and charming treehouse add character, while the wraparound design offers generous outdoor space with a high degree of privacy. Additional features include gated side access, an outside tap and security lighting, making this a practical yet beautiful garden for families and those who enjoy spending time outdoors.
Front Garden
A neatly maintained front garden enhances the property's kerb appeal, providing an attractive approach with well-kept lawned areas and a welcoming first impression.
Parking - Garage
The property also benefits from an integral garage and private driveway, providing off-road parking for multiple vehicles.
Utilities
Mortgage calculator
Monthly Repayments:
£
Are you ready to take the next step?
Speak with one of our team and we can help you find out your affordability.
All fields must be numbers
Calculate Your Stamp Duty
Results
Stamp Duty To Pay:
Effective Rate:
| Tax Band |
% |
Taxable Sum |
Tax |
Tithefields,
Fenay Bridge,
Huddersfield,
HD8
Struggling to find a property? Get in touch and we'll help you find your ideal property.