Standout Features
- FOUR BEDROOM DETACHED FAMILY HOME
- WINDOWS, FRONT & REAR DOORS 6 YEARS OLD
- DESIRABLE LOCATION
- FITTED WARDROBES IN EACH BEDROOM
- NEW BOILER
- TWO RECEPTION ROOMS
- BEAUTIFUL AND SPACIOUS THROUGHOUT
- DRIVEWAY
- GARAGE
- ENSUITE
- FULLY ENCLOSED REAR GARDEN
Property Description
***BEAUTIFUL FOUR BEDROOM DETACHED FAMILY HOME***
Whitegates are delighted to bring to market this fantastic four bedroom detached family home, situated on the highly desirable Peatburn Estate.
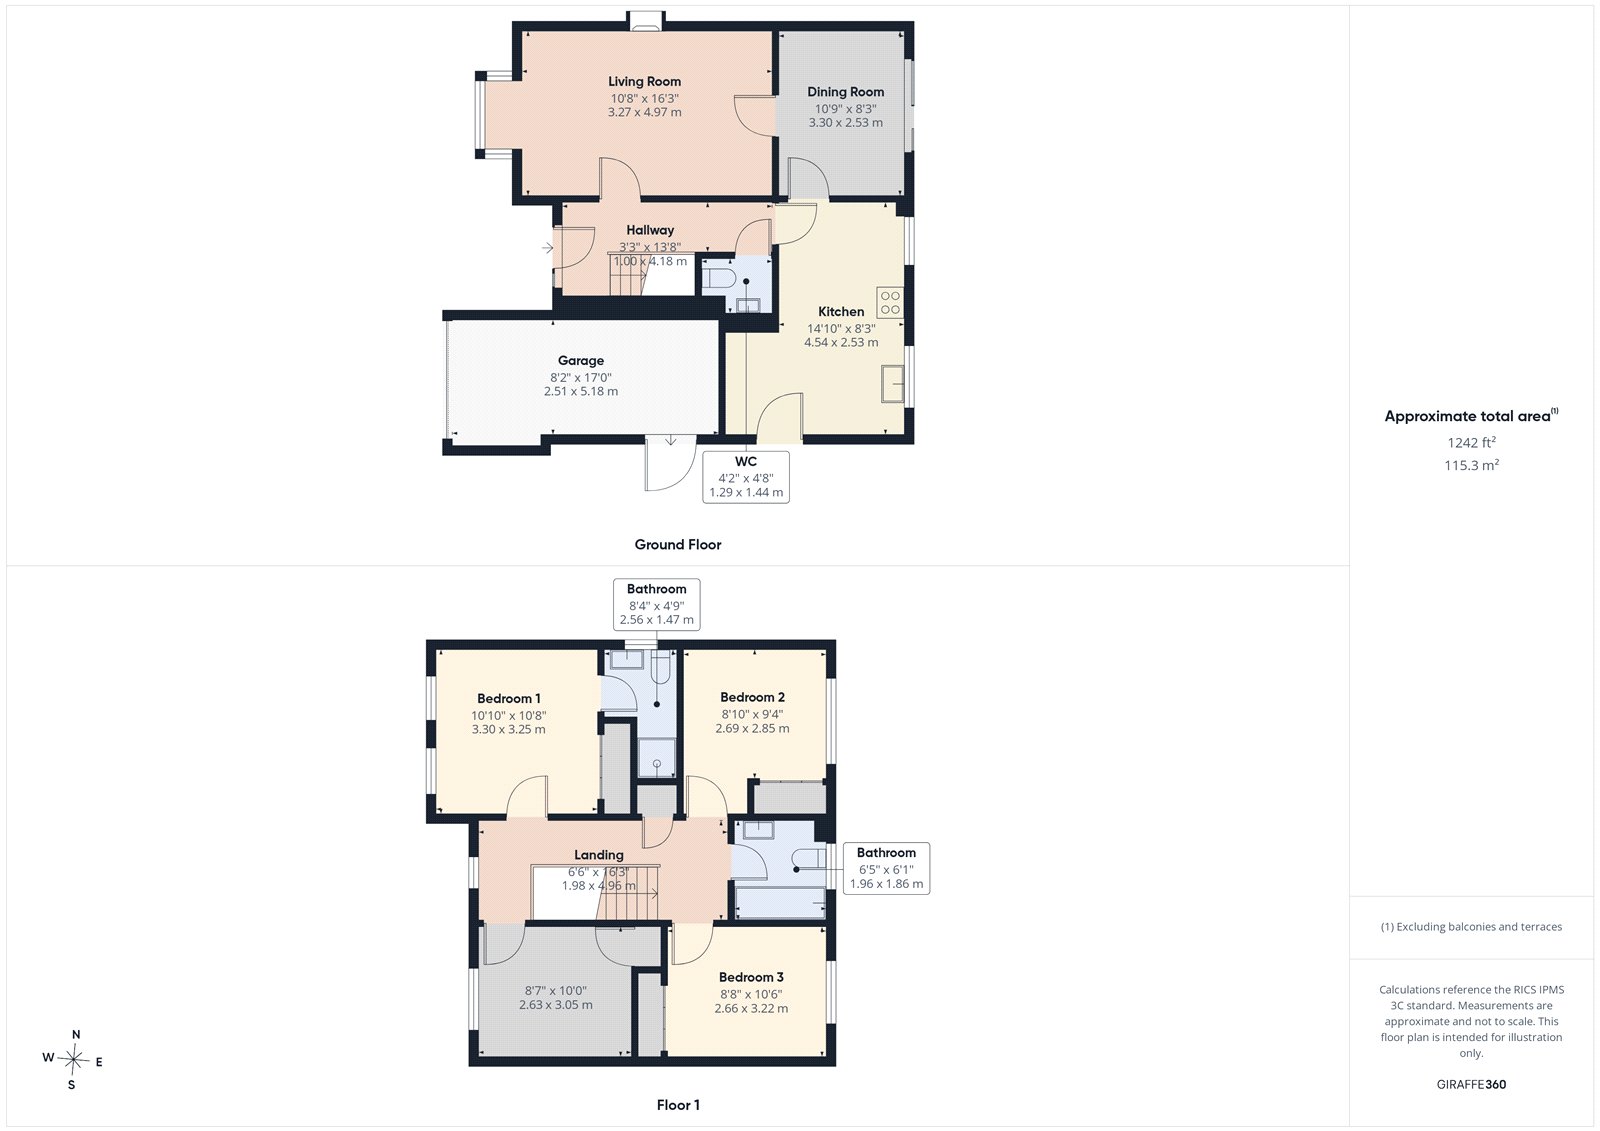
In brief, the property comprises an entrance hall, spacious living room, dining room, modern fitted kitchen and downstairs WC. To the first floor are four bedrooms, all benefiting from fitted wardrobes, including a master bedroom with en-suite, along with a family bathroom.
To the front of the property there is a driveway providing ample off street parking, a garage and to the rear there is a stunning, fully enclosed garden.
Beautifully presented throughout with newly fitted uPVC double glazed windows (still under warrantee) to the front and rear elevations,
Viewing is highly recommended to fully appreciate everything this wonderful family home has to offer.
Additional Information
Rooms
Entrance Hall
Laminate flooring, radiator, stairs to first floor and a uPVC double glazed door to front elevation.
Living Room
Laminate flooring, two radiators, TV point, feature fireplace with electric fire, doors through to dining room and a uPVC Bay window to front elevation.
Dining Room
Laminate flooring, radiator and a uPVC double glazed sliding door to rear elevation.
Kitchen
Laminate flooring, radiator, fitted wall and base units, integrated oven, hob with extractor fan, space for fridge freezer, new boiler fitted a year ago, two uPVC double glazed windows to rear elevation and a uPVC double glazed door to side elevation.
WC
Laminate flooring, radiator, hand wash basin and WC.
Landing
Fitted carpet, radiator, storage cupboard and a uPVC double glazed window to front elevation.
Master Bedroom
Fitted carpet, radiator, fitted wardrobes, door to ensuite and two uPVC double glazed windows to front elevation.
Ensuite
Laminate flooring, radiator, shower cubicle, hand wash basin with vanity unit, WC and a uPVC double glazed window to side elevation.
Bedroom Two
Laminate flooring, radiator, fitted wardrobes and a uPVC double glazed window to rear elevation.
Bedroom Three
Laminate flooring, radiator, fitted wardrobes and a uPVC double glazed window to rear elevation.
Bedroom Four
Laminate flooring, radiator, fitted wardrobes and a uPVC double glazed window to front elevation.
Family Bathroom
Vinyl flooring, wall mounted heated towel rail, tiled walls, panelled bath, shower with shower screen, hand wash basin, WC and a uPVC double glazed window to rear elevation.
Outside
The property is set back from the road with a driveway providing off street parking, a garage with power, lighting and plumbing for a washing machine and a side gate leading to the rear garden.
To the rear is a beautiful garden featuring a patio area with decorative stones and established shrubs, with steps leading down to a good sized lawned area.
Mortgage calculator
Monthly Repayments:
£
Are you ready to take the next step?
Speak with one of our team and we can help you find out your affordability.
All fields must be numbers
Calculate Your Stamp Duty
Results
Stamp Duty To Pay:
Effective Rate:
| Tax Band |
% |
Taxable Sum |
Tax |
Peatburn Avenue,
Heanor,
Derbyshire,
DE75
Struggling to find a property? Get in touch and we'll help you find your ideal property.