- Great Location
- Exceptional Family Home
- Stunning Views
- Well Regarded Schooling
Whitegates are delighted to present this exceptional four-bedroom family home, ideally located in the sought-after area of Meltham, boasting stunning views.
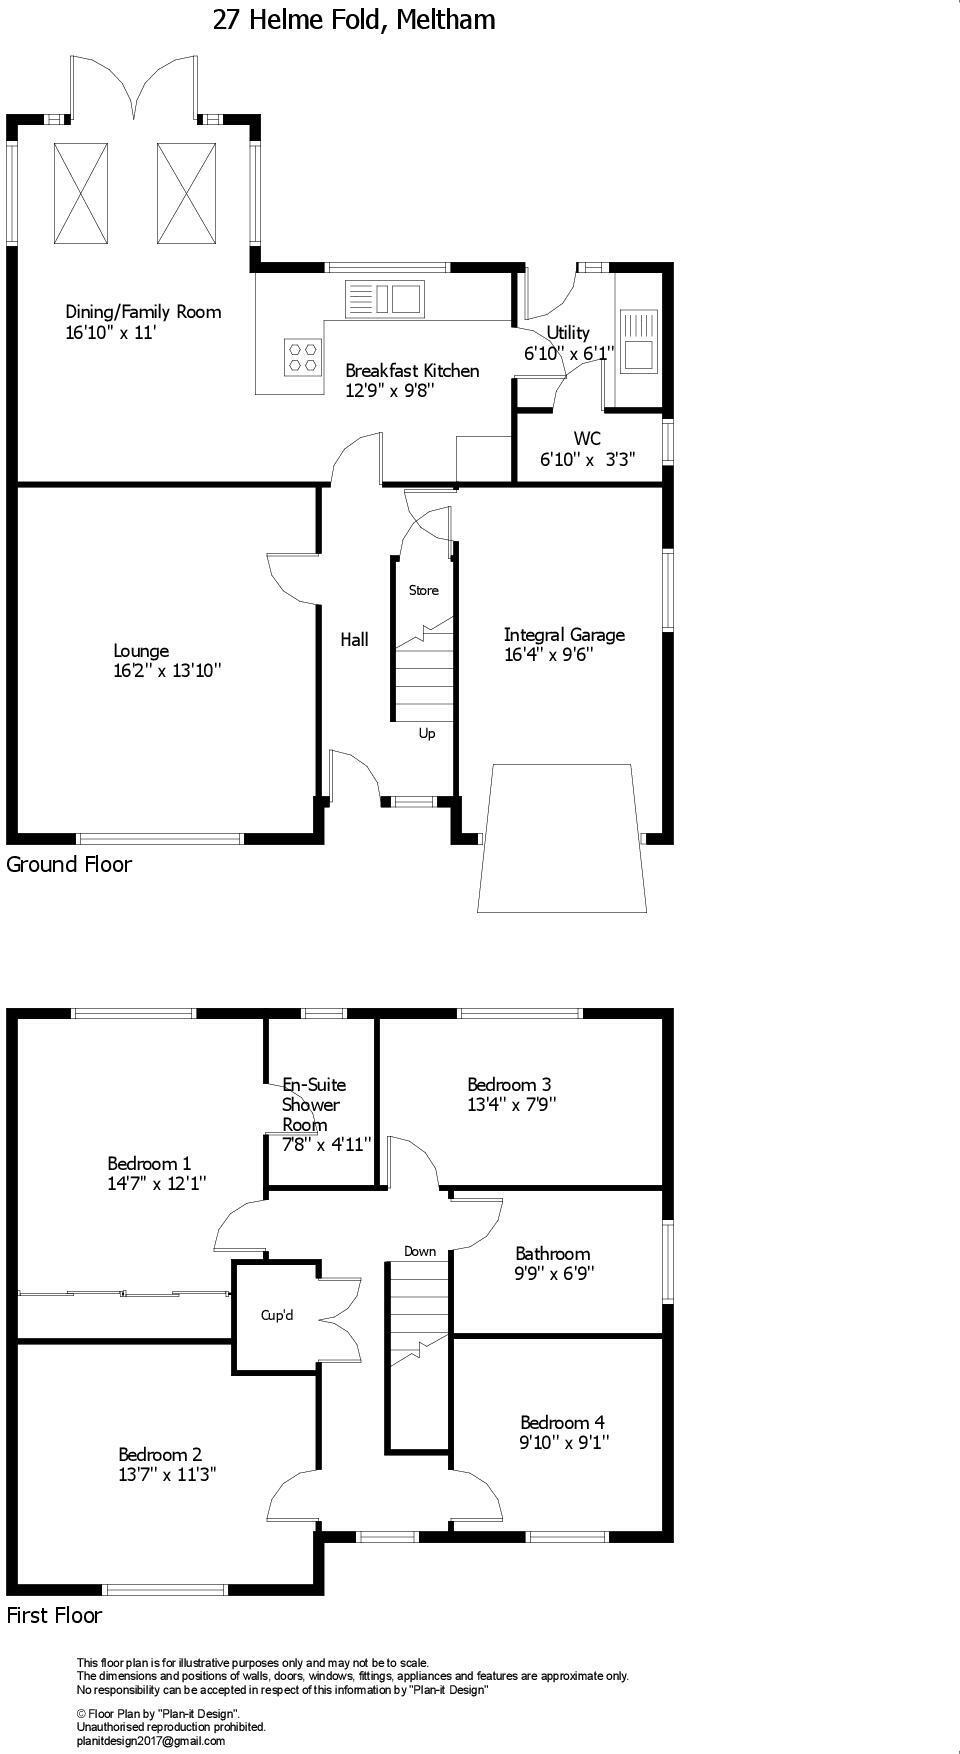
This superb family home seamlessly blends spacious living with contemporary luxury, featuring stylish reception rooms and generously sized bedrooms, making it the ideal home for modern family life. Positioned in an exceptional location, it offers stunning views over open fields to the rear and spacious garden space for entertaining. Key property details Windows & Doors - UPVC Double Glazed Heating powered by - Gas Central Heating Accommodation Listing: Ground Floor Entrance Hall 4.35m x 1.96m - A stylish and inviting entrance, beautifully finished in neutral tones with contemporary wall panelling, providing access to the ground floor reception rooms and the first floor. Lounge 4.96m x 4.35m - This generously sized living room offers a bright and welcoming space, enhanced by a large front-facing window that allows for plenty of natural light. A standout feature is the built-in media wall with an inset contemporary fireplace, adding both warmth and a striking focal point to the room. Finished with plush carpeting and modern tones throughout, this space is perfect for relaxing or entertaining. Kitchen 3.82m x 2.97m - This modern kitchen is beautifully designed with grey cabinetry, integrated appliances, and high-quality Silestone worktops which extend to the breakfast bar. The central island includes a modern gas hob with a striking overhead extractor, offering a practical and stylish cooking space. The kitchen flows effortlessly into the dining area, offering delightful views over the stunning rear garden. Wood-effect flooring extends seamlessly through to the reception room, creating a natural look. Dining Room 5.38m x 3.48m - This bright and stylish dining area features beautiful wood-look flooring and is enhanced by natural light from overhead skylights, two velux roof windows and patio doors. Neutral-toned walls provide a modern, versatile backdrop, while recessed radiators maintain a sleek, uncluttered aesthetic. This space offers a seamless flow ideal for both everyday living and entertaining. W.C 2.17m x 1.06m - Spacious WC fitted with a low flush W.C. and a wash basin set on a stylish wall-mounted wooden vanity unit. Featuring neutral walls, complementary tiled flooring and splashback, inset spotlights, extractor fan, and a frosted side window for added privacy. Utility Room 2.17m x 2.15m - Well-appointed laundry room featuring a sink, coordinated wall and base units, and an integrated washing machine. This practical space offers direct access to the rear garden, perfect for managing messy play, outdoor activities, or pet cleaning after a walk. First Floor Landing 4.84m x 2.61m - Carpeted landing with useful storage space for bedding and towels, complemented by a beautiful wooden banister. Provides access to all bedrooms and the family bathroom, with the en-suite accessed via the master bedroom. Primary Bedroom (Rear) 4.00m x 3.69m - Spacious master bedroom, fully carpeted and offering stunning views over the rear garden and open countryside beyond. Features ample built-in wardrobe space and direct access to the en-suite. En-suite 2.39m x 1.57m - En-suite featuring tiled walls with contemporary grey shower tiling, a low-flush WC, and a wall-mounted sink with mirrored cabinet storage above. Finished with modern spotlights and a heated towel rail. Bedroom 2 (Front) 4.29m x 3.53m - Generously sized, carpeted bedroom with ample built-in wardrobe and cupboard space. Enjoys an elevated outlook over the front of the property with far-reaching views. Bedroom 3 (Rear) 3.72m x 2.39m - Another spacious, carpeted bedroom enjoying views of the stunning scenery. Ideal as a children's room or a comfortable guest room, with matching decor that complements the aesthetic throughout the home. Bedroom 4 (Front) 2.97m x 2.66m - Well-proportioned double bedroom, fully carpeted and ideal for use as a home office or nursery. Enjoys the same beautiful views that extend from every bedroom in the home. Family Bathroom 2.97m x 2.09m - Stylish family bathroom featuring matching tiling to the en-suite, with easy-clean floor tiles and a modern three-piece suite comprising a low-flush WC, bathtub, wall-mounted sink, and a spacious walk-in shower. Finished with overhead spotlights and built-in chrome cabinet, perfect for towel storage. Parking Arrangements - To the front of the property is a driveway providing off-road parking for up to two vehicles, leading to an integral garage complete with power and lighting and an EV charger, ideal for secure storage or potential workshop space. There's also excellent potential to convert the garage into additional living or bedroom space, subject to the necessary planning permissions. Garage measurements are 5.38m x 3.11m. Outside Space - To the front of the property is a garden area with established shrubbery, adding kerb appeal. To the rear, a generously sized, elevated garden is arranged over two levels. A raised patio provides the perfect spot to enjoy scenic views across the garden and surrounding countryside, ideal for entertaining. Directly outside the French doors, another patio area creates a seamless extension of the open-plan kitchen/diner, perfect for sunny days. A well-maintained lawn is bordered by a traditional drystone wall, offering a natural divide between the garden and the adjoining fields.
| Tax Band | % | Taxable Sum | Tax |
|---|
Struggling to find a property? Get in touch and we'll help you find your ideal property.