Standout Features
- **NO CHAIN**
- Peaceful Cul-de-Sac Position
- Driveway Providing Off-Street Parking
- Excellent Transport & Commuter Links
- Private Landscaped Rear Garden
- Immaculately Decorated Throughout
Property Description
**OFFERED NO CHAIN**
New to the market with Whitegates is this beautifully presented four-bedroom townhouse, offering spacious and versatile accommodation, ideal for growing families or those seeking modern living in a highly desirable location.
Set within a sought-after residential development, the property is immaculately presented throughout and finished to a high standard, creating a home that is ready to move straight into. This generous four bedroom property is set over 3 floors providing spacious living- the perfect setting for both everyday family life and entertaining. A stunning contemporary kitchen is fitted with a range of modern units and integrated appliances.
Upstairs, the property offers four well-proportioned bedrooms, providing flexible accommodation for families, guests, or those working from home. The stylish bathrooms are finished with modern fixtures and fittings, complementing the home's high-quality finish.
Externally, the property benefits from a private enclosed garden, offering a peaceful space to relax or entertain during the warmer months. There is also the added advantage of off-street parking and an integral garage, providing excellent parking and additional storage.
Ideally located close to a range of local amenities, well-regarded schools, and excellent transport links, this superb home combines comfort, convenience, and contemporary living.
Early viewing is highly recommended to fully appreciate everything this exceptional property has to offer.
Additional Information
Rooms
Entrance Hall
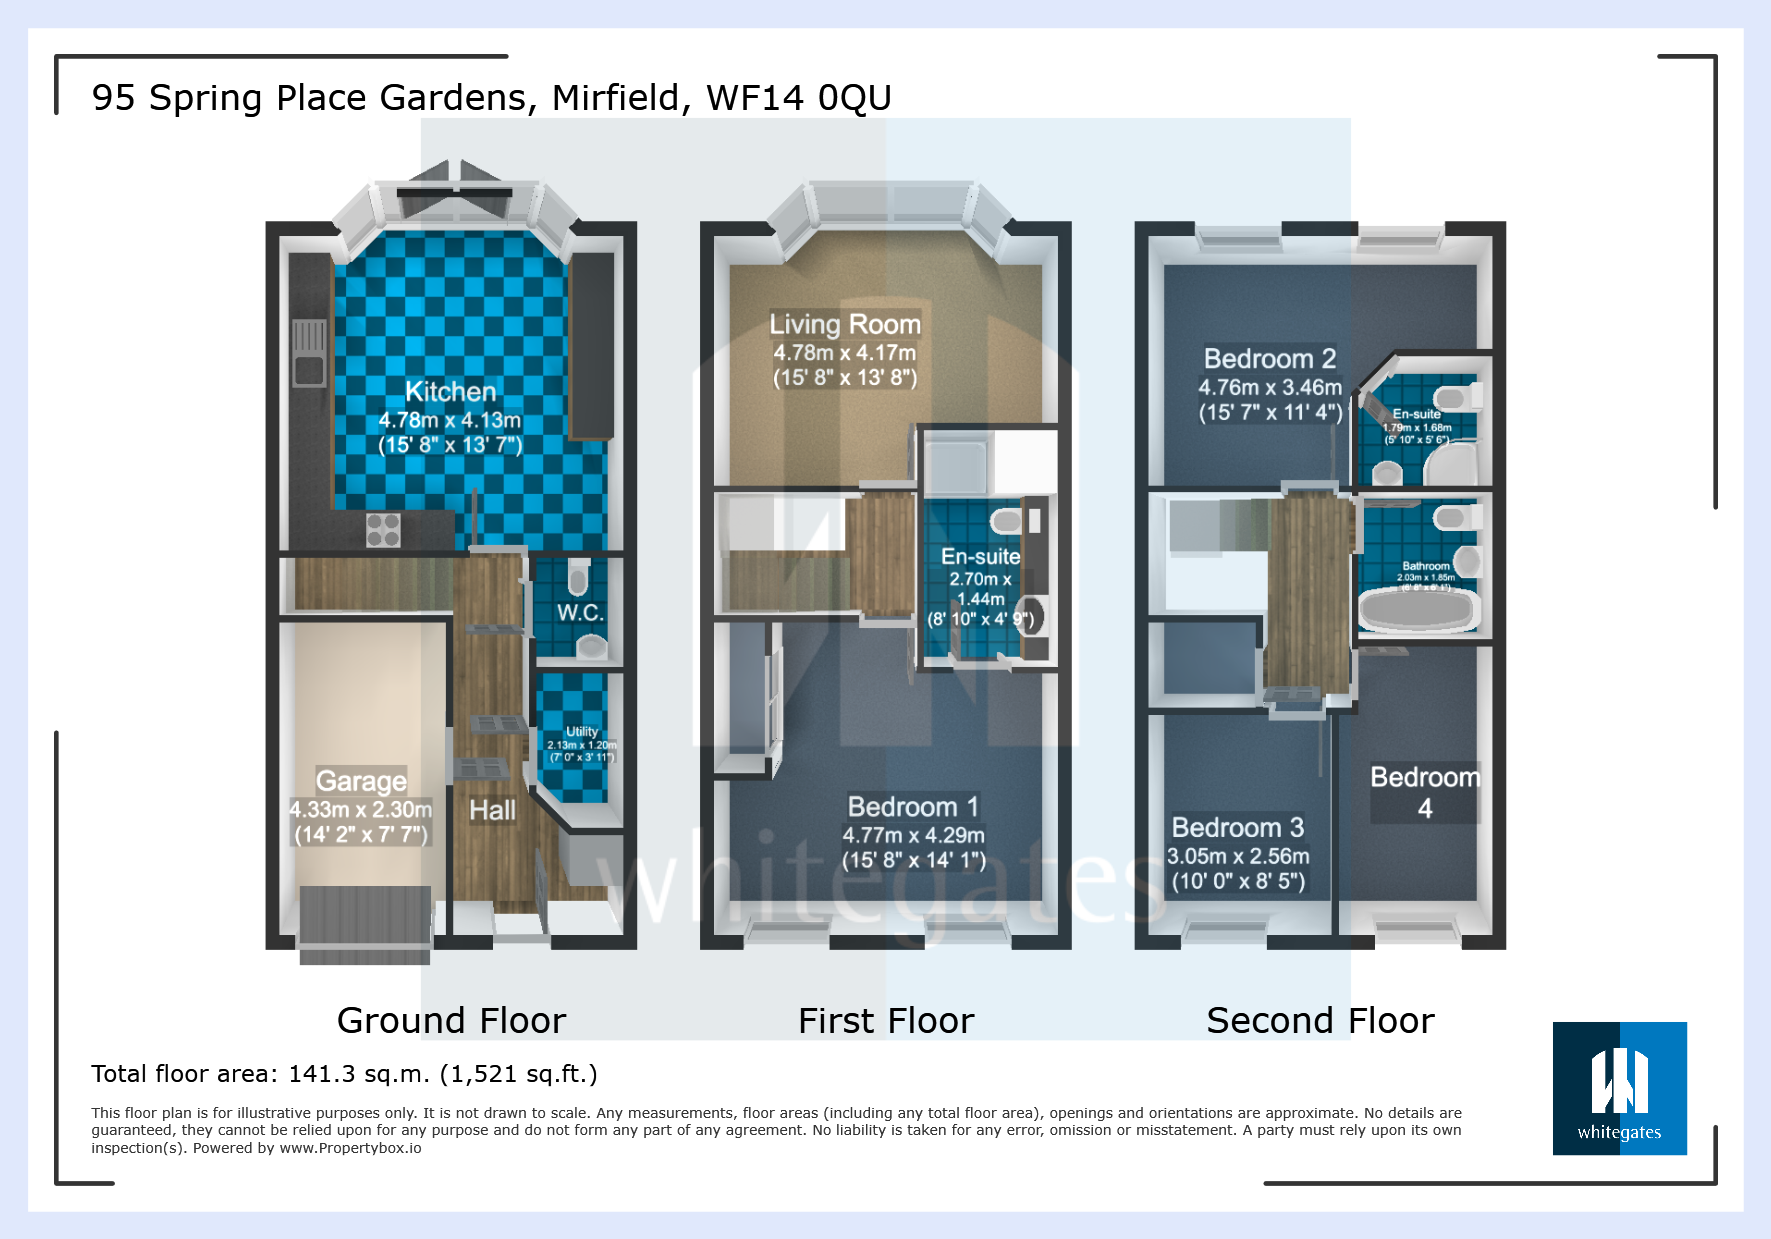
A bright and welcoming entrance hall creating an excellent first impression. This spacious area provides access to the modern kitchen, utility room, downstairs cloakroom and integral garage, with stairs rising to the upper floors. Finished in neutral décor, it immediately showcases the generous proportions found throughout the home.
Kitchen
The stylish kitchen has been thoughtfully designed with modern family living in mind. Fitted with an excellent range of contemporary wall and base units, it offers generous worktop space alongside a range of integrated appliances for everyday convenience. French doors open directly onto the rear garden, flooding the room with natural light and creating a seamless connection between indoor and outdoor living.
Utility Room
Located just off the kitchen, the utility room provides a practical extension of the living space, complete with plumbing for a washing machine and additional room for laundry and household storage. A valuable addition that helps keep the main kitchen clutter-free.
Downstairs Cloakroom
Conveniently positioned on the ground floor, the cloakroom is fitted with a WC and wash hand basin, providing an ideal facility for family life and visiting guests.
Integral Garage
A generous integral garage with both internal access from the hallway and an up-and-over door to the front. Whether used for secure parking, additional storage or even a home gym or workshop, this versatile space offers excellent flexibility.
Landing
The first-floor landing provides access to the impressive principal suite and the spacious lounge, creating a practical and well-balanced layout.
Principle Bedroom
A wonderfully spacious principal bedroom enjoying an abundance of natural light from two large windows. Tastefully decorated throughout, the room benefits from extensive fitted wardrobes providing excellent storage, together with the added luxury of a private en-suite shower room.
En-suite One
A well-appointed en-suite comprising a large shower enclosure, wash hand basin and WC, creating a stylish and private space to accompany the principal bedroom.
Lounge
A superb reception room offering generous proportions and an abundance of natural light from the attractive bay window overlooking the rear garden. Beautifully presented throughout, this elegant living space provides the perfect setting for both relaxing evenings and entertaining family and friends.
Second Floor Landing
The second floor landing provides access to bedrooms two, three and four, as well as the modern family bathroom and a large storeage cupboard.
Family Bathroom
The family bathroom is fitted with a modern three-piece suite comprising a bath, wash hand basin and WC. Finished in neutral tones, it offers a bright, practical and well-maintained space to serve the upper-floor bedrooms.
Bedroom two
A spacious double bedroom, beautifully presented and filled with natural light. Benefitting from its own private en-suite shower room, it offers an ideal space for guests, older children or family members seeking additional privacy.
En-suite two
Fitted with a corner shower enclosure, wash hand basin and WC, this contemporary en-suite provides added convenience and flexibility for modern family living.
Bedroom Three
A well-proportioned bedroom currently arranged as a single room, offering ample space for a child's bedroom, guest accommodation or a comfortable double if preferred.
Bedroom Four
Currently utilised as a home office, this versatile room could easily be adapted to suit a variety of needs, including a nursery, study, hobby room or comfortable single bedroom.
Externally
To the front, the property benefits from off-road parking for one to two vehicles together with an attractive covered porch, creating an inviting entrance and enhancing the property's kerb appeal.
To the rear is a beautifully landscaped garden designed to be enjoyed throughout the seasons. French doors from the kitchen open onto a paved patio, ideal for outdoor dining and entertaining, which leads onto a well-maintained lawn bordered by mature shrubs and established planting. At the far end of the garden, a raised decked seating area provides the perfect spot to relax and enjoy the sunshine, creating multiple outdoor spaces for family life and entertaining alike.
Property Information
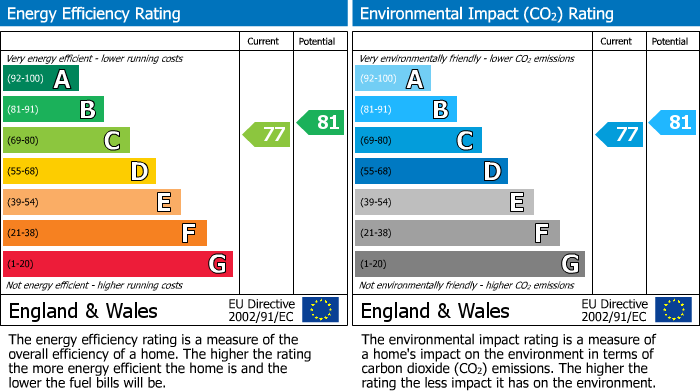
Freehold. EPC (TBC). Integral garage and off-street parking for one to two vehicles. FTTP (Fibre to the Premises). Mains gas central heating. Council Tax band D.
Utilities
Heating:
Central,
Double Glazing,
Gas Central
Mortgage calculator
Monthly Repayments:
£
Are you ready to take the next step?
Speak with one of our team and we can help you find out your affordability.
All fields must be numbers
Calculate Your Stamp Duty
Results
Stamp Duty To Pay:
Effective Rate:
| Tax Band |
% |
Taxable Sum |
Tax |
Spring Place Gardens,
Mirfield,
Kirklees,
WF14
Struggling to find a property? Get in touch and we'll help you find your ideal property.