- NO CHAIN
- WELL PRESENTED THREE STOREY TOWNHOUSE IN HIGHLY REGARDED CUL-DE-SAC
- CATCHMENT AREA FOR HIGHLY REGARDED SCHOOLS
- WELL PRESENTED & FLEXIBLE ACCOMMODATION THROUGHOUT
- LIVING ROOM AND SEPERATE DINING ROOM
- MODERN KITCHEN
- FOUR WELL PROPORTIONED BEDROOMS
- DOWNSTAIRS WC, MAIN BATHROOM AND EN-SUITE SHOWER ROOM.
- WELL MAINTAINED GARDEN TO THE REAR
- DRIVEWAY PARKING AND GARAGE PARKING
- MUST BE VIEWED!
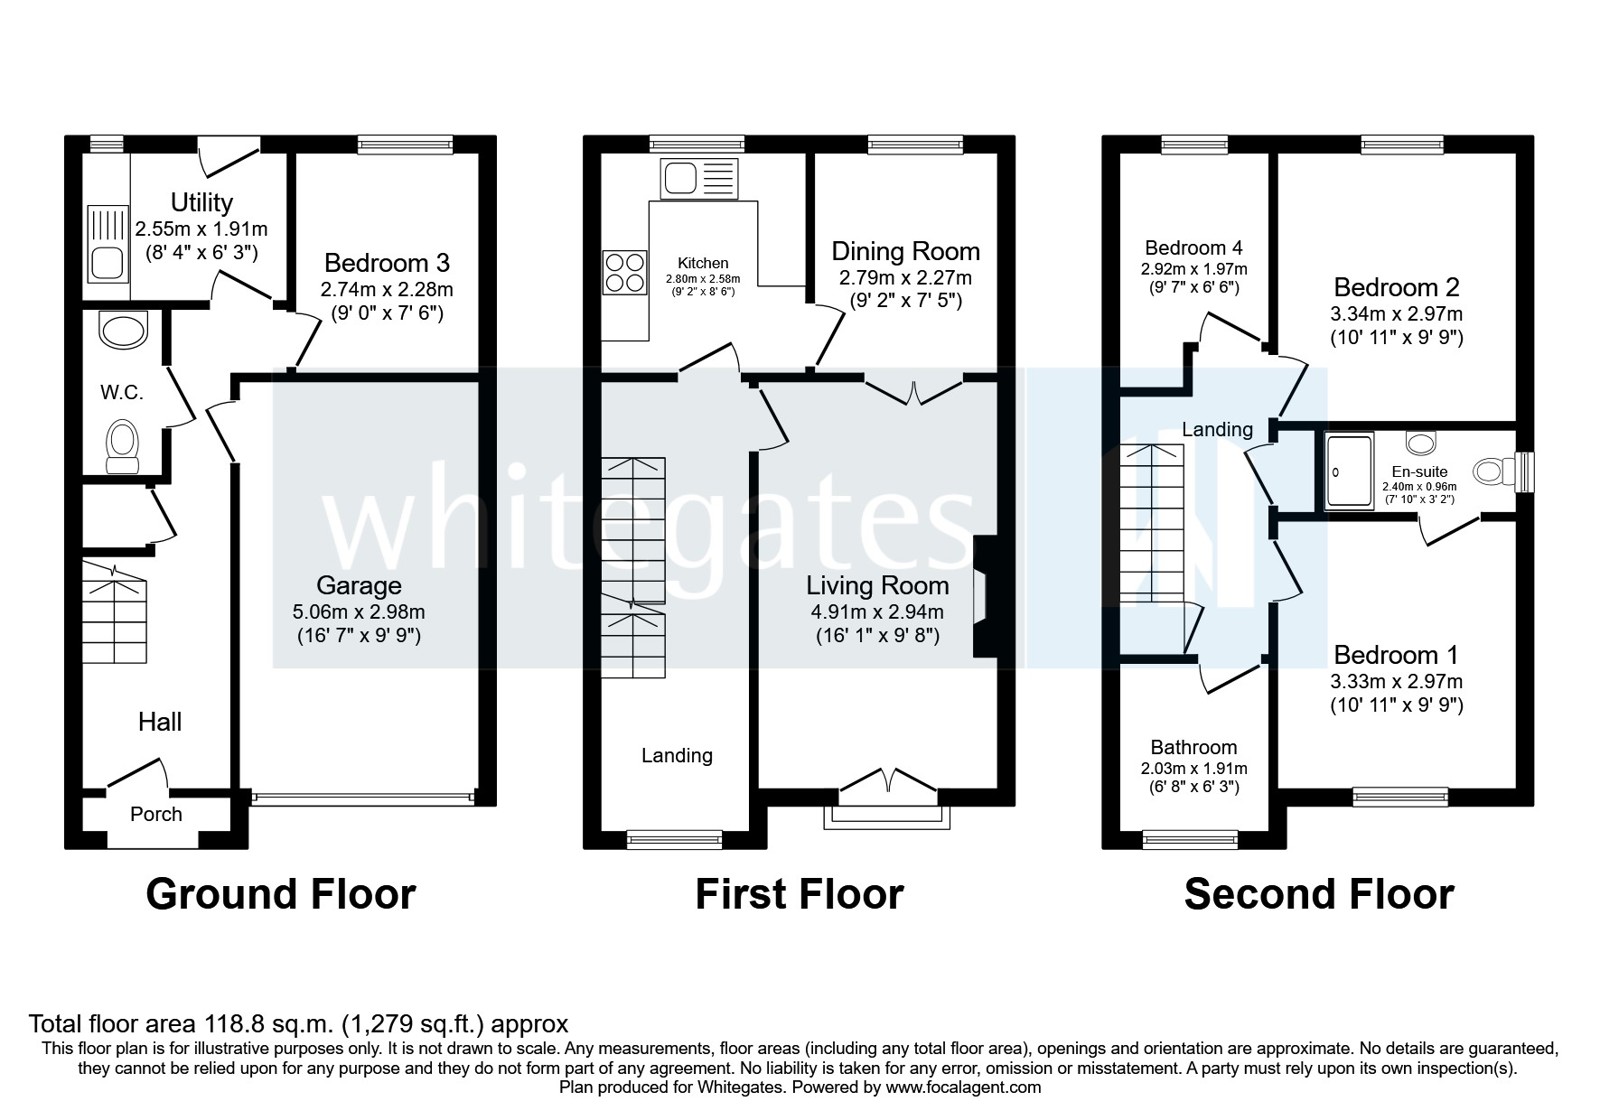
No onward chain. A well-presented modern four-bedroom three storey semi-detached townhouse situated in a highly regarded cul-de-sac on the sought after Stapeley Estate providing a superb array of well-presented and improved accommodation as well as having a driveway providing off road parking and an integral garage. An enclosed low maintenance, well landscaped garden can be found to the rear which is not overlooked. In brief the accommodation comprises: entrance hall, cloakroom, utility room and bedroom four to the ground floor. To the first floor there is a spacious living room, dining room and a modern kitchen and to the top floor there are three further bedrooms, the main bedroom has an en-suite shower room and there is also a main bathroom. Viewing recommended.
Location Stapeley is a popular location made even more appealing by being in the catchment area for Pear Tree primary school and Brine Leas High School. On the development itself there is a useful Co-op store, takeaways and a public house. Only fifteen minutes’ walk away in the thriving town centre with boutique shops, bars, restaurants and cafes. Every year there are numerous events including the Jazz Fest, Food Festival and the Nantwich Show. The A500 providing direct access to the M6 at Junction 16, the train station is close by and provides easy access to both locally and nationally. For those that enjoying walking the countryside surrounding Nantwich is beautiful and with the canal network and river providing interest make for a lovely day out. The tarmac drive and paved path leads to the canopy entrance porch which leads to the: Entrance Hallway With a staircase rising first floor and doors leading the ground floor bedroom, utility room and cloakroom. Cloakroom With suite of low-level WC and pedestal wash basin and tiled splash back. Bedroom Three A good size bedroom or home office with window to the rear. Utility Room Fitted with base units with work surfaces over and tiled splash back. Space & plumbing for washing machine. Tiled floor, door leading to the rear garden with window adjacent. First Floor Landing With doors leading to the living room, kitchen and window to the front with lovely reading nook. Living Room A spacious room with Juliette balcony and central fireplace with coal effect gas fire in marble surround and hearth and wooden surround and mantle over and doors with glazed inserts leading to the: Dining Room A formal dining room with window to the rear overlooking the rear garden. Fitted with cupboards with work surfaces over and door leading to the: Kitchen Fitted with modern range of wall and base units incorporating cupboards and drawers with work surfaces over and complimentary wall tiling. There is an inset four ring induction hob with extractor hood over, built in oven and fridge/freezer. Window to the rear overlooking the rear. Second Floor Landing With doors leading to three bedrooms and the bathroom. Bedroom One A good size main bedroom with window to the front and door leading to the: En-suite Shower Room With suite of low-level WC, pedestal wash hand basin and shower enclosure with shower, shower tray and screen doors fitted. There are part tiled walls, vinyl flooring, extractor fan fitted and frosted window to the side. Bedroom Two A second spacious double bedroom with window to the rear. Bedroom Four A well proportioned single bedroom with window to the rear. Bathroom Modern and well appointed with a suite of low-level WC, pedestal wash hand basin and bath with shower and screen fitted over. There are tiled walls, vinyl flooring, frosted window to the front and extractor fan fitted. Externally To the front of the property there is a driveway for two cars leading to the integral garage with up and over door to the front, power and light. To the rear of the property there is a delightful garden laid to lawn with paved patios ideal for outside dining and specimen trees and shrubs planted.
| Tax Band | % | Taxable Sum | Tax |
|---|
Struggling to find a property? Get in touch and we'll help you find your ideal property.