- SUPERBLY EXTENDED DETACHED FAMILY HOME
- HIGHLY REGARDED CUL-DE-SAC IN EXCELLENT LOCATION CLOSE TO TOWN AND ROAD NETWORKS
- SPACIOUS LIVING ROOM
- FANTASTIC OPEN PLAN LIVING/DINING/KITCHEN LEADING TO THE UTILITY ROOM
- DOWNSTAIRS BEDROOM OR FURTHER RECEPTION ROOM WITH ADJOINING SHOWER ROOM
- FOUR WELL PROPORTIONED BEDROOMS TO THE FIRST FLOOR ALONG WITH FAMILY BATHROOM
- WELL LANDSCAPED GARDEN TO THE REAR BACKING ONTO THE CRICKET PITCH
- MUST BE VIEWED
- NO ONWARD CHAIN
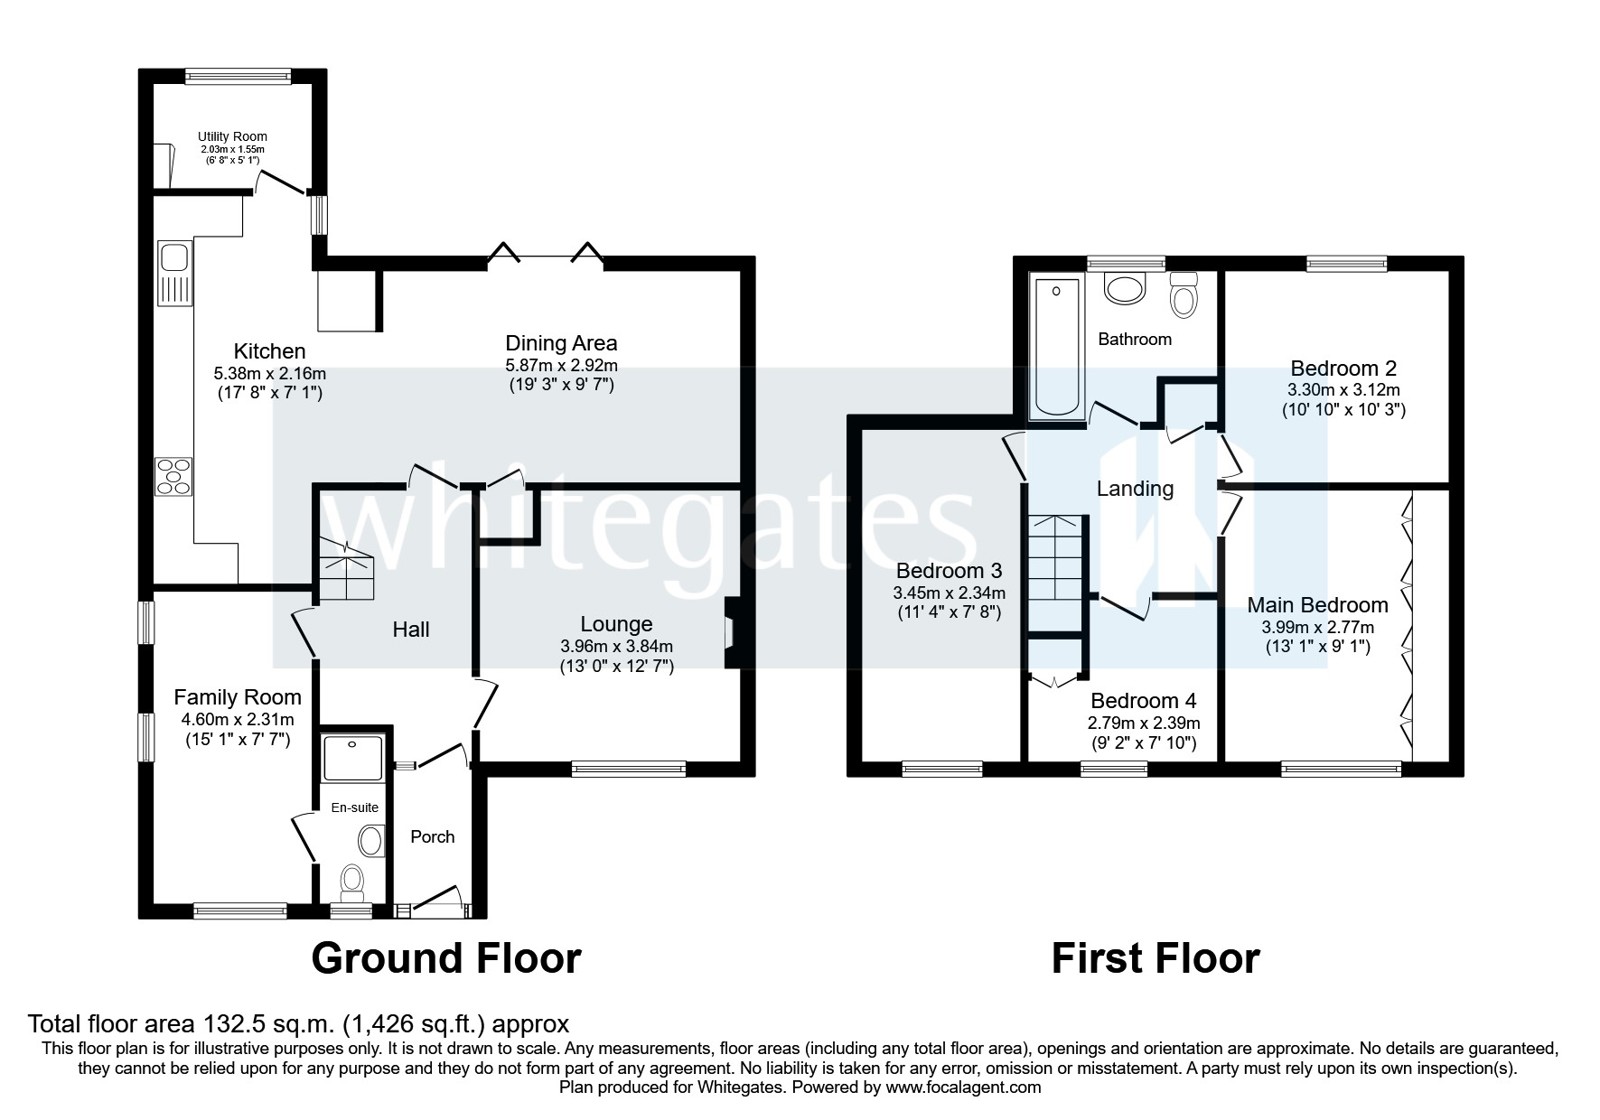
Well positioned in this small cul-de-sac of similar properties is this four-bedroom detached family home which has been improved and enhanced to offer an enviable array of accommodation which also has the added benefit of views over the cricket pitch to the rear. Sycamore Close is a great location being very close to the Sainsburys Superstore, the A51 leading to the A500 and Junction 16 of the M6 is within a minutes’ drive. If you fancy a stroll Nantwich is less than fifteen minutes away and The Barony Park less than 10. The property comprises: living room, open plan living/dining/kitchen with bi-fold doors to the rear garden and further reception room or bedroom with adjoining shower room to the ground floor. To the first floor there are four well-proportioned bedrooms and a modern family bathroom. Externally there is driveway parking for two cars and a well landscaped garden to the rear. Our vendors have loved their time at the property, come and see why with your personal viewing
The property benefits from gas central heating, UPVC double glazing, a composite front door and bi-folding doors to the rear. Approached over the driveway to the composite front door which leads to the: Entrance Porch UPVC double glazed windows to the side, wood flooring fitted and internal door leading to the: Entrance Hall With stairs rising to the first floor landing and doors leading to all ground floor rooms. Living Room A spacious room with picture window to the front, fire recessed and wood flooring fitted. Living/Dining/Family Room A fantastic open plan family entertaining space with bi-fold doors leading to the rear garden and window overlooking the rear garden. The wood floors continues through the space, a roof window flooding the rear of the kitchen with light Fitted with a high quality range of handless wall and base units incorporating cupboards and drawers with work surfaces over and complimentary wall tiling. There is a range style oven with extractor hood over and space for fridge/freezer. There is wood flooring fitted and door leading to the: Utility Room With window to the rear and fitted work surface with space and plumbing under for washing machine, tumble dryer and dishwasher. Continuation of wood flooring. Family Room/Home Office/Bedroom Five A useful and flexible room with windows to both the front and side with blinds fitted and continuation of matching wood flooring. Door leading to the: En-suite Shower Room A useful addition to the property is this ground floor shower room fitted tastefully with a suite of low level WC, wash hand basin and shower enclosure with shower, shower tray and screen doors fitted. There are tiled walls, tiled floor and frosted window to the front. First Floor Landing From the first floor landing doors lead to all bedrooms and the main bathroom. Bedroom One A large double bedroom with window to the front. Bedroom Two A second well-proportioned double bedroom with window to the rear overlooking the rear garden and the cricket pitch beyond. Bedroom Three A third double bedroom with window to the rear overlooking the rear garden and the cricket pitch beyond. Bedroom Four A well-proportioned single bedroom or home office with window to the front and built in cupboard. Bathroom Fitted with a modern suite of low-level WC, pedestal wash hand basin and bath with shower and screen over. There are part tiled walls, tiled floor and frosted window to the rear. Externally The property benefits from a block paved driveway to the front for at least two cars set behind a well-maintained hedge for privacy. To the rear there is landscaped garden which affords a superb degree of privacy due to it backing on to the cricket pitch. There are paved patios ideal for outside dining and a decked terrace ideal for evening drinks. The large lawned area is bounded by shrubbery borders and there are established feature trees.
| Tax Band | % | Taxable Sum | Tax |
|---|
Struggling to find a property? Get in touch and we'll help you find your ideal property.