- Barn Conversion
- 4 bedrooms
- Double Garage / Workshop
- Rural Location
- Oil Heating
- Main Bedroom With Ensuite
- Family Sized ground Floor Bathroom
- First Floor Shower Room
- Character Property
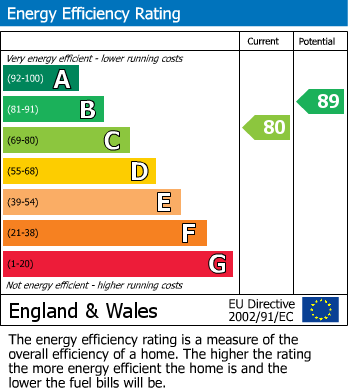
- Energy Efficiency Rating TBC
A gorgeous 4 double bedroom barn conversion in a semi rural location. Viewing highly recommended.
Marketed by Whitegates, Your Local Estate Agency Experts Since 1995. Book a free valuation. Our full-service including photography, viewings, and sales progression are handled entirely in-house by our dedicated team of experts, NOT outsourced, ensuring a seamless, personal service from start to finish. The property offers the balance of countryside living and modern convenience, with the nearby villages of Overton and Ruabon providing a range of everyday amenities including schools, convenience stores and public houses, while the village of Penley offers access to a popular secondary school. Internally, the accommodation is both characterful and versatile, showcasing a wealth of original features. At its heart is an impressive entrance hall featuring an attractive timber staircase, iron pillar, rustic finished flagstone flooring and an abundance of natural-finish wooden doors that enhance the property's authentic barn character. The spacious lounge boasts exposed wood flooring, a striking brick chimney breast with fitted log-burning stove, floor-to-ceiling windows overlooking the rear garden. The well-appointed kitchen diner is fitted with granite worktops, creating an ideal space for family living and entertaining, while continuing the theme of characterful interiors with rustic finished flagstone flooring and natural wood doors. A ground-floor bedroom benefits from French doors opening onto the rear patio. Further ground-floor accommodation includes a generous four-piece family bathroom, a second ground-floor bedroom and a practical utility room, all accessed via attractive timber doors that add warmth and continuity throughout the home. To the first floor, a galleried landing overlooks the stairwell and provides access to a superb principal bedroom suite complete with a walk-in dressing room and en-suite shower room, together with a second double bedroom featuring a built-in wardrobe and distinctive porthole window, and an additional first-floor shower room. The property is further enhanced by double glazing, oil-fired central heating, double garage / workshop and well-maintained gardens, while excellent road connections via the A483 provide easy access to the commercial and retail centres of Wrexham, Chester and Oswestry.
5.23m x 5.1m
5.1m x 3.68m
2.84m x 1.93m
3.02m x 2.9m
5.1m x 3.45m
4.06m x 2.95m
5.05m x 4.22m
5.05m x 2.92m
2.57m x 1.96m
5.6m x 4.14m
| Tax Band | % | Taxable Sum | Tax |
|---|
Struggling to find a property? Get in touch and we'll help you find your ideal property.