Property Description
An appealing 4 double bedroom family size extended detached house with a 'wow factor' open plan dining kitchen.
Further enhanced with upvc double glazing, gas central heating, wooden internal doors and Karndean flooring to the ground floor.Well placed for local highly regarded schools and daily commuting to Leeds ,Bradford and Manchester.
Internal viewing highly recommended !!
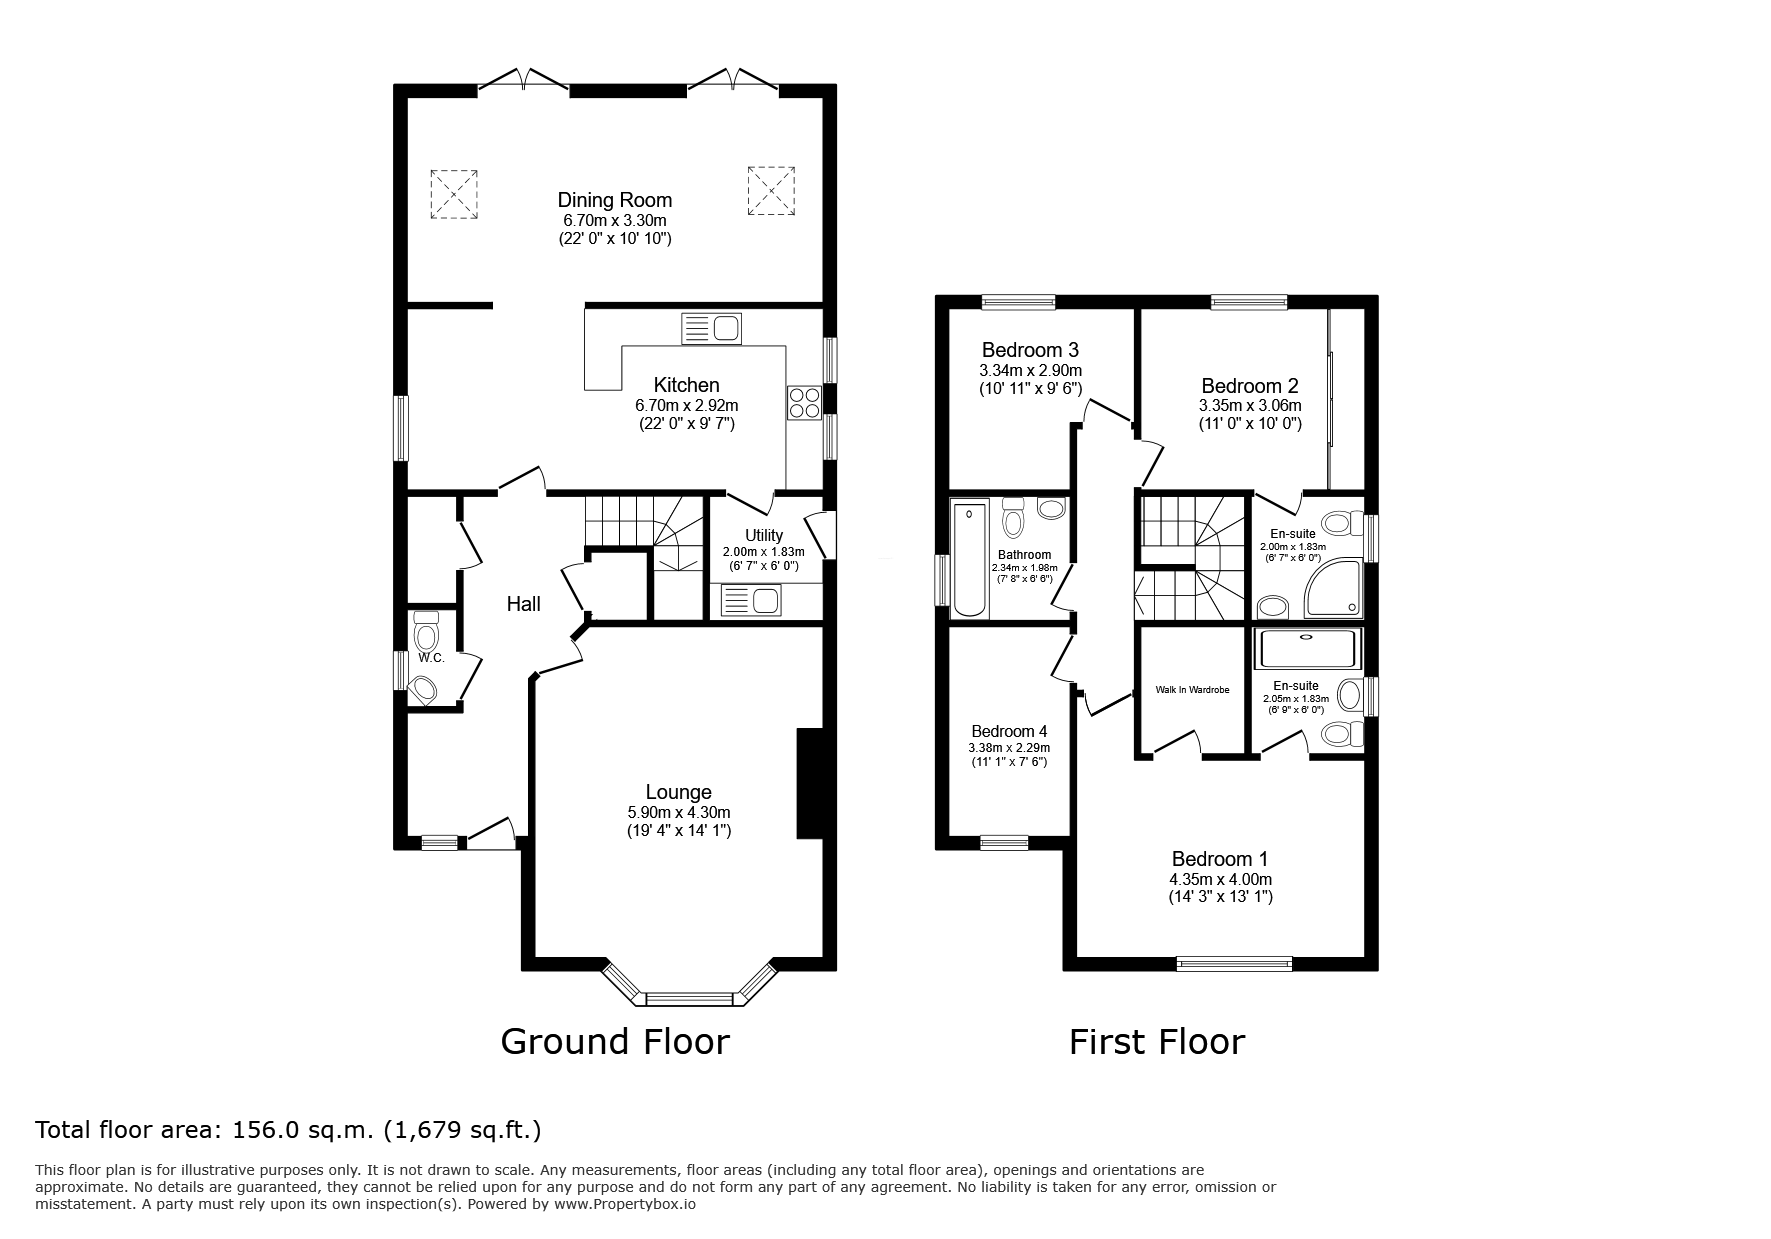
Comprises; hall, cloakroom/ wc, spacious lounge, large dining kitchen with patio doors onto the rear garden, utility, 4 double first floor bedrooms, two ensuite shower rooms and family bathroom.
Drive with parking for 4 cars and double garage.
Rear enclosed children friendly garden.
Additional Information
Rooms
Hall
Composite entrance door with glazed panels, tube style radiator, two storage cupboards.
Cloakroom / wc
3 piece white suite; wash basin, low flush wc, upvc double glazed window, heated towel rail, half tiled walls.
Lounge
Feature inset log effect electric fire, UPVC double glazed bay window, two radiators, ceiling coving, spotlights.
Dining kitchen
Quality fitted kitchen comprising; white base cupboards and drawers and wall mounted cupboards, granite work surfaces and splash backs, inset one and a half bowl stainless steel sink unit with mixer taps, integral wine cooler, large fridge freezer, Belling range style cooker, extractor hood, three UPVC double glazed windows.
Impressive Kenwood wood burning stove, two exposed beams, two Velux double glazed skylights, two sets of upvc double glazed french style doors, spotlights.
Utility Room
Wood effect base cupboards and wall mounted cupboards, tiled surround, inset stainless steel sink unit with mixer taps, tiled floor, upvc double glazed side door, Beko dishwasher, Beko washing machine.
Landing
Loft ladder to part boarded loft.
Master Bedroom
UPVC double glazed window, radiator with cover over.
Walk in wardrobe
Fitted hanging rails and drawers.
Ensuite shower room
3 piece white suite; step in cubicle with mixer style shower, wash basin on vanity unit, low flush wc, heated towel rail, fitted mirror with light.
Bedroom 2
UPVC double glazed window, radiator with cover over, modern fitted wardrobes with overhead cupboards and desk unit.
Ensuite shower room
3 piece suite; step in cubicle with mixer style shower, wash basin on vanity unit, low flush wc, fully tiled walls, tiled floor, UPVC double glazed window, heated towel rail.
Bedroom 3
UPVC double glazed window, radiator.
Bedroom 4
UPVC double glazed window, radiator.
Bathroom
3 piece white suite; panelled bath with screen and mixer style shower, pedestal wash basin, low flush wc, heated towel rail, mirror, shaver point and light, extractor fan, UPVC double glazed window, fully tiled walls.
Outside
Flagged drive with parking for 4 cars and access to a detached double garage with remote control entrance door, light and power points.
Smal garden area with shrubs to the front elevation and side pathway to the rear garden.
Rear enclosed garden with patio and lawn, hedge and shrub border and wood store to the side elevation.
Mortgage calculator
Monthly Repayments:
£
Are you ready to take the next step?
Speak with one of our team and we can help you find out your affordability.
All fields must be numbers
Calculate Your Stamp Duty
Results
Stamp Duty To Pay:
Effective Rate:
| Tax Band |
% |
Taxable Sum |
Tax |
Park Stone Rise,
Shelf,
Halifax,
HX3
Struggling to find a property? Get in touch and we'll help you find your ideal property.