Standout Features
- DETACHED FAMILY HOME
- NEW BOILER
- FOUR GENEROUS BEDROOMS
- STUNNING COUNTRYSIDE VIEWS
- EXTENDED HOME
- THREE FLOORS
- WELL PRESENTED THROUGHOUT
- BEAUTIFUL GARDEN
- DESIRABLE LOCATION
- AMPLE OFF ROAD PARKING
Property Description
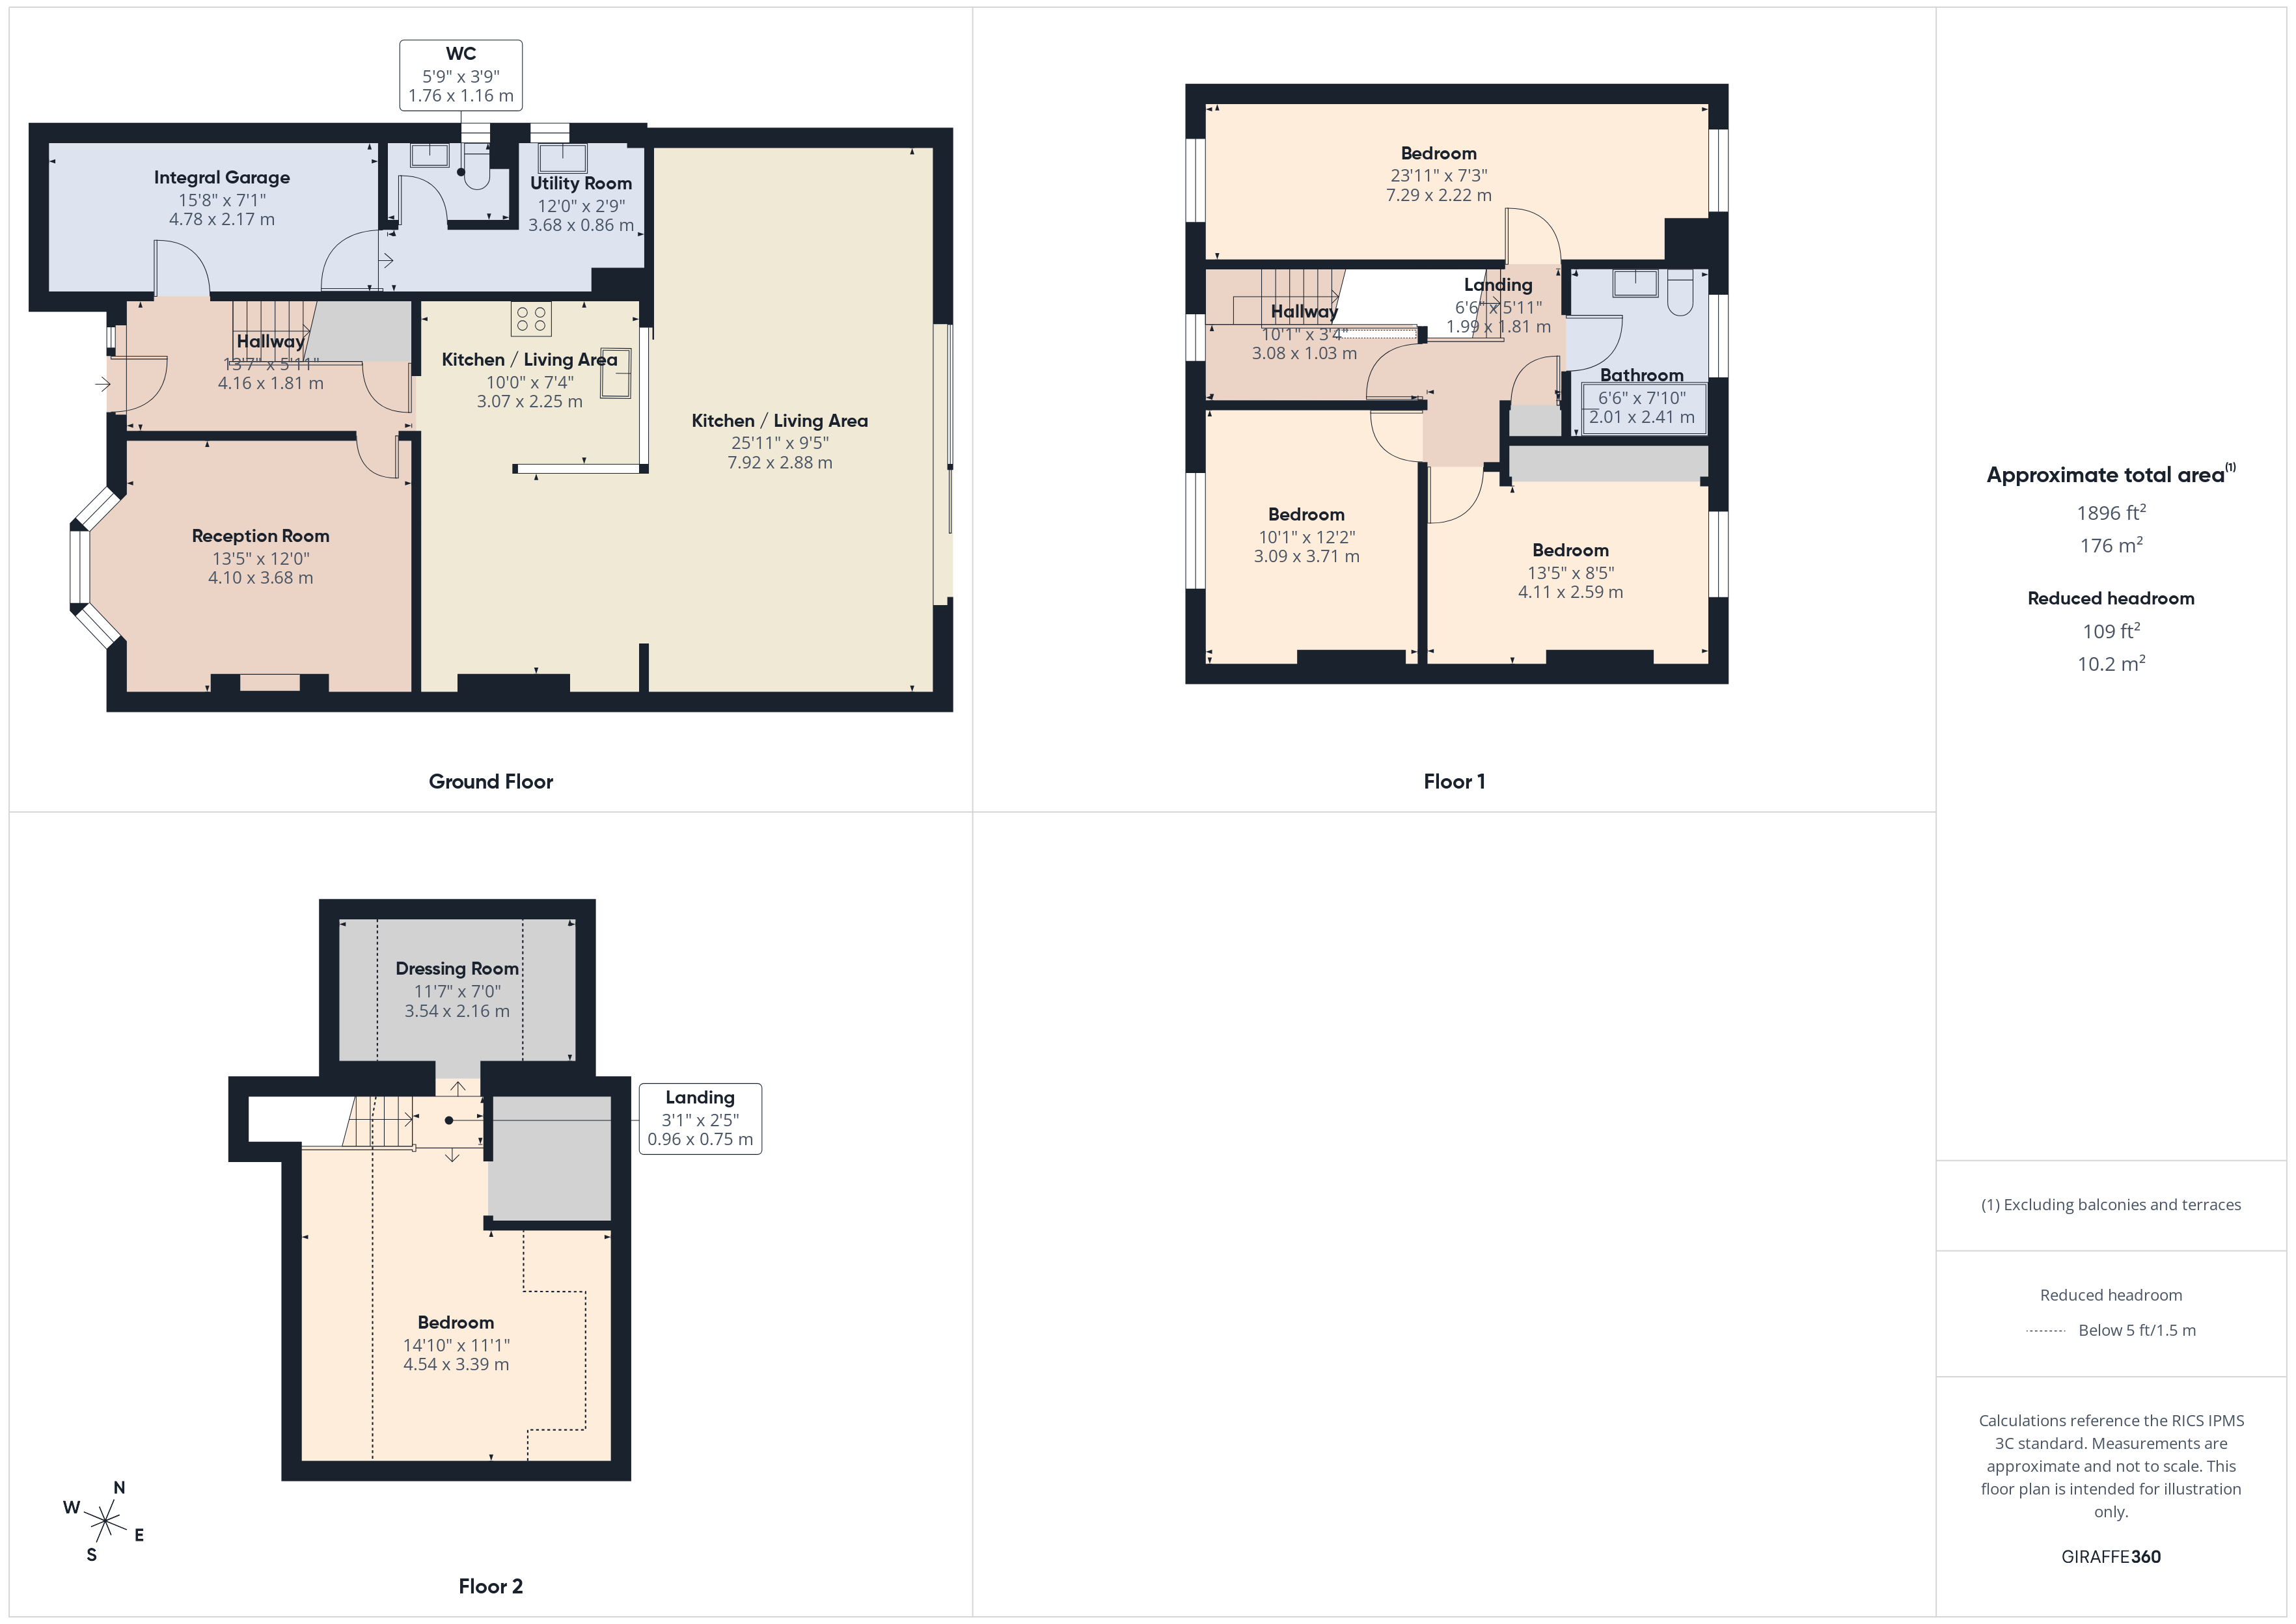
**PERFECT FOREVER HOME** Whitegates are delighted to bring to market this beautifully presented family home! Located in a desirable area with stunning open countryside views this property has been extended to make an ideal home for all the family. Set across three floors this property consists of: Entrance hall, living room, open plan kitchen living dining area, utility room, WC, four generous bedrooms, dressing room/office, family bathroom, integral garage, generous driveway and a beautiful garden with the added bonus of a summer house. VIEWINGS HIGHLY RECOMMENDED!
Additional Information
Tenure:
Freehold
Council Tax Band:
C
Rooms
The Details
Ground Floor
Entrance Hall
Part glazed door to front, tiled flooring, stairs to first floor and radiator to side.Reception Room
Fitted carpet, radiator and uPVC double glazed window to front elevation.Kitchen
Tiled flooring, fitted wall and base units, part tiled splashbacks, fitted oven, fitted hob with overhead extractor fan, fitted sink and drainer, space for undercounter fridge and open plan to:Living Diner
Fitted carpet, TV point, radiator to living area, urban wall mounted radiator to dining area and uPVC double glazed sliding doors to rear leading to rear garden.Utility Room
Fitted wall and base units, fitted sink and drainer, space and plumbing for washing machine and dryer, radiator and uPVC double glazed window to side elevation.WC
WC, pedestal sink and wall mounted heated towel rail.Integral Garage
Fitted carpet, fitted storage, wall mounted boiler and radiator.First Floor
Landing
Fitted carpet.Bedroom One
Fitted carpet, radiator and uPVC double glazed window to front elevation.Bedroom Two
Fitted carpet, fitted wardrobes, radiator and uPVC double glazed window to rear elevation.Bedroom Three
Fitted carpet, fitted wardrobes, radiator and uPVC double glazed windows to front and rear elevations.Bathroom
Vinyl flooring, part tiled splashbacks, panelled bath with wall mounted shower attachment, WC, pedestal sink, wall mounted heated towel rail and uPVC double glazed window to rear elevation.Second Floor
Bedroom Four
Fitted carpet, radiator and uPVC double glazed window to rear elevation.Dressing Room/Office
Fitted carpet and Velux window to rear elevation.Outside
The property is set back from the road with a large driveway to the front providing off-road parking for several vehicles.
The rear garden has a small patio/balcony area with steps leading down to a larger patio and lawned area.
The rear garden is fully enclosed with stunning open field countryside views, planted borders and established trees and shrubbery throughout.
The rear garden also benefits a storage shed and lovely summer house.Mortgage calculator
Calculate Your Stamp Duty
Results
Stamp Duty To Pay:
Effective Rate:
| Tax Band | % | Taxable Sum | Tax |
|---|
Hassock Lane North,
Shipley,
Heanor,
Derbyshire,
DE75
Struggling to find a property? Get in touch and we'll help you find your ideal property.