Standout Features
- Modern Town House
- No Onward Chain
- Master & En-Suite
- Garage & Off Road Parking
- Enclosed Rear Garden
- Excellent Motorway Networks
- Council Tax Band: D
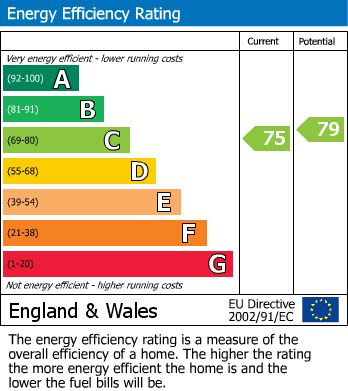
- EPC Rating: C
Property Description
Welcome to this modern townhouse in the heart of Thornton village! This delightful property boasts 4 bedrooms, perfect for a growing family or those who love to entertain guests. The modern design and well-maintained interior make this house a true gem. Don't miss out on the opportunity to call this place home.
Step inside to discover a beautifully designed interior with spacious rooms filled with natural light, ideal for creating a cosy and inviting atmosphere. The open-plan layout seamlessly connects the living, dining, and kitchen areas, perfect for family gatherings and socialising.
Boasting a delightful garden perfect for relaxing or entertaining guests, this property is the epitome of modern living in a quaint setting.
With its convenient location close to local amenities, schools, and transport links, this townhouse offers both comfort and practicality.
Additional Information
Lease Years Remaining:
988
Ground Rent:
£100 per year
Service Charge:
£228 per year
Rooms
Entrance Hall
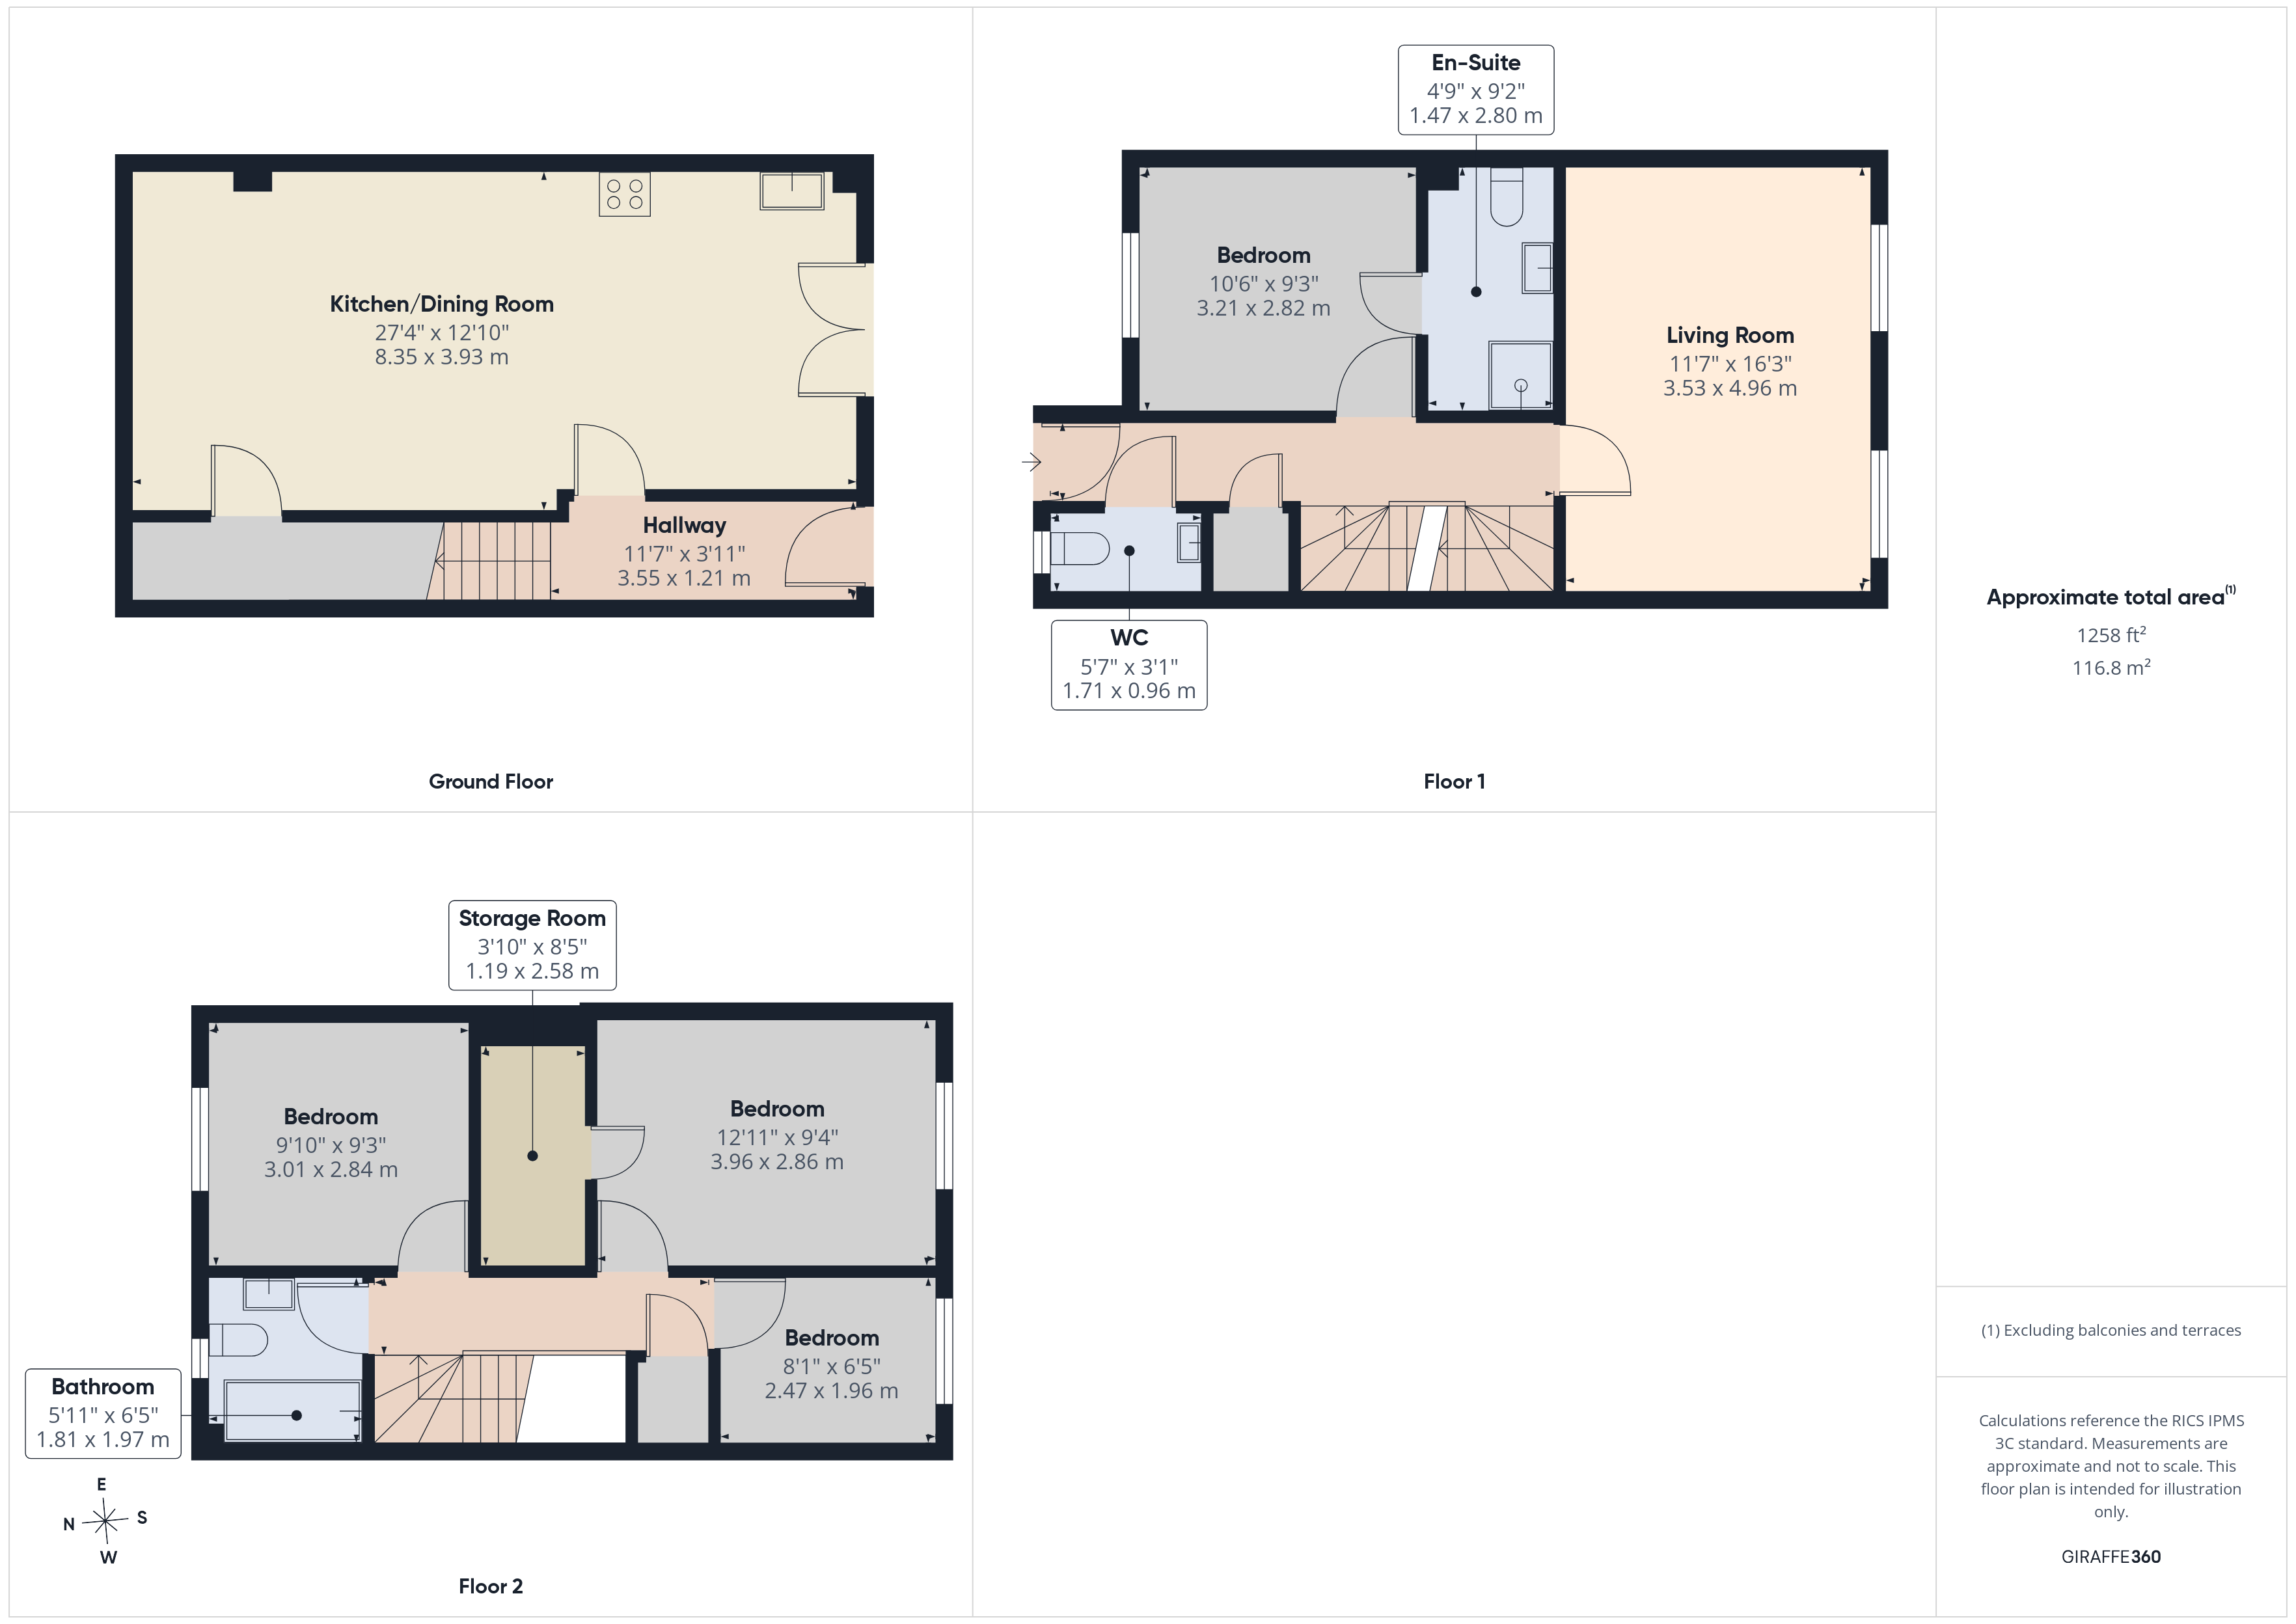
External door to the front elevation, central heating radiator, stairs to the first floor and lower ground floor.
Cloakroom/W/C
With a wash hand basin, low level W/C, tiling and a double glazed window to the front elevation.
Living Room
Two double glazed windows to the rear elevation, two central heating radiators, television point and telephone point.
3.53m x 4.95m
Master Bedroom
Double glazed window to the to the front elevation, door to the en-suite shower room and a central heating radiator.
3.2m x 2.82m
En-Suite Shower Room
Comprising of three piece suite including; step-in shower cubicle, wash hand basin and separate low level w.c. Part tiled with an extractor fan.
Open Plan Kitchen/Diner
Fully fitted kitchen with a range of base & wall units with contrasting work surfaces, double electric oven, cooker hood, single bowl sink & drainer with mixer tap. Plumbing for a dishwasher, built-in microwave, tiling and a central heating radiator. Double glazed French doors to the rear elevation.
8.33m x 3.9m
Landing
With stairs from the hall way, central heating radiator and access to the loft via a drop-down ladder.
Bedroom Two
Double glazed window to the to the rear elevation, walk-in wardrobe/storage room and a central heating radiator.
3.94m x 2.84m
Bedroom Three
Double glazed window to the to the front elevation and a central heating radiator.
3m x 2.82m
Bedroom Four
Double glazed window to the to the rear elevation and a central heating radiator.
2.46m x 1.96m
Bathroom
Comprising of three piece suite including; paneled bath with shower over, wash hand basin and separate low level w.c. Part tiled with an extractor fan and double glazed window to the front elevation.
EXTERNAL
To the front of the property there is a small low maintenance garden with a flagged path leading to the front entrance door.
To the rear of the property there is a larger garden with decking areas, astro turf areas, a paved path and fenced boundaries. There is also off-street parking leading to a single garage with an up and over door.
Additional Information
The property is Leasehold on a 999 year lease commencing Nov 2013. The ground rent is £100 per annum and the maintenance fee is £228 per annum and has the benefit of all mains services, gas, water and electricity, with the added benefit of uPVC double glazing and gas central heating. Council Tax Band D
Mortgage calculator
Monthly Repayments:
£
Are you ready to take the next step?
Speak with one of our team and we can help you find out your affordability.
All fields must be numbers
Calculate Your Stamp Duty
Results
Stamp Duty To Pay:
Effective Rate:
| Tax Band |
% |
Taxable Sum |
Tax |
Thornton Road,
Thornton,
Bradford,
West Yorkshire,
BD13
Struggling to find a property? Get in touch and we'll help you find your ideal property.