- Favourable Corner Plot
- Views Over Neighbouring Fields
- In Excess Of 1,700 Sq. Ft Of Floor Area
- Much Improved & Turnkey Condition
- Popular Village Location
- Ideal For Growing Family
An exceptional family home occupying a commanding corner plot with stunning countryside views to the front and side. Constructed by Wain Homes in 2020, the current owners have further enhanced the property with a range of high-quality upgrades, including an enlarged resin-bound driveway and beautifully landscaped rear garden and brand new carpets throughout, creating a home that is both stylish and practical. Presented in immaculate condition throughout, the property enjoys stunning open views over neighbouring farmland, providing an attractive and ever-changing backdrop throughout the seasons. Extending to just over 1,700 sq ft, the spacious accommodation comprises four generously sized double bedrooms, a superb living room, and a contemporary open-plan kitchen/dining room — the heart of the home. Combining generous living space with a turnkey finish, this is an outstanding opportunity for growing families seeking a home ready to move straight into.
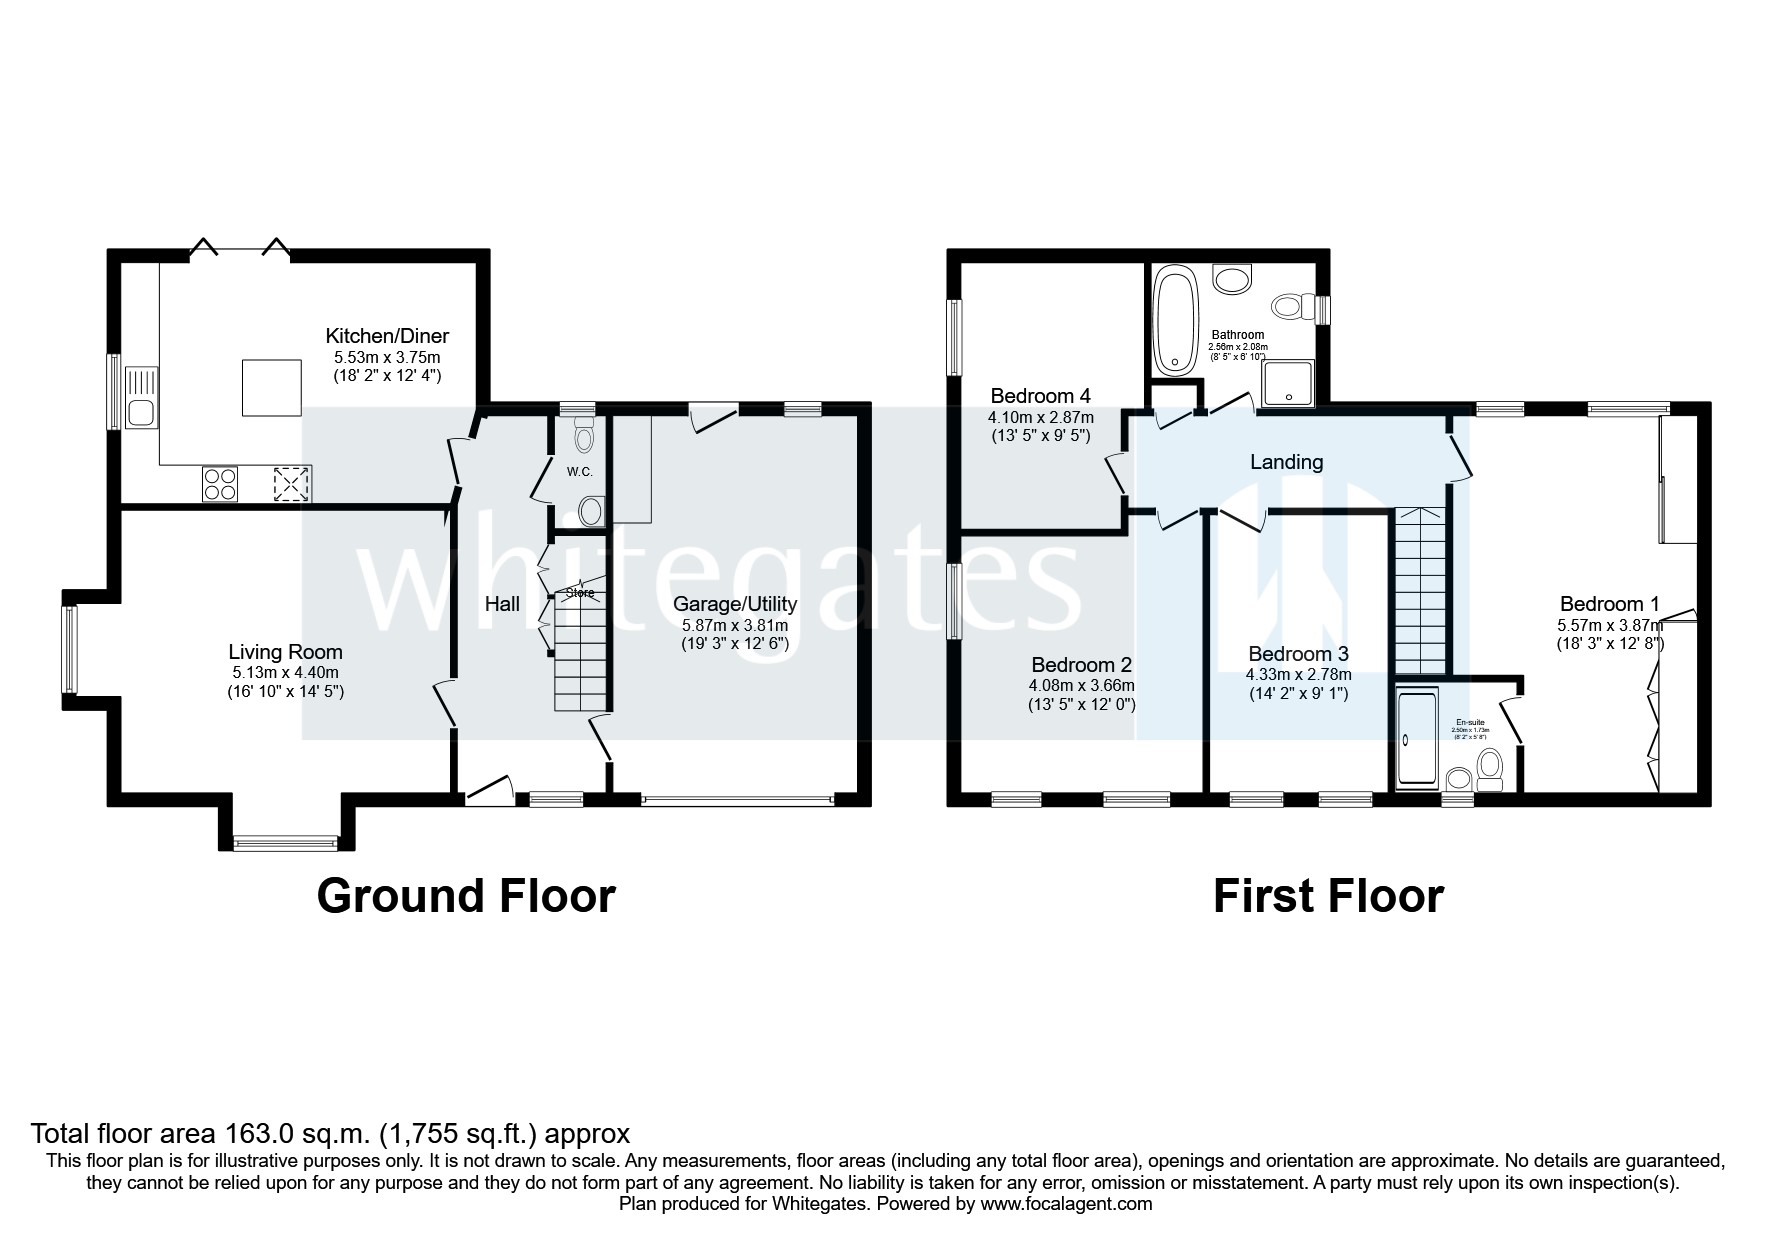
Accommodation Ground Floor Entrance Hall - Composite front door with a frosted uPVC double glazed side window, useful internal door into the garage, stairs to the first floor with custom made pull out storage units underneath, wall mounted radiator, tiled floor and doors into. Living Room - With two bay-fronted uPVC double glazed windows to the front and side elevations, two wall mounted radiators, TV point and fitted carpet. Kitchen / Diner - Fitted with a number of wall and base units with a central island and working surfaces over incorporating a one and half bowl sink and drainer with mixer tap, eye level electric oven and grill, five ring gas hob with glass splash-back and extractor fan above and full range of integrated appliances to include fridge / freezer, dishwasher and washing machine. Italian tiled flooring, tri-folding doors opening out into the garden, two uPVC double glazed windows to the side elevations and two wall mounted radiators. Downstairs W.C Fitted with a two piece suite comprising a low level W.C and pedestal hand wash basin with a tiled splash-back. Tiled flooring, wall mounted radiator and frosted uPVC double glazed window to the rear elevation. First Floor Landing - Doors to all rooms, wall-mounted radiator and uPVC double glazed window to the rear elevation. Master Bedroom - A spacious master bedroom with dual aspect uPVC double glazed windows, two wall mounted radiators, built-in quadruple wardrobes, built-in dressing table and draws, fitted carpet and door into. En-Suite - Fitted with a modern three piece suite comprising a double shower unit connected to the mains supply with a sliding glass screen, pedestal hand wash basin and low level W.C. Partially tiled walls and tiled flooring, chrome heated towel rail and frosted uPVC double glazed window to the front elevation. Bedroom Two - Dual aspect uPVC double glazed windows, wall mounted radiator and fitted carpet. Bedroom Three - Two uPVC double glazed windows to the front elevation, wall mounted radiator and fitted carpet. Bedroom Four - uPVC double glazed window to the side elevation, wall mounted radiator and fitted carpet. Family Bathroom - Fitted with a full four piece suite comprising a panelled bath with taps and handheld shower, freestanding shower unit connected to the mains supply and glass screen, low level W.C and vanity hand wash basin with storage unit underneath. Partially tiled walls and tiled flooring, full length chrome heated towel rail and frosted uPVC double glazed window to the side elevation. Outside The house is approached by a resin-bound drive that provides parking for 3-4 cars depending on size that leads to an integral garage (there is a resin-bound floor in the garage) plus a lawn area that wraps around to the left hand side. On the right hand side there is an EV charging point. To the rear is a tastefully landscaped garden that has a full-width Indian stone patio area, artificial lawn with stone borders, a composite decking section which is a real sun-trap, there is a fully installed and working hot tub, outside tap, a mix of wall and fence boundaries and side access gate.
| Tax Band | % | Taxable Sum | Tax |
|---|
Struggling to find a property? Get in touch and we'll help you find your ideal property.