Standout Features
- Five Bedrooms
- Semi-Detached
- Three Floors
- Two Bathrooms
- Front & Rear Gardens
- Driveway
- Council Tax Band: A
Property Description
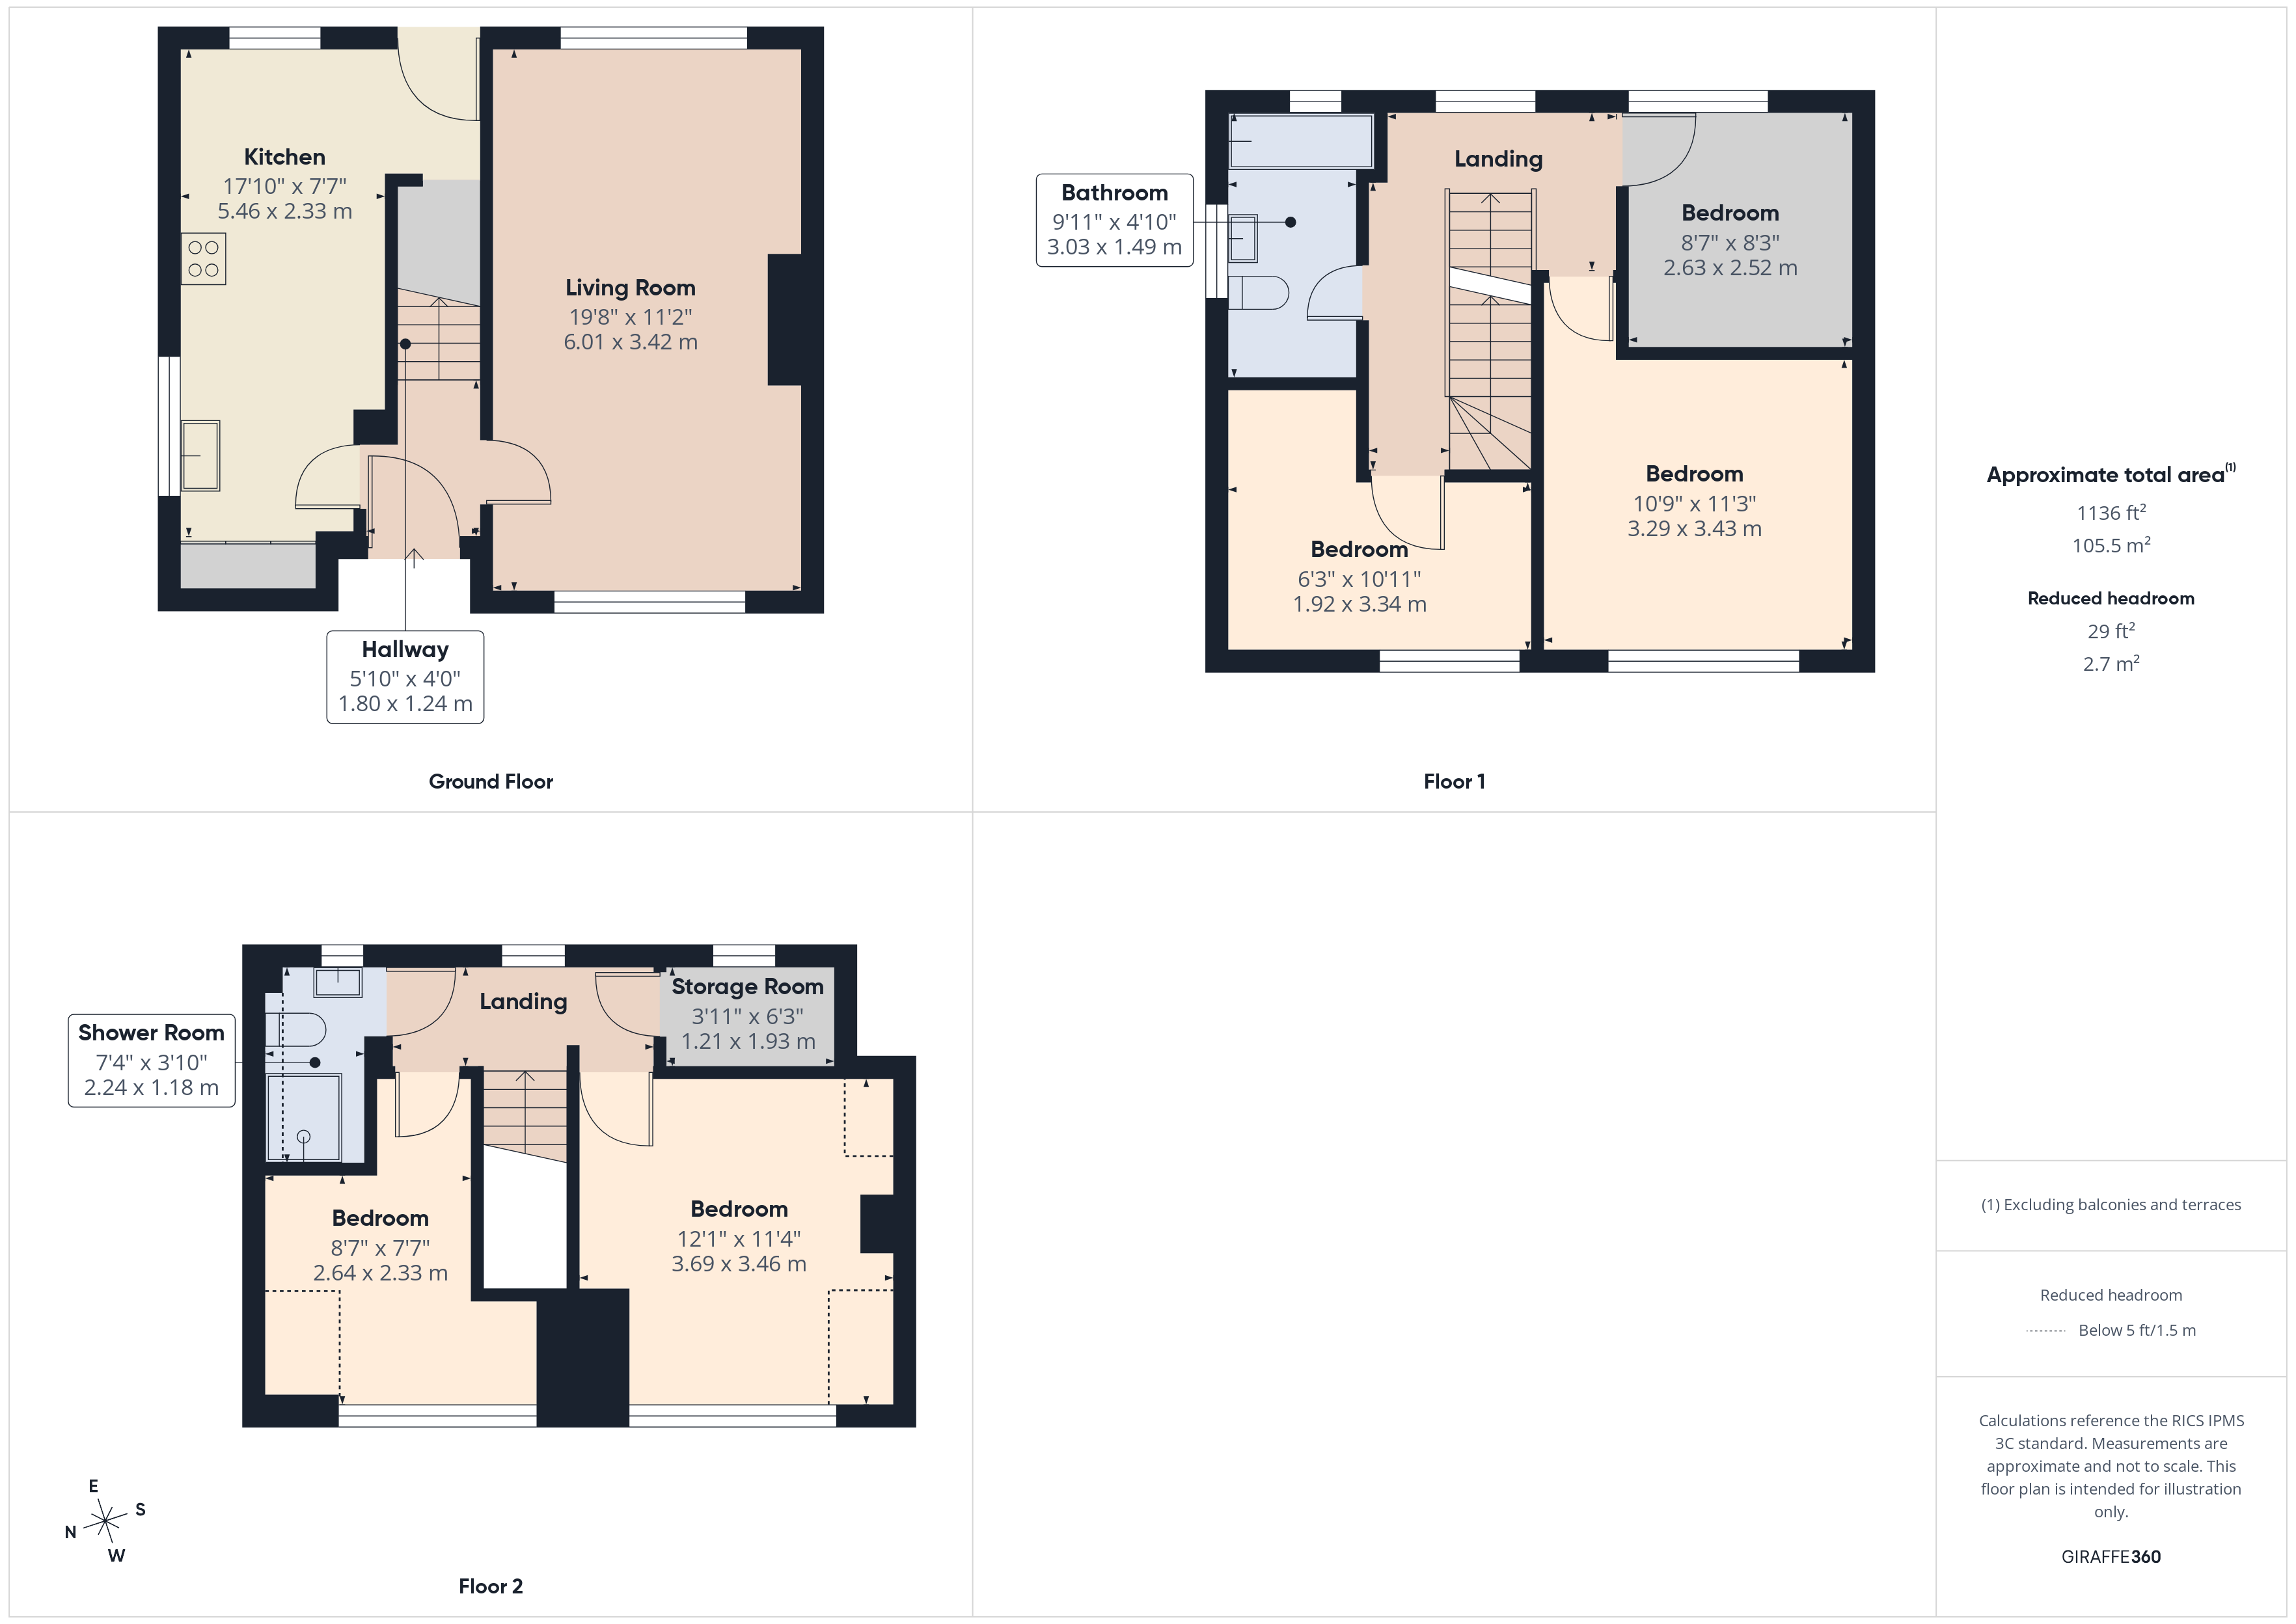
Situated in the highly sought-after village of Allerton, this substantial FIVE BEDROOM SEMI-DETACHED family home offers spacious and versatile accommodation arranged over THREE FLOORS, making it an ideal purchase for growing families.
The property boasts, a spacious dual aspect living/dining room, and a modern kitchen with direct access to the rear garden.
The first floor offers three well-proportioned bedrooms together with a family bathroom. A thoughtfully designed loft conversion has transformed the second floor into two impressive dormer bedrooms, complemented by a second bathroom and a storage room, creating the perfect space for older children, guests, or those working from home.
Externally, the property benefits from a generous enclosed rear garden, ideal for families and outdoor entertaining, while a driveway to the front provides off-street parking.
Occupying a desirable position on Hill Top Lane, the property is conveniently located close to highly regarded schools, local amenities, excellent transport links, and scenic countryside walks, combining village living with everyday convenience.
Offering generous living space, five bedrooms, two bathrooms and flexible accommodation throughout.
Additional Information
Rooms
Entrance Hall
Entrance door to the front with stairs rising to the first floor.
Living/Dining Room
Dual aspect with double glazed windows to the front and rear elevations allowing ample natural light. Wood effect laminated flooring with a radiator and television point.
6m x 3.4m
Kitchen
Fitted with a range of matching wall and base units with work surfaces over. Incorporating; sink/drainer unit with gas cooker point and cooker hood, combination boiler, integral dishwasher and fridge with plumbing for a washing machine. Two double glazed windows to the rear and side elevations, a radiator and door to the rear garden.
5.44m x 2.3m
Landing
Double glazed window to the rear elevation with a radiator and stairs to the second floor.
Bedroom One
Double glazed window to the front elevation, fitted wardrobes and a radiator.
3.43m x 3.28m
Bedroom Two
Double glazed window to the front elevation with a radiator.
3.33m x 1.9m
Bedroom Three
Double glazed window to the rear elevation with fitted wardrobes and a radiator.
2.62m x 2.51m
Bathroom
Three piece suite comprising; panelled P-shaped bath with shower over, hand wash basin vanity unit and w.c. Partly tiled with two double glazed windows to the rear and side elevations, an extractor fan and a radiator.
Bedroom Four
Double glazed dormer window to the front elevation and a radiator.
3.68m x 3.45m
Bedroom Five
Double glazed dormer window to the front elevation and a radiator.
2.62m x 2.3m
Shower Room
Three piece suite comprising; shower cubicle, hand wash basin vanity unit and w.c. Partly tiled with double glazed windows to the rear elevation, an extractor fan and a radiator.
Storage Room
Double glazed window to the rear elevation.
1.9m x 1.2m
EXTERNALLY
Paved seating area to the front with fenced boundaries and a driveway for one car. Good sized paved garden to the rear with fenced boundaries.
Mortgage calculator
Monthly Repayments:
£
Are you ready to take the next step?
Speak with one of our team and we can help you find out your affordability.
All fields must be numbers
Calculate Your Stamp Duty
Results
Stamp Duty To Pay:
Effective Rate:
| Tax Band |
% |
Taxable Sum |
Tax |
Hill Top Lane,
Allerton,
Bradford,
West Yorkshire,
BD15
Struggling to find a property? Get in touch and we'll help you find your ideal property.