Standout Features
- Five Bedrooms
- Through Terrace
- Set Over Four Floors
- Three Bathrooms
- Two Reception Rooms
- NO CHAIN
- Council Tax Band: A
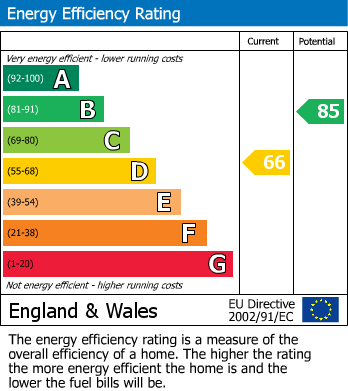
- EPC Rating: D
Property Description
This substantial EXTENDED FIVE BEDROOM mid terrace family home is perfect for multi-generational living. Set across FOUR FLOORS boasting THREE BATHROOMS, TWO KITCHENS and TWO RECEPTION ROOMS (including ground floor bedroom and en-suite).
*AVAILABLE WITH NO ONWARD CHAIN*
Situated within this popular residential location with many local amenities on the doorstep and good links for commute to the city centre, university and ST. Lukes Hospital.
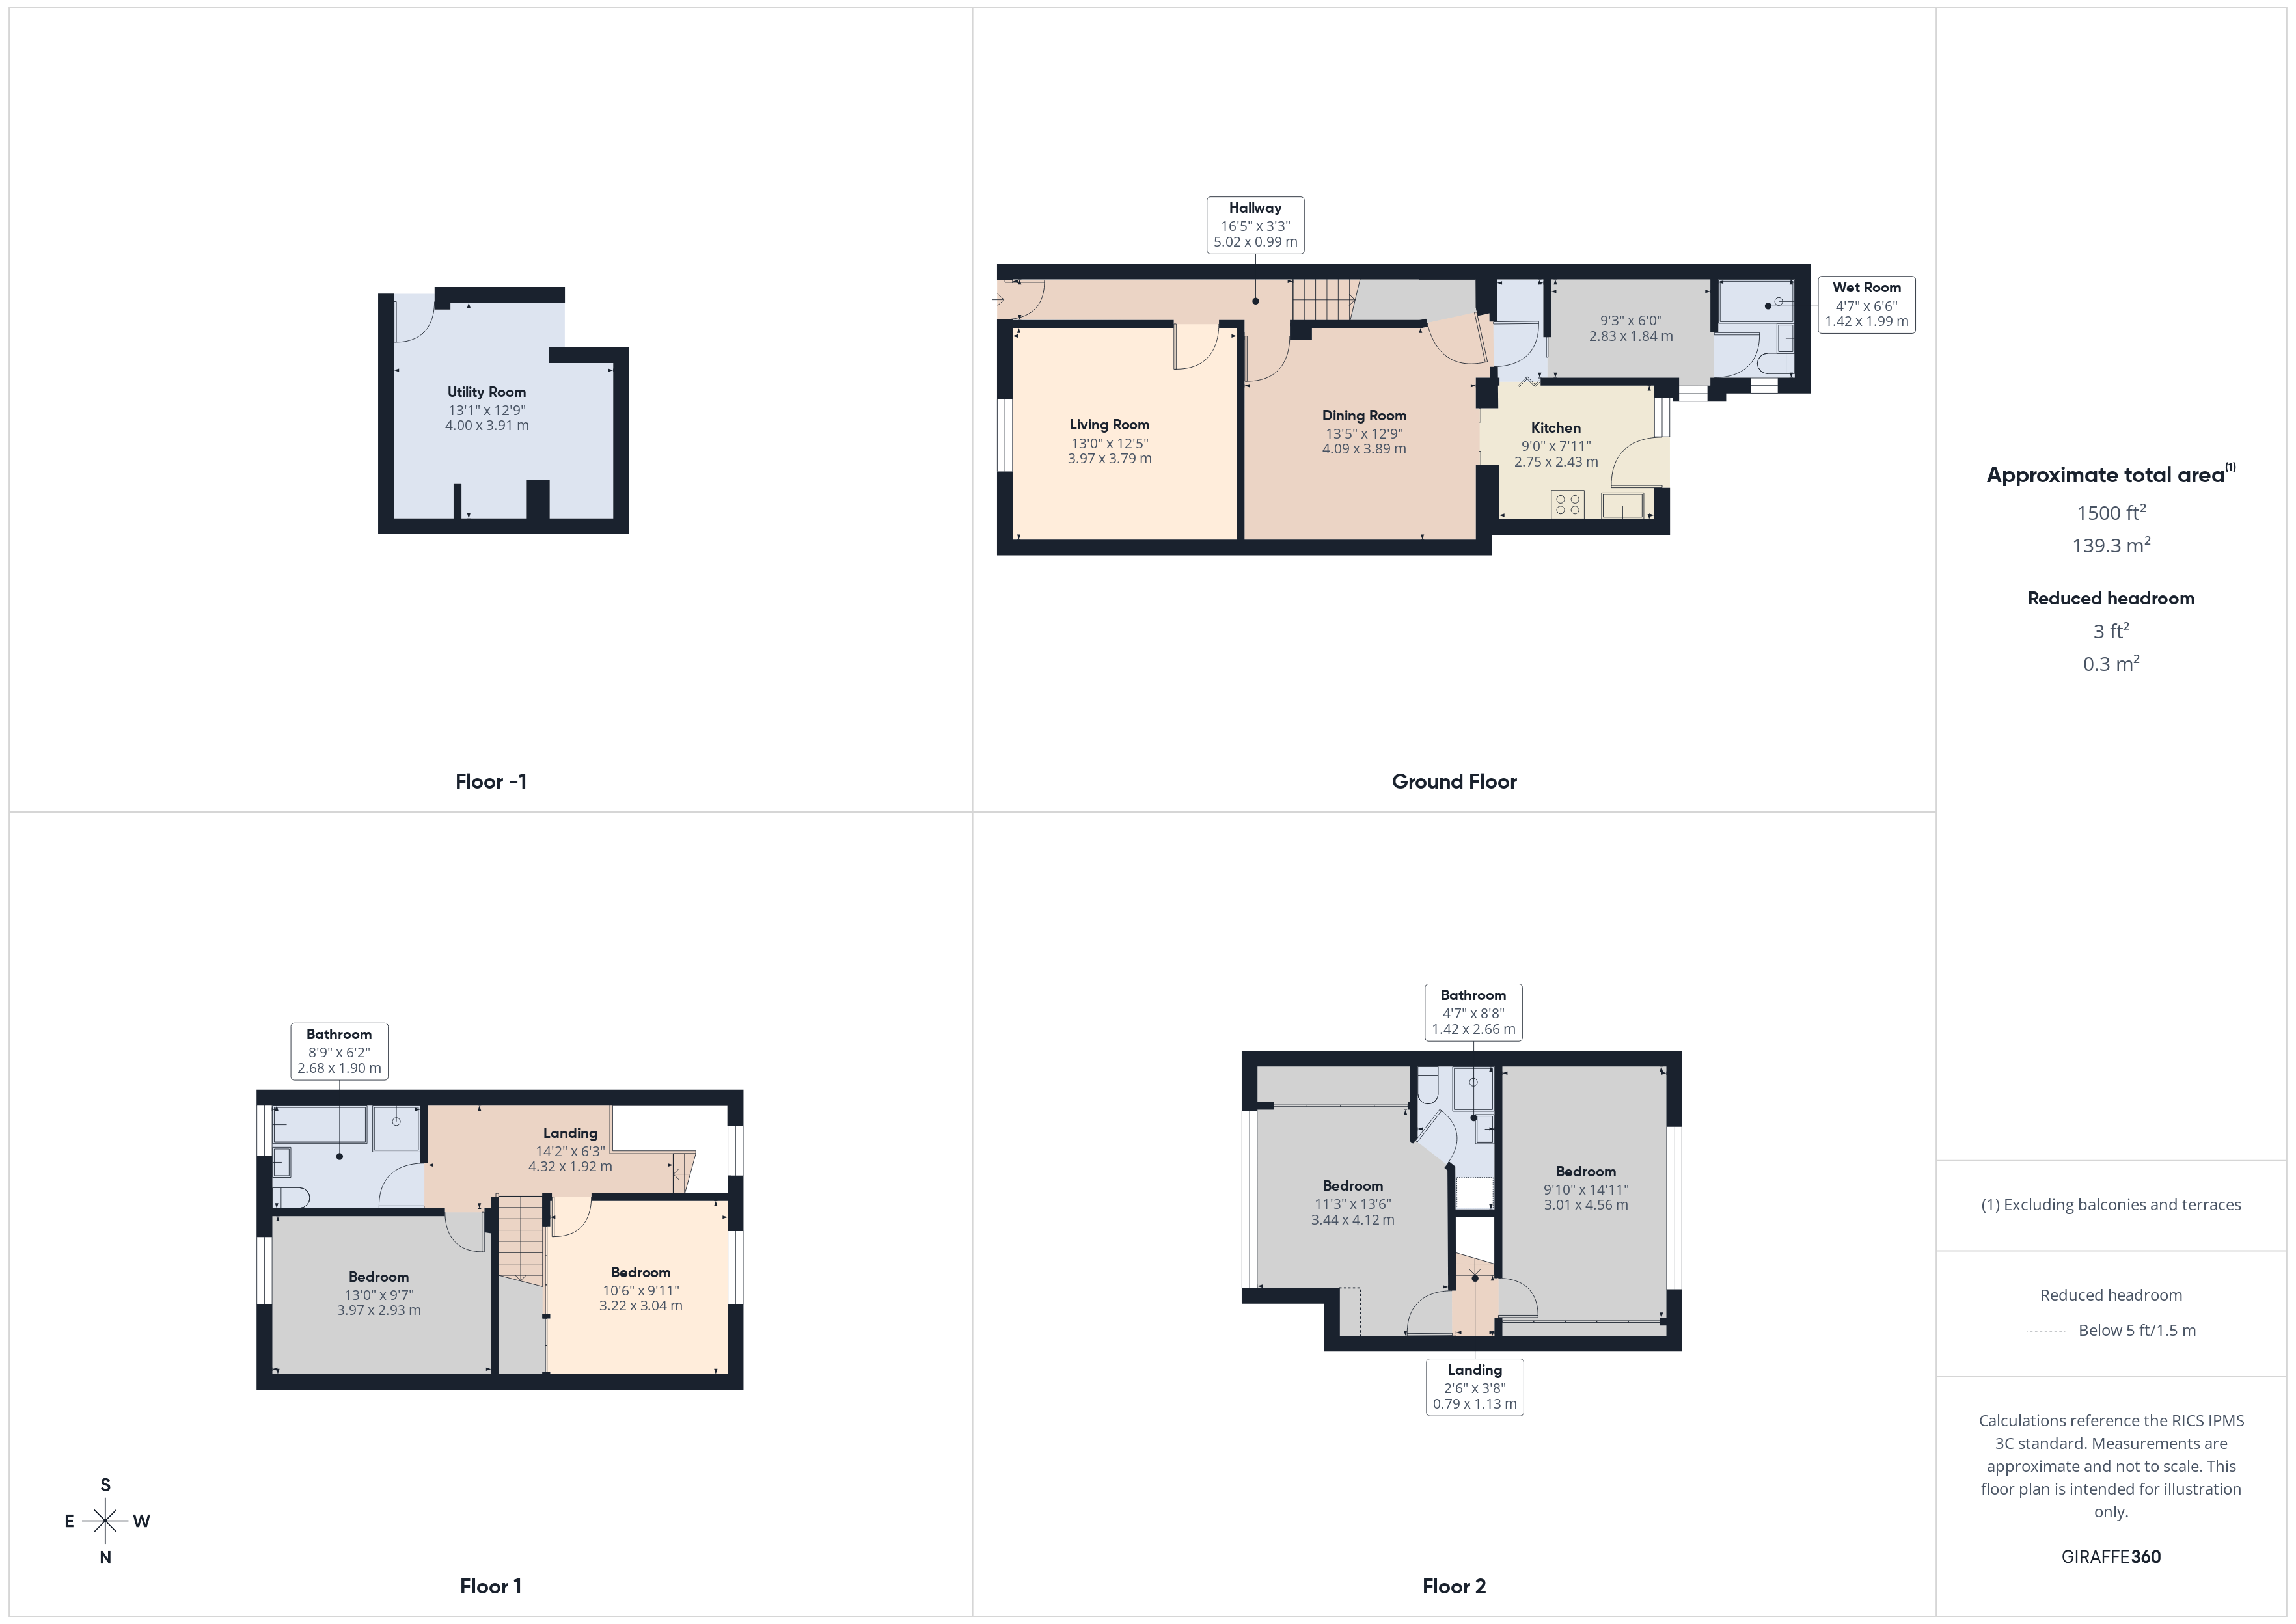
Briefly comprising; Entrance Hall, Living Room, Dining Room, Extension consisting of Kitchen, Bedroom and En-suite to the Ground Floor. Basement Kitchen/Utility Room. The First Floor holds Two Bedrooms and the House Bathroom with Two further Dormer Bedrooms and En-Suite to the Second Floor.
Additional Information
Rooms
Entrance Hall
Door to the front elevation, central heating radiator and stairs to the first floor.
Living Room
Double glazed window to the front elevation and a central heating radiator.
3.96m x 3.78m
Dining Room
Window into the kitchen, television point, a central heating radiator and door to the cellar.
4.1m x 3.89m
Kitchen
Extended fitted kitchen with wall and base units, work surfaces over, electric oven and gas hob with cooker hood above, single bowl sink and drainer unit, plumbing for a washing machine, skylight, central heating radiator, door to the rear elevation and a double glazed window to the rear elevation.
2.74m x 2.41m
Bedroom Five
Double glazed window to the side elevation, central heating radiator and door to the En-suite Wet Room.
2.82m x 1.83m
Wet Room
Comprising of shower, wash hand basin and low level w.c. Tiled with a central heating radiator and a double glazed window to the side elevation.
Cellar/Second Kitchen
With wall and base units, work surfaces over, gas cooker point, sink and drainer unit and a central heating radiator.
4m x 3.89m
Landing
With stairs from the hallway, fitted wardrobes, a central heating radiator, double glazed window to the rear elevation and stairs to the second floor.
Bedroom One
Double glazed window to the front elevation, fitted wardrobes and a central heating radiator.
3.96m x 2.92m
Bedroom Two
Double glazed window to the rear elevation, built-in wardrobes and a central heating radiator.
3.2m x 3.02m
Bathroom
Three piece suite comprising of paneled bath with shower over, wash hand basin and low level w.c. Fully tiled with an extractor fan, central heating radiator and a double glazed window to the front elevation.
Bedroom Three
Double glazed dormer window to the front elevation with far reaching views, built-in wardrobes, door to the En-suite Shower Room and a central heating radiator.
4.11m x 3.43m
En-suite Shower Room
Three piece suite comprising of shower cubicle, wash hand basin and low level w.c. Fully tiled with a heated towel rail.
Bedroom Four
Double glazed dormer window to the rear elevation, built-in wardrobes and a central heating radiator.
4.52m x 4.55m
EXTERNALLY
To the front of the property is a paved yard with trees.
To the rear of the property is a small yard.
Mortgage calculator
Monthly Repayments:
£
Are you ready to take the next step?
Speak with one of our team and we can help you find out your affordability.
All fields must be numbers
Calculate Your Stamp Duty
Results
Stamp Duty To Pay:
Effective Rate:
| Tax Band |
% |
Taxable Sum |
Tax |
Princeville Street,
Bradford,
West Yorkshire,
BD7
Struggling to find a property? Get in touch and we'll help you find your ideal property.