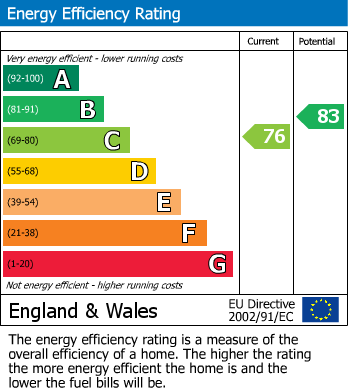
Standout Features
- Five Bedrooms
- Semi-Detached
- Enviable Plot
- Three Reception Rooms
- Two Bathrooms
- Ample Parking
- Further Scope For Development (STPP)
- Council Tax Band: C
Property Description
Spacious and well-presented FIVE-BEDROOM SEMI-DETACHED family home, boasting; THREE RECEPTION ROOMS & TWO BATHROOMS. Occupying an ENVIABLE PLOT with an EXCEPTIONALLY LARGE MATURE REAR GARDEN; beautifully established with mature trees, and lawned areas, offering a high degree of privacy and excellent potential for outdoor entertaining, family activities, or further landscaping. To the front, the property benefits from off-street parking for Five cars.
Heights Lane is regarded as a superb residential area with the amenities of Bingley, Shipley and Saltaire in accessible distance. Leeds and Bradford are considered to be within daily commuting distance and the locality is well served by good schools recreational facilities, transport links and the Bradford Royal Infirmary.
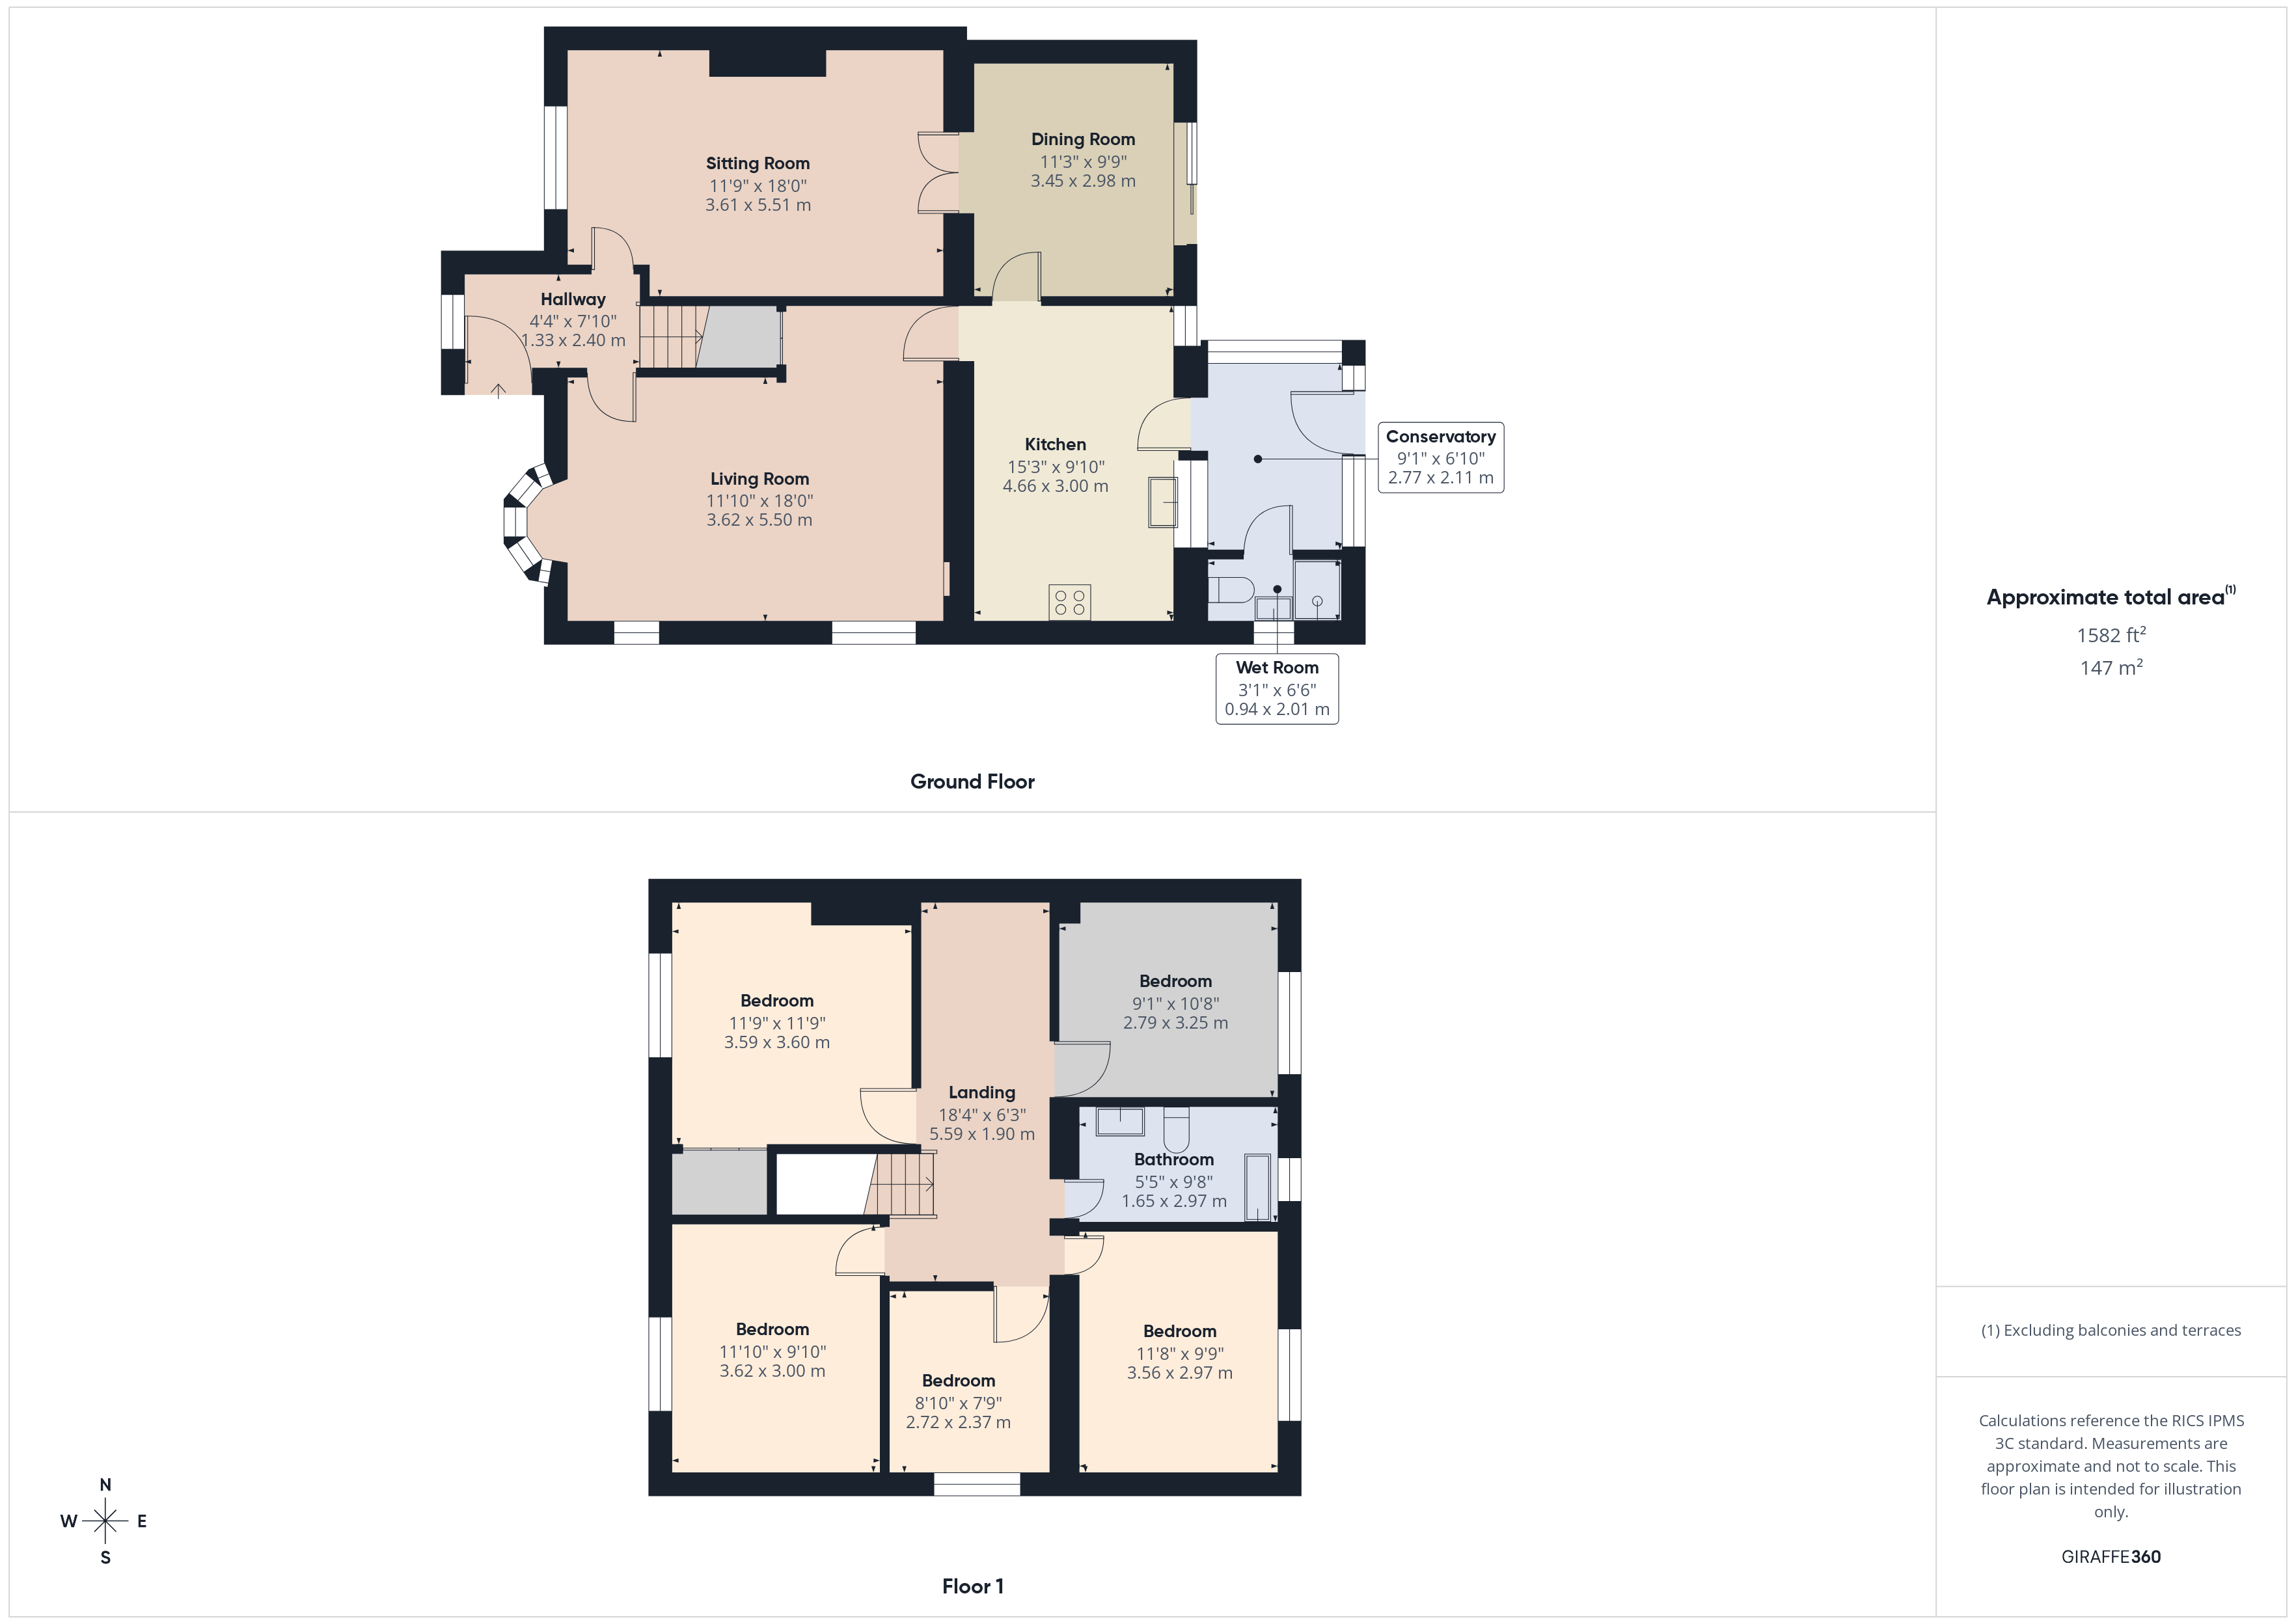
Briefly comprising; Entrance Hall, Living Room, Sitting Room, Dining Room, Rear Porch and Wet Room to the Ground Floor. The First Floor holds Five Bedrooms and the House Bathroom with ample landing space for a Home Office.
Externally is where the property truly excels!! This imposing Semi-Detached Home is set upon beautiful, far-reaching gardens to the rear; made up of vibrant tree and shrubbery and boasting a large block paved Patio. There is plenty of scope to add an additional dwelling/annexe (subject to relevant permissions.) There is a large detached brick built storage shed to the rear. The front of the property offers ample parking via a gated block paved driveway for up to four cars.
Additional Information
Rooms
Entrance Hall
Door to the front elevation, double glazed window to the front elevation, central heating radiator and stairs to the first floor.
Wet Room
Comprising of shower, wash hand basin, low level w.c, tiled, heated towel rail and a double glazed window to the side elevation.
1.98m x 0.94m
Living Room
Double glazed window to the front elevation, television point, telephone point, wall lights and two central heating radiators.
5.49m x 3.58m
Dining Room
Double glazed patio doors to the rear elevation, wood effect laminate flooring and a central heating radiator.
3.43m x 2.97m
Sitting Room
Three double glazed bay windows to the front and side elevation, understairs storage, television point and two central heating radiators.
5.49m x 3.6m
Breakfast Kitchen
Fitted kitchen with a range of base & wall units in with contrasting work surfaces, gas cooker point, cooker hood, one and a half bowl sink & drainer, tiling, plumbing for a washing machine, central heating combination boiler, central heating radiator and two double glazed windows to the rear elevation.
4.65m x 3m
Rear Porch
Double glazed windows to the rear and side elevations, tiled flooring, lighting and a central heating radiator.
2.77m x 2.08m
Landing
With stairs from the hallway and loft access. Very spacious landing with ample room to create a home office area.
Bedroom One
Double glazed window to the front elevation, and a central heating radiator.
3.6m x 3m
Bedroom Two
Double glazed window to the front elevation, fitted wardrobes and a central heating radiator.
3.58m x 3.58m
Bedroom Three
Double glazed window to the rear elevation, and a central heating radiator.
3.56m x 2.97m
Bedroom Four
Double glazed window to the side elevation, built-in wardrobes and a central heating radiator.
2.7m x 2.36m
Bedroom Five
Double glazed window to the rear elevation, and a central heating radiator.
3.25m x 2.77m
Bathroom
Three piece suite comprising of corner bath with mixer taps and shower over, wash hand basin and, low level w.c. Extractor fan, fully tiled, heated towel rail and a double glazed window to the rear elevation.
EXTERNALLY
To the front of the property is a gated block paved driveway for around four cars with hedged and shrub borders.
To the rear of the property is an imposing, beautifully established garden with large block paved patio, boasting mature trees, and lawned areas, offering a high degree of privacy and excellent potential for outdoor entertaining, family activities, or further landscaping.
Mortgage calculator
Monthly Repayments:
£
Are you ready to take the next step?
Speak with one of our team and we can help you find out your affordability.
All fields must be numbers
Calculate Your Stamp Duty
Results
Stamp Duty To Pay:
Effective Rate:
| Tax Band |
% |
Taxable Sum |
Tax |
Heights Lane,
Bradford,
West Yorkshire,
BD9
Struggling to find a property? Get in touch and we'll help you find your ideal property.